

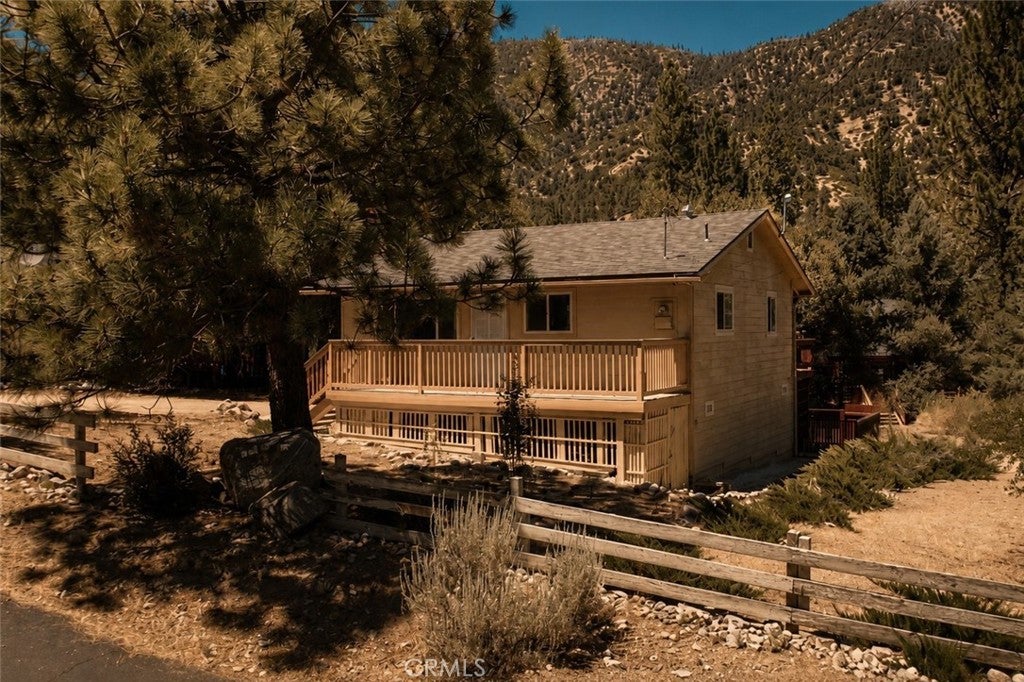
16001 Mil Potrero Highway, Pine Mountain Club, CA 93222
Kern County
Key Facts
Description
Positioned on a rare flat, year-round accessible lot directly across from the Snowflake Trailhead, this Pine Mountain Club home offers an increasingly hard-to-find combination of convenience and connection to nature. Here, mornings begin with coffee beneath the pines before stepping onto one of the community's most beloved hiking trails just across the street. Evenings slow down on the deck as mountain air settles in, followed by the warmth of the sauna after a day spent outdoors. Inside, hardwood flooring, abundant natural light, and large windows create welcoming spaces that feel connected to the landscape beyond them. Every room embraces the character of mountain living while offering the comfort and functionality expected for everyday life or weekend escapes. Two spacious decks invite you to enjoy the changing seasons, whether you're taking in mountain views from the front or enjoying the privacy of the wooded setting in the back. A newer roof provides added peace of mind, while the level lot offers easy access throughout the year—an amenity that is both practical and increasingly rare in the mountains. Located just minutes from the Village, clubhouse, golf course, Fern's Lake, and Pine Mountain Club's year-round amenities, this home delivers the mountain lifestyle without sacrificing convenience. Some properties offer a place to live. This one offers a place to return to.
Property Information
Property Type
Residential
Sub-Type
Single Family Residence
Structure Type
House
Year Built
1974
Stories
1
Living Area
840 sq ft
Lot Size
0.23 acres
Parking Spaces
5
Days on Market
1
MLS® Listing#
SR26153619
Property Features
Interior
Appliances
Cooling
Heating
Flooring
Fireplace
Basement
Pool
Parking
Laundry
Patio
Fencing
Lot Features
Construction
Foundation
Roof
Other Structures
Community
Utilities
Sewer
Rooms
- Basement
- Bathroom
- Bedroom
- Bedroom
- Kitchen
- Kitchen
- Laundry
- Living Room
- Master Bedroom
- Sauna
- Workshop
Schools
- Elementary:
- Frazier Park
- Middle:
- El Tejon
- High:
- Frazier Mountain
Financial Details
HOA
$149 / Monthly
Pine Mountain Club Property Owners Association
Parcel Number
31615112008
Directions
From I-5 take Exit 205, Head West on Frazier Mtn Park Rd., In 12 miles take a slight right turn onto Mil Potrero Hwy., Turn right onto Woodland Dr., Immediately turn left onto Frontage Rd., Property will be on your right.
Affordability Calculator
$60,000
Estimated monthly payment
$1,597/mo
Principal $239,999 · Est. interest $334,820 over 30 yrs
Neighborhood Market Statistics
How this home compares to active listings in Pine Mountain Club, CA
- $810,526
- Median Listing Price
- 54
- Median Days on Market
- 1,692
- Median Sq Ft
- $451
- Median Price / Sq Ft
- 600
- Active Listings
- This home’s price is 63% below the area median.
- Its price per sq ft is 21% below the area median.
Market statistics compiled from active EXIT Realty® and MLS listings in Pine Mountain Club, CA.
Location
- 16001 Mil Potrero Highway, Pine Mountain Club, CA 93222
Points of Interest in Pine Mountain Club, CA
Showing the Pine Mountain Club area map.
Nearby Schools
Pine Mountain Christian Community Church
School · 0.4 mi away
Frazier Park Elementary
Elementary · 12.7 mi away
El Tejon Unified School District
Secondary · 15.6 mi away
Frazier Mountain High School
Secondary · 15.7 mi away
Gorman Elementary School
Elementary · 17.9 mi away
Maricopa Unified Elementary School
Elementary · 19.5 mi away
Maricopa Middle
Secondary · 19.6 mi away
Maricopa High
Secondary · 19.6 mi away
Conley Elementary School
Elementary · 25.5 mi away
Lakeside School
Elementary · 25.7 mi away
Midway School
School · 25.9 mi away
Cuyama Elementary School
Elementary · 25.9 mi away
Taft Primary School
Elementary · 26.0 mi away
Elk Hills Elementary School
Elementary · 26.1 mi away
Lincoln Junior High School
Secondary · 26.3 mi away
Roosevelt Elementary School
Elementary · 26.4 mi away
Parkview Elementary School
Elementary · 26.4 mi away
Taft City School District
School · 26.4 mi away
Taft Union High School
Secondary · 26.4 mi away
Martin Memorial Stadium
School · 26.5 mi away
Commute Calculator
Nearby Homes


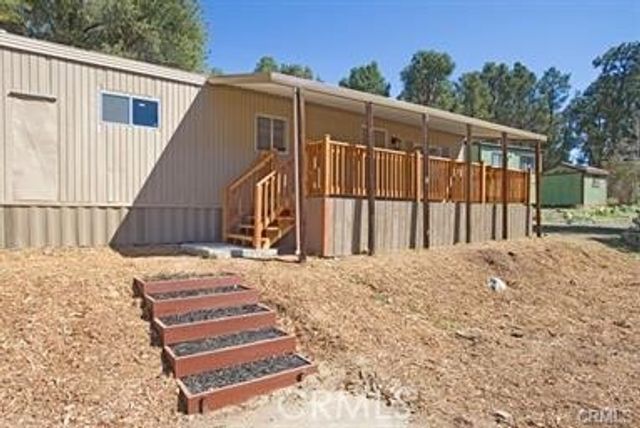
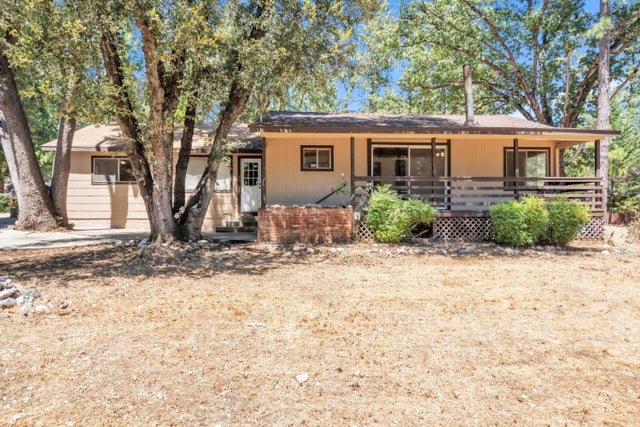
Similar Homes Nearby



Similar Home Values
Comparable nearby listings and their asking prices.
| Address | Price | Beds | Baths | Sq Ft |
|---|---|---|---|---|
| 2820 Polar Way, Pine Mountain Club, CA | $219,000 | 2 | 1 | 780 |
| 4513 Pine Lane, Mountain Mesa, CA | $235,000 | 2 | 1 | 1,080 |
| 19481 Murphy Road, Pine Grove, CA | $249,900 | 2 | 1 | 1,071 |
| 2901 Kodiak Way, Pine Mountain Club, CA | $249,900 | 3 | 3 | 2,189 |
| 1716 Zion Way, Pine Mountain Club, CA | $258,000 | 3 | 2 | 1,100 |
| 433 Sylvan, MOUNTAIN VIEW, CA | $269,000 | 2 | — | 1,100 |
Moving Cost Estimate
EXIT Agents in Pine Mountain Club


Listing Courtesy: Jennings Realty - 661-262-3223
Presented by: Tanner Brown
Licensed in the state of California.