

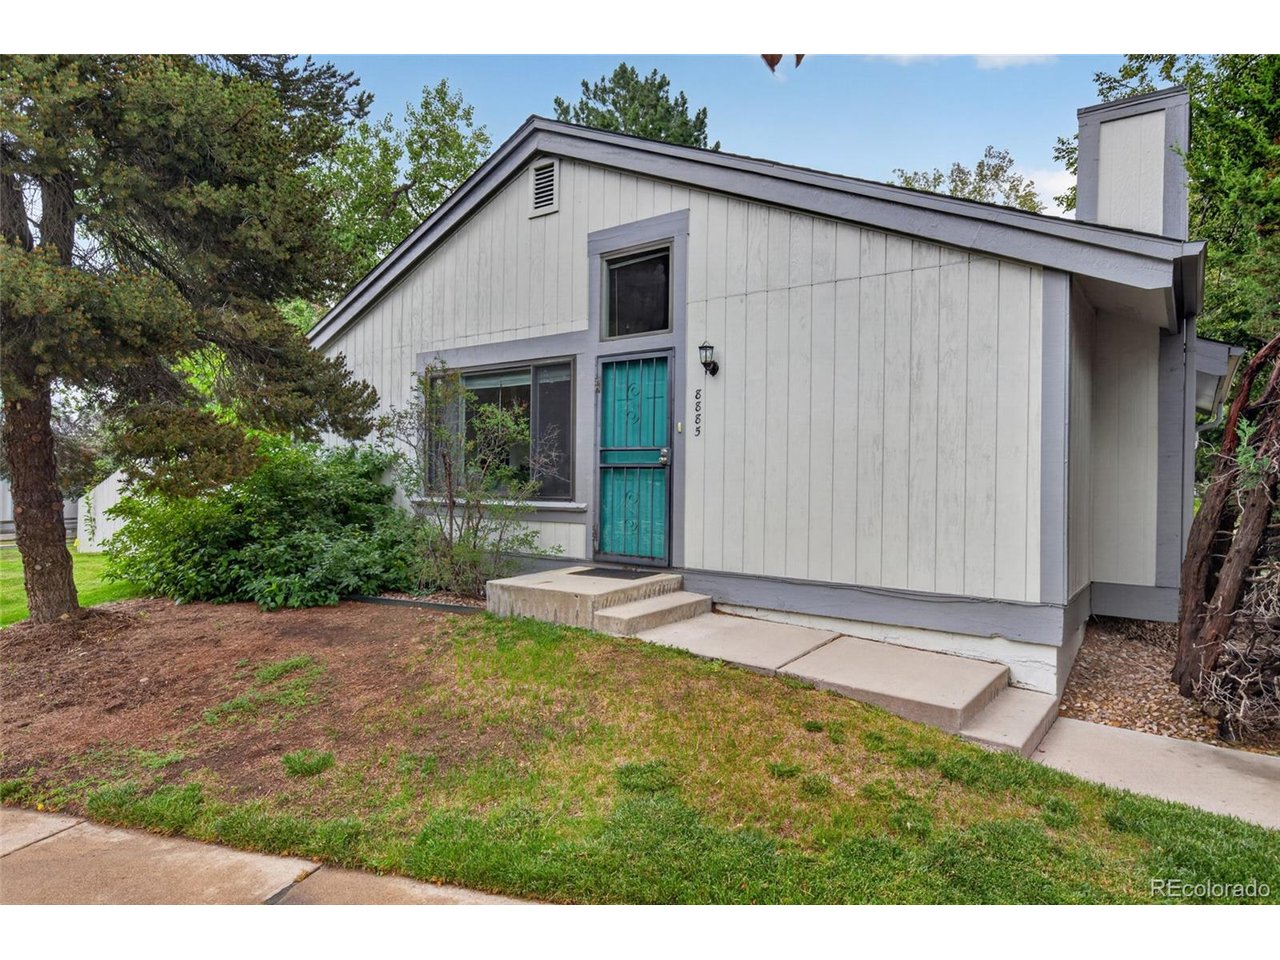
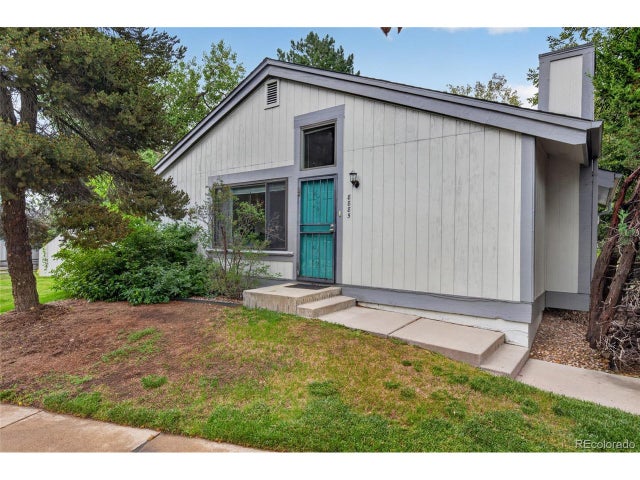
8885 Yukon St 40, Broomfield, CO 80021
Silo · Jefferson County
Key Facts
Description
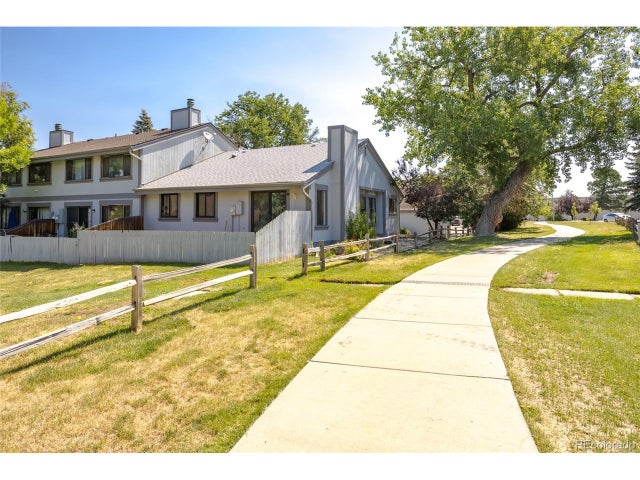
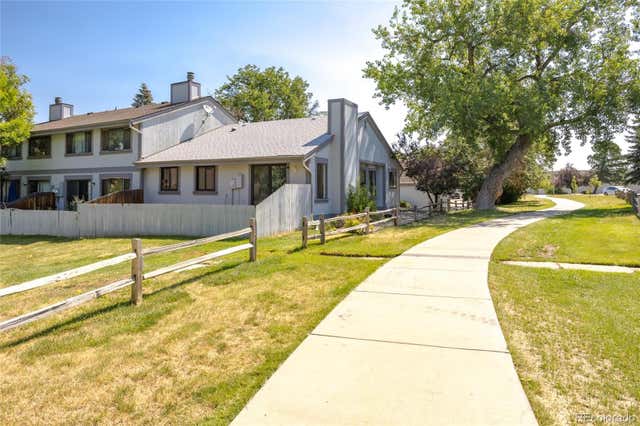
Everything you want a townhome to be: easy to own, hard to leave, with a private yard and trail access that will keep pulling you back outside. This bright, cheery end unit has a path leading practically from your doorstep straight to Standley Lake. Plus, it's surrounded by trees and greenbelt open space and enjoys a private, fenced backyard ringed with flower beds and landscaping, with a patio for dining under the stars. An open, single-level floor plan with vaulted ceilings creates a spacious, airy feeling, while new vinyl plank flooring and contemporary finishes set a polished tone. The updated kitchen features granite counters, light-wood cabinetry, stainless appliances and a breakfast counter that opens to the dining area and living room for easy entertaining. A professionally finished basement offers additional flexibility with its own bedroom and bathroom. Enjoy the complex's pool, clubhouse and tennis courts, and explore your surroundings with ease: Denver, Golden, Olde Town Arvada and Boulder are all within easy reach, along with eateries, grocery stores and shops.
Property Information
Property Type
Residential
Sub-Type
Townhouse
Structure Type
Townhouse
Year Built
1975
Living Area
1,824 sq ft
Garage Spaces
1
Days on Market
18
MLS® Listing#
3544723
Property Features
Appliances
Cooling
Heating
Basement
Parking
Patio
Fencing
Lot Features
Construction
Roof
Community
Sewer
Water Source
Rooms
- 14x13Basement
- Bedroom 211x10Main
- Bedroom 311x9Main
- Dining Room9x10Main
- Great Room30x11Basement
- Kitchen11x9Main
- Laundry11x11Basement
- Living Room13x15Main
Schools
- Elementary:
- Weber
- Middle:
- Pomona
- High:
- Pomona
Financial Details
HOA
$525 / Monthly
Silo HOA
Annual Taxes
$2,037
Tax year 2025
Affordability Calculator
$82,000
Estimated monthly payment
$2,182/mo
Principal $328,000 · Est. interest $457,589 over 30 yrs
Neighborhood Market Statistics
How this home compares to active listings in Broomfield, CO
- $598,305
- Median Listing Price
- 42
- Median Days on Market
- 2,033
- Median Sq Ft
- $310
- Median Price / Sq Ft
- 753
- Active Listings
- This home’s price is 31% below the area median.
- Its price per sq ft is 27% below the area median.
Market statistics compiled from active EXIT Realty® and MLS listings in Broomfield, CO.
Location
Map is currently unavailable for this location.
Points of Interest in Broomfield, CO
Showing the Broomfield area map.
Commute Calculator
Nearby Homes

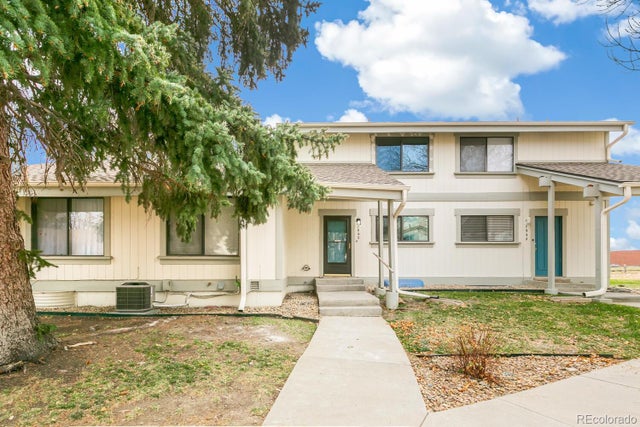

Similar Homes Nearby

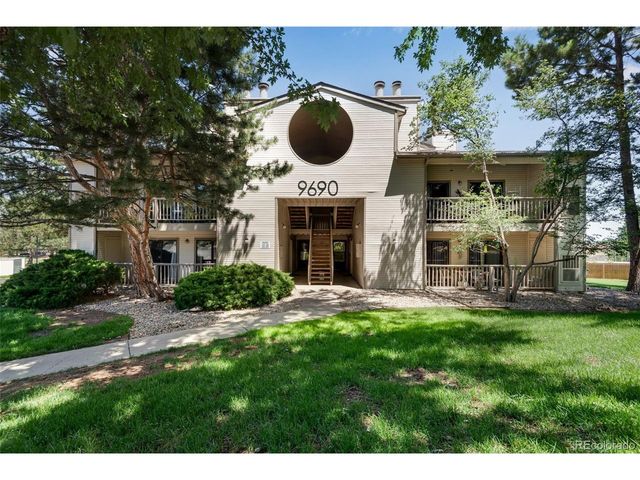

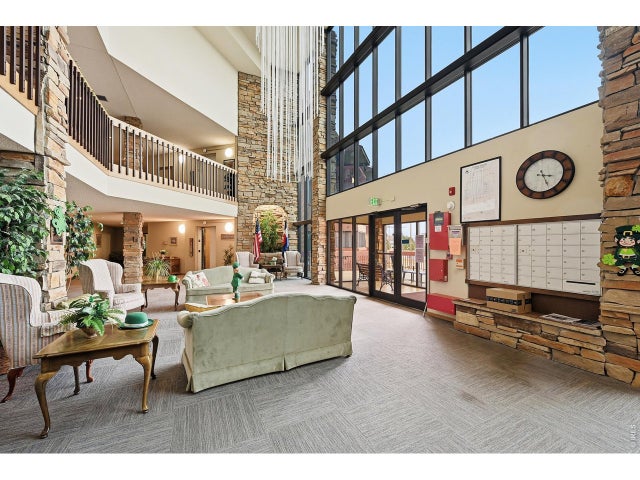

Similar Home Values
Comparable nearby listings and their asking prices.
| Address | Price | Beds | Baths | Sq Ft |
|---|---|---|---|---|
| 8909 Field St 99, Broomfield, CO | $299,900 | 2 | 3 | 900 |
| 8909 Field Street 99, Broomfield, CO | $299,900 | 2 | 3 | 900 |
| 9690 Brentwood Way 303, Broomfield, CO | $315,000 | 2 | 2 | 895 |
| 9690 Brentwood Way 303, Broomfield, CO | $315,000 | 2 | 2 | 895 |
| 12565 Sheridan Blvd 116, Broomfield, CO | $319,900 | 2 | 1 | 1,197 |
| 12565 Sheridan Boulevard 116, Broomfield, CO | $319,900 | 2 | 1 | 1,197 |


