

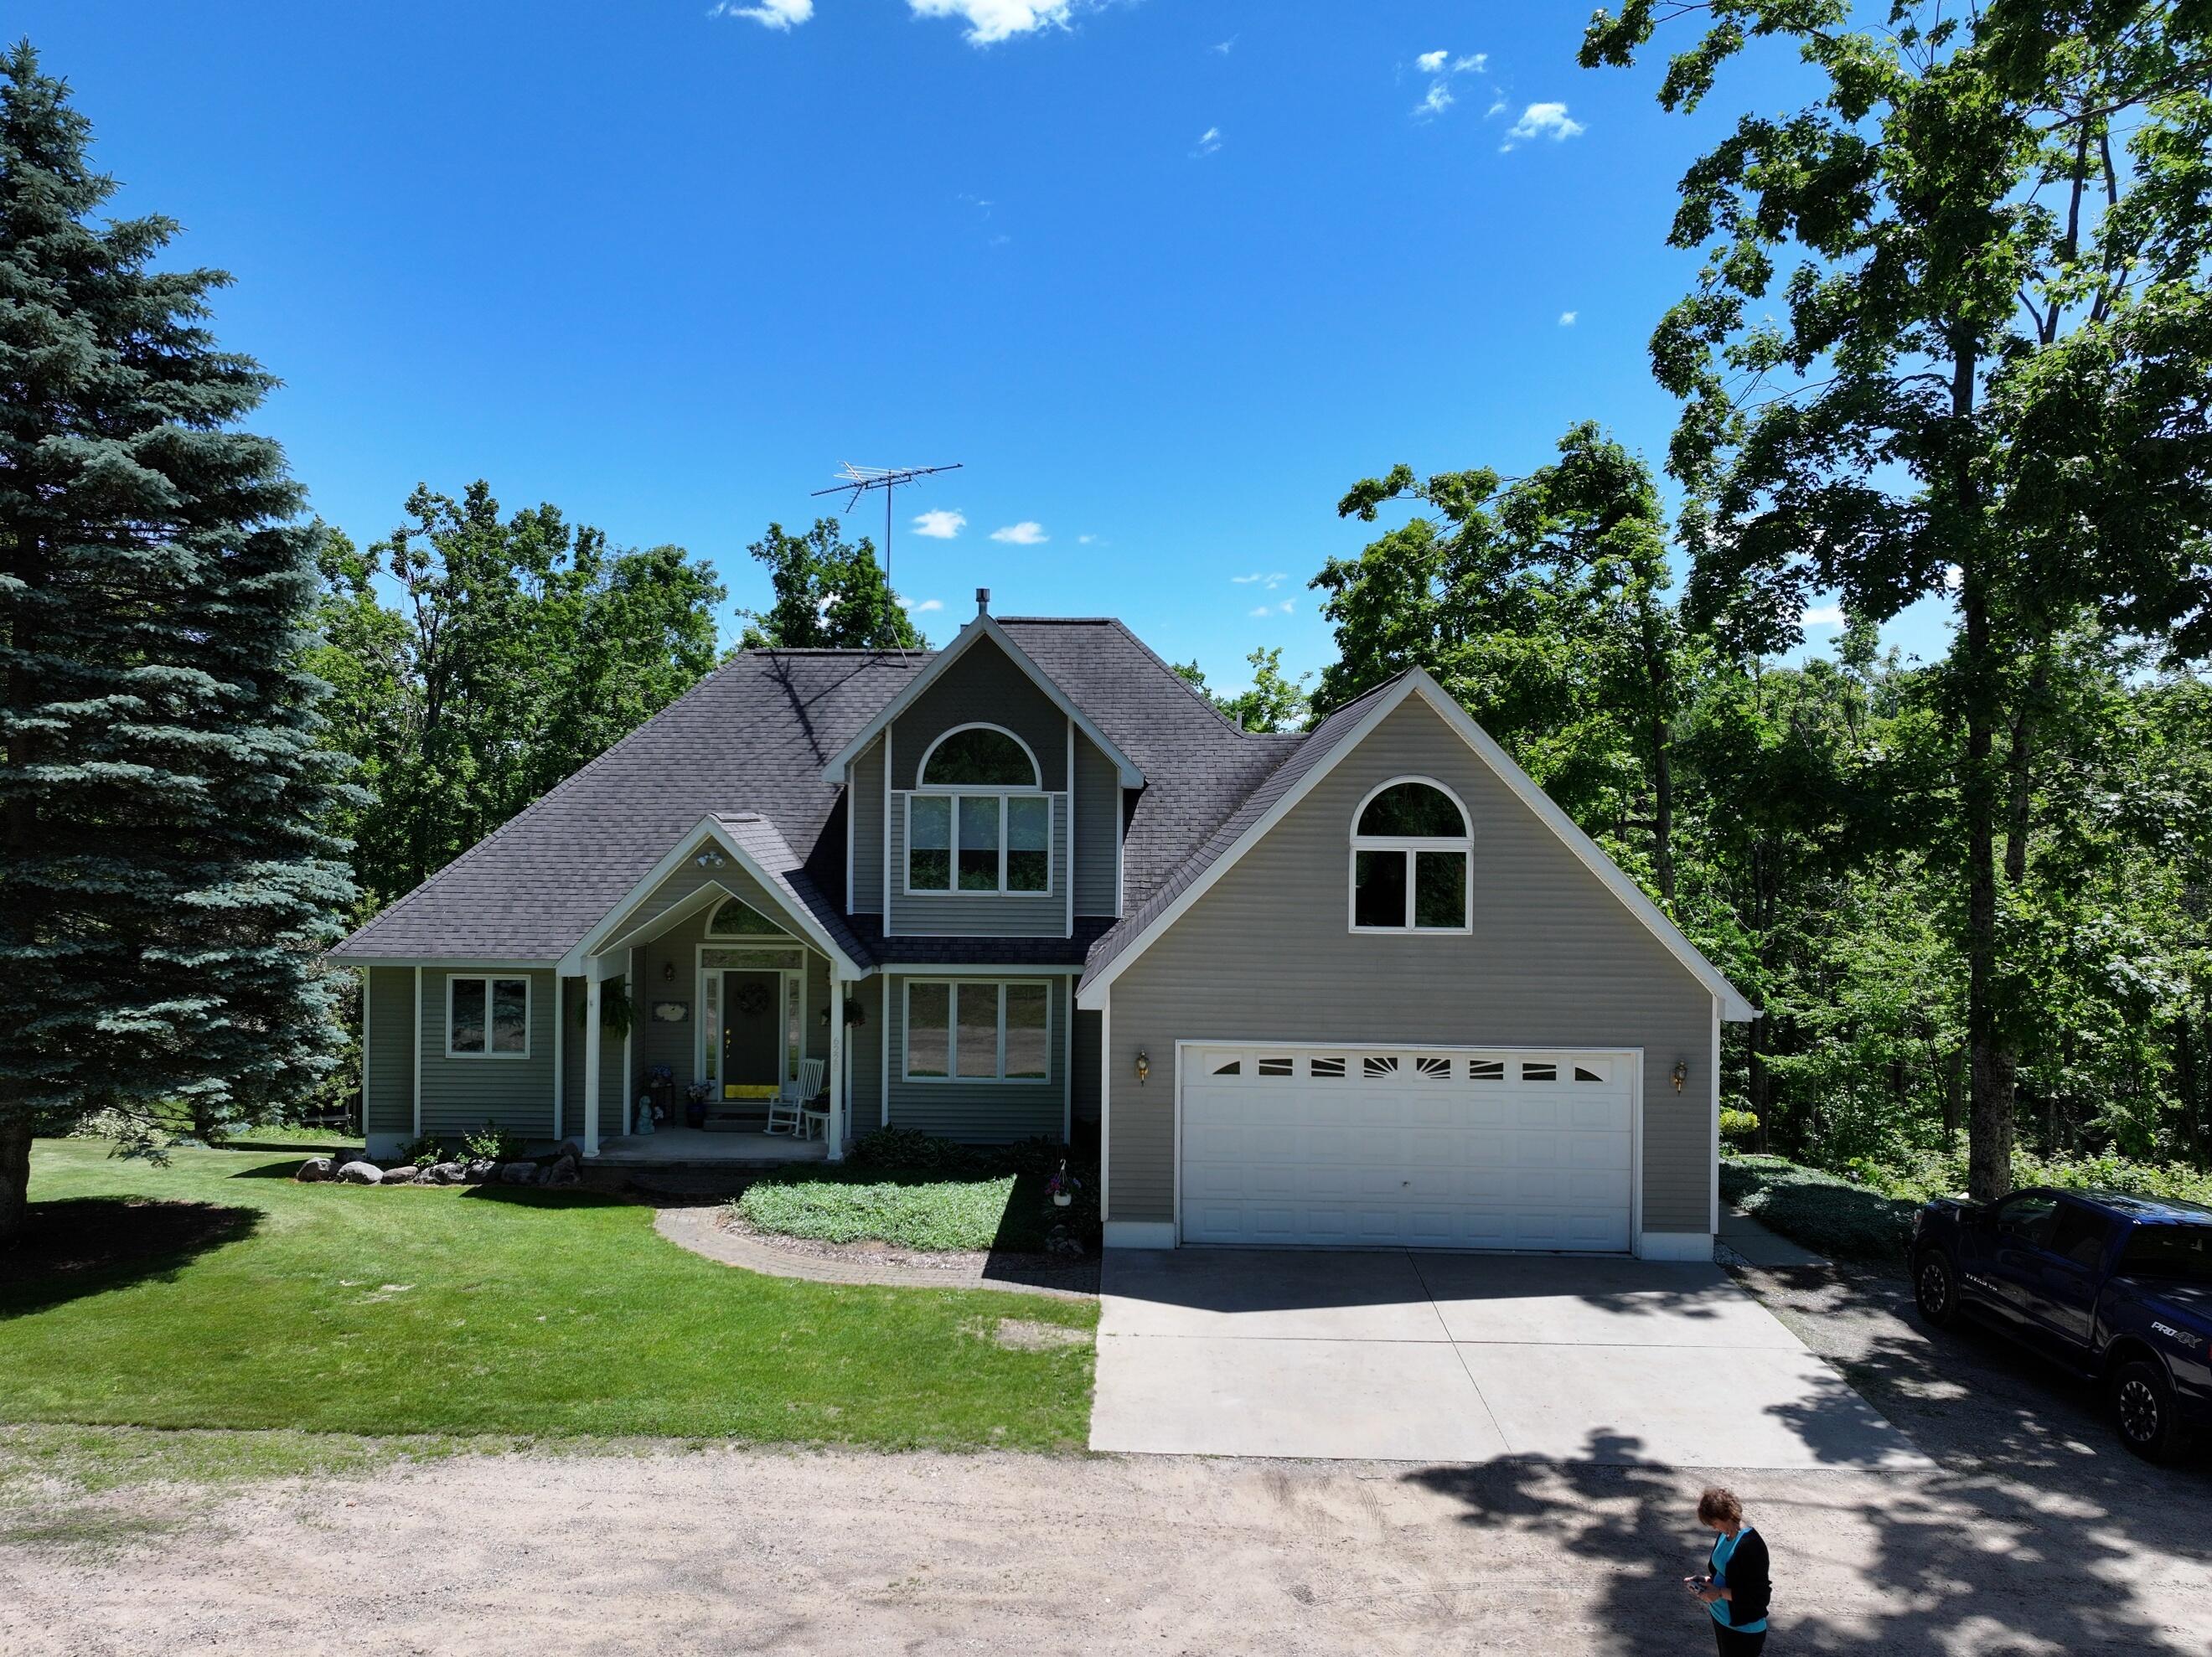
6228 M-32 West, Gaylord, MI 49735
T31N R4W · Otsego County
Key Facts
Description
Beautiful custom-built 5-bedroom, 4-bath home nestled on 34.64 acres of gorgeous hardwood forest, primarily maple, offering the ultimate private Northern Michigan setting. Designed with family living in mind, the spacious kitchen has quartz countertops, a farmhouse sink, newer appliances and connects to cozy main-floor living room. The formal dining room is perfect for gatherings, while the primary suite offers a relaxing Jacuzzi tub and his and her closets. Main-floor laundry adds convenience. Upstairs are two additional bedrooms sharing a spacious full bath, plus an oversized bonus room above the garage with a stunning arched window is ideal as a bedroom or office. The lower level features a nice family room, a spacious bedroom, ¾ bath and a utility area.
Property Information
Property Type
Residential
Sub-Type
Single Family Residence
Year Built
1997
Living Area
3,736 sq ft
Lot Size
34.64 acres
Lot Dimensions
34.64 acres
Garage Spaces
2.5
Zoning
RR
MLS® Listing#
201840920
Property Features
Interior
Exterior
Appliances
Cooling
Heating
Flooring
Fireplace
Basement
Parking
Laundry
Patio
Lot Features
Security
Other Structures
Sewer
Water Source
Rooms
- 13'5 x 15'9
- 7'8 x 11
- Bathroom 14'6 x 5
- Bathroom 28'4 x 11'10
- Bathroom 310'4 x 7'7
- Bathroom 46'7 x 5'11Lower
- Bedroom 111'2 x 20'8
- Bedroom 215'9 x 10'11
- Bedroom 312'3 x 11'8
- Bedroom 419'2 x 11'3
- Dining Room12'11 x 10
- Family Room15'8 x 29'9Lower
- Kitchen16'4 x 13'7
- Laundry
- Living Room17'7 x 17'6
- Utility Room16'7 x 36Lower
Schools
- Elementary:
- Gaylord
- High:
- Gaylord
Financial Details
Parcel Number
060-021-400-010-01
Directions
M-32 West to property 6228 on the right
Affordability Calculator
$139,800
Estimated monthly payment
$3,720/mo
Principal $559,200 · Est. interest $780,134 over 30 yrs
Neighborhood Market Statistics
How this home compares to active listings in Gaylord, MI
- $311,538
- Median Listing Price
- 46
- Median Days on Market
- 1,716
- Median Sq Ft
- $173
- Median Price / Sq Ft
- 94
- Active Listings
- This home’s price is 124% above the area median.
- Its price per sq ft is 8% above the area median.
Market statistics compiled from active EXIT Realty® and MLS listings in Gaylord, MI.
Location

Points of Interest in Gaylord, MI
Showing the Gaylord area map.
Nearby Schools
Grace Baptist Church
School · 4.3 mi away
North Ohio Elementary School
Elementary · 6.0 mi away
Gaylord High School
Secondary · 6.4 mi away
Gaylord St. Mary Cathedral School
School · 6.4 mi away
Gaylord Intermediate School
Secondary · 6.8 mi away
South Maple Elementary School
Elementary · 7.3 mi away
Gaylord Middle School
Secondary · 7.3 mi away
Otsego Christian School
School · 7.8 mi away
Vanderbilt Area School
School · 9.0 mi away
Alba Public School
School · 10.2 mi away
Boyne Falls Public School
School · 10.6 mi away
North Central Academy
School · 11.7 mi away
Concord Academy Boyne
School · 12.1 mi away
Charlevoix Emmet School District
School · 13.6 mi away
Boyne City Elementary School
Elementary · 13.8 mi away
Boyne City Middle School
School · 13.9 mi away
Boyne City High School
Secondary · 13.9 mi away
Boyne City Middle School
Secondary · 14.0 mi away
Boyne City Public Schools
School · 14.6 mi away
Morgan-Shaw School
Secondary · 14.6 mi away
Commute Calculator
Nearby Homes


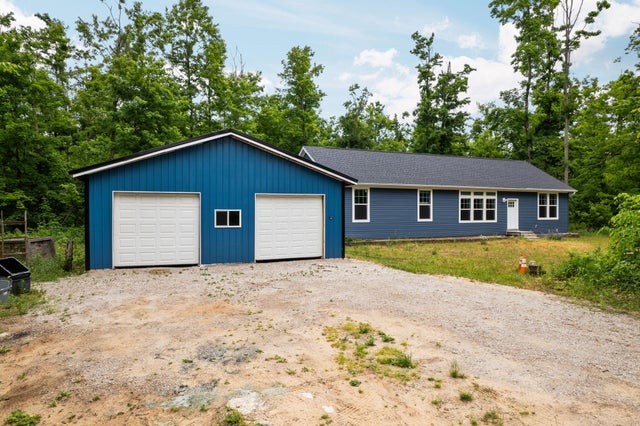
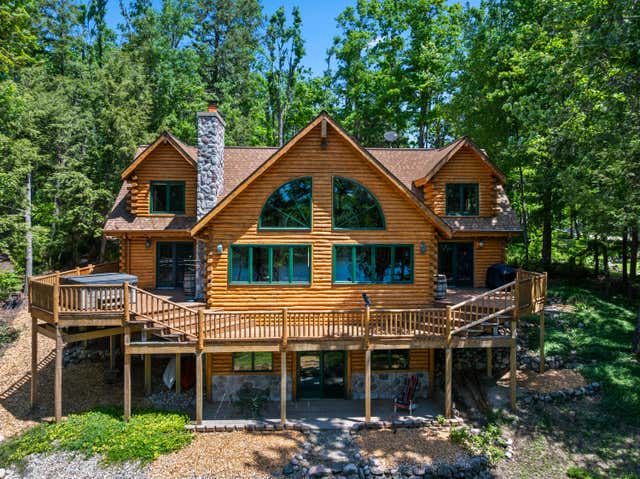
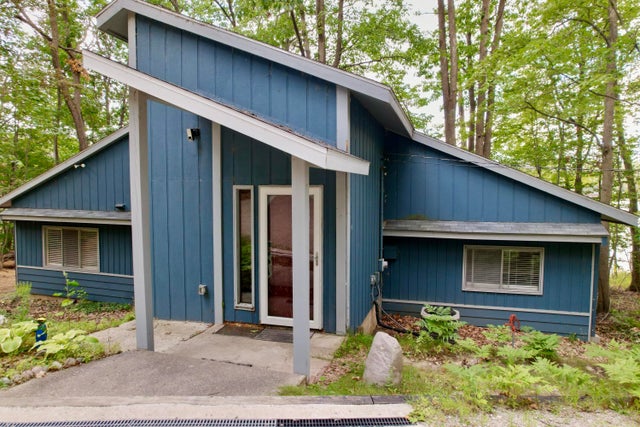
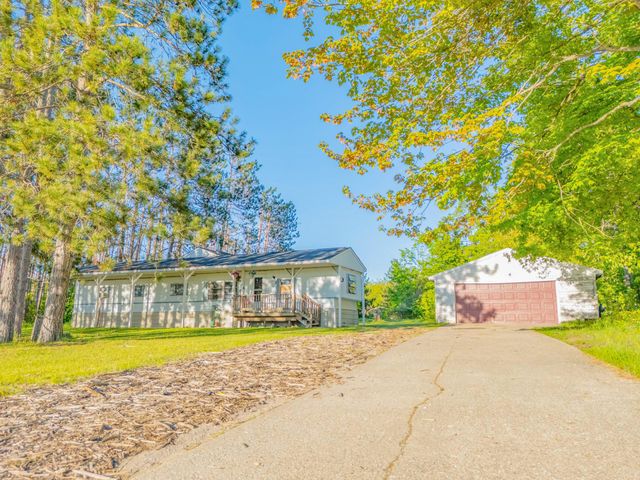
Similar Homes Nearby

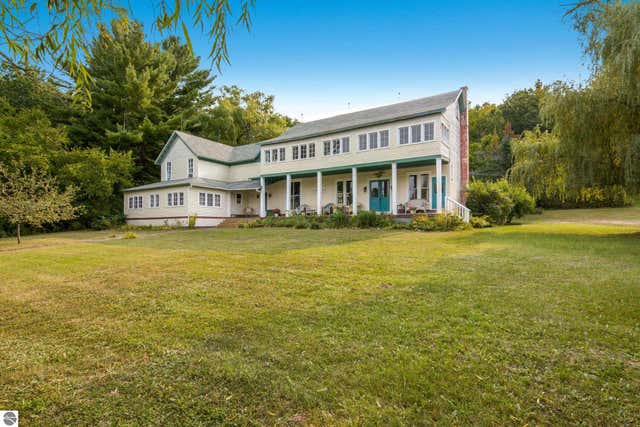

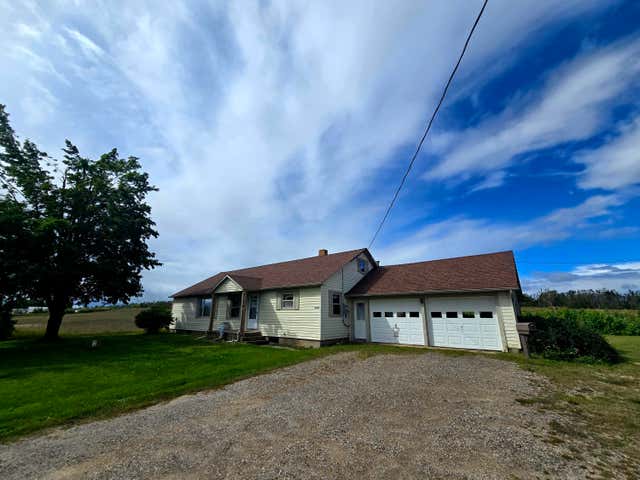


Similar Home Values
Comparable nearby listings and their asking prices.
| Address | Price | Beds | Baths | Sq Ft |
|---|---|---|---|---|
| 1541 Clearview Lane, Gaylord, MI | $500,000 | 4 | 3 | 3,640 |
| 7441 First Court Avenue, Gaylord, MI | $575,000 | 7 | 4 | 5,086 |
| 1351 Pointe Drive, Gaylord, MI | $599,000 | 4 | 2 | 1,880 |
| 2108 Goslow Road, Gaylord, MI | $659,000 | 4 | 1 | 3,700 |
| 3551 W Otsego Lake Drive, Gaylord, MI | $895,000 | 7 | — | 2,563 |
| 3551 W Otsego Lake Drive, Gaylord, MI | $895,000 | 7 | 4 | 3,169 |
Moving Cost Estimate
EXIT Agents in Gaylord


Listing Courtesy: COLDWELL BANKER SCHMIDT GAYLORD - 9897326777
Last Updated: 2026-06-19