

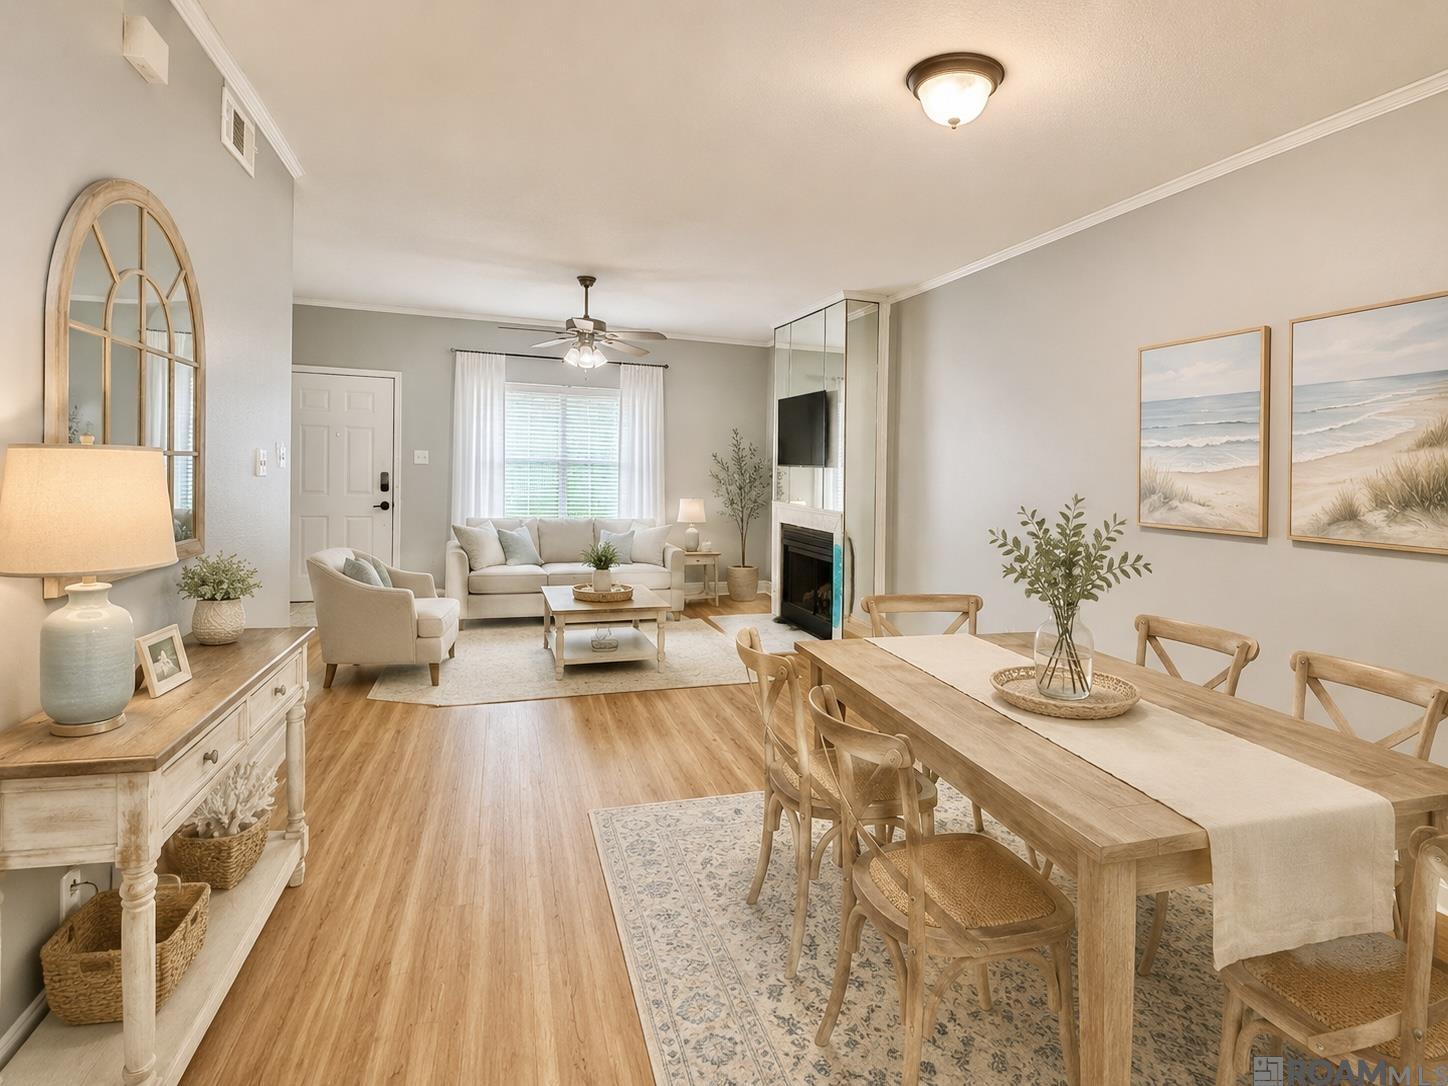
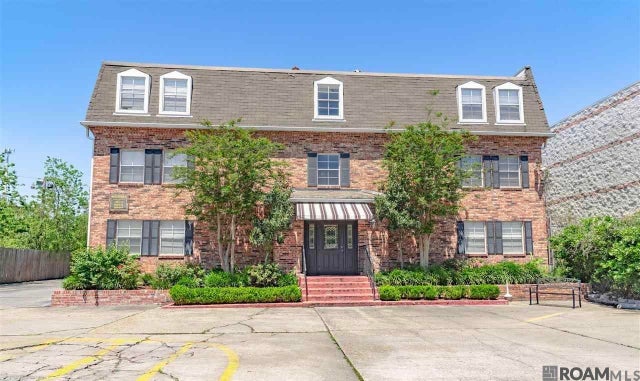
5131 Buttercreek Ln #103 Unit #103, Baton Rouge, LA 70809
Parklyn Chase · East Baton Rouge County
Key Facts
Description
Charming ground-level 2-bedroom, 1-bath condo in a convenient location with quick access to both I-10 and I-12, making commuting easy while keeping you close to hospitals, coffee shops, dining, and the Mall of Louisiana. This well-maintained unit offers easy access with no stairs to climb and features no carpet throughout, a cozy wood-burning fireplace, and includes a washer, dryer, and refrigerator for added convenience. Enjoy a private back patio perfect for relaxing or entertaining, plus a front porch with an attached storage room for extra space. Parking is convenient with one designated parking spot located directly in front of the unit, along with three additional visitor parking spaces nearby. The condo community also offers a refreshing pool for residents to enjoy. Great opportunity for comfortable, low-maintenance living in a prime location!
Property Information
Property Type
Residential
Sub-Type
Condominium
Style
Traditional
Year Built
1984
Living Area
945 sq ft
Parking Spaces
1
Days on Market
26
MLS® Listing#
2026009697
Property Features
Interior
Exterior
Appliances
Cooling
Heating
Flooring
Fireplace
Pool
Laundry
Patio
Fencing
Lot Features
Construction
Foundation
Roof
Windows
Security
Community
Utilities
Sewer
Water Source
Rooms
- Bedroom 110x9.1First
- Dining RoomFirst
- KitchenFirst
- Living Room15First
- Master Bedroom11x13.1First
Financial Details
HOA
$2,040 / Annually
Directions
From Essen, take Summa for about 0.5 mile. Pass Butter Creek Lane and turn right on the next street into the parking lot. The condo will then be in the second building to your right #103
Affordability Calculator
$23,000
Estimated monthly payment
$612/mo
Principal $92,000 · Est. interest $128,348 over 30 yrs
Neighborhood Market Statistics
How this home compares to active listings in Baton Rouge, LA
- $288,889
- Median Listing Price
- 75
- Median Days on Market
- 1,782
- Median Sq Ft
- $149
- Median Price / Sq Ft
- 1,518
- Active Listings
- This home’s price is 60% below the area median.
- Its price per sq ft is 18% below the area median.
Market statistics compiled from active EXIT Realty® and MLS listings in Baton Rouge, LA.
Location
- 5131 Buttercreek Ln #103 Unit #103, Baton Rouge, LA 70809
Points of Interest in Baton Rouge, LA
Showing the Baton Rouge area map.
Nearby Schools
Family Christian Academy
School · 0.9 mi away
Country Day School of Baton Rouge
Elementary · 0.9 mi away
Westminster Elementary School
Elementary · 1.0 mi away
Mayfair Laboratory School
Elementary · 1.2 mi away
Jefferson Terrace Elementary School
Elementary · 1.5 mi away
Alfred G Rayner Learning Center
School · 1.5 mi away
Montessori School of Baton Rouge
Elementary · 1.6 mi away
Brighton School
School · 1.7 mi away
Magnolia Woods Elementary School
Elementary · 1.8 mi away
Christian Life Academy
School · 1.9 mi away
Wildwood Elementary School
Elementary · 2.1 mi away
Edsa Group
School · 2.1 mi away
St. George Catholic School
School · 2.2 mi away
K & K Christian Academy
School · 2.2 mi away
Baton Rouge International School
Secondary · 2.3 mi away
Kenilworth Science and Technology School
Secondary · 2.3 mi away
Elan Vitale Montessori School
Elementary · 2.5 mi away
La Printaniere Montessori School
Elementary · 2.5 mi away
St. Jude the Apostle Catholic Church
School · 2.6 mi away
Lasalle Elementary School
Elementary · 2.6 mi away
Commute Calculator
Nearby Homes


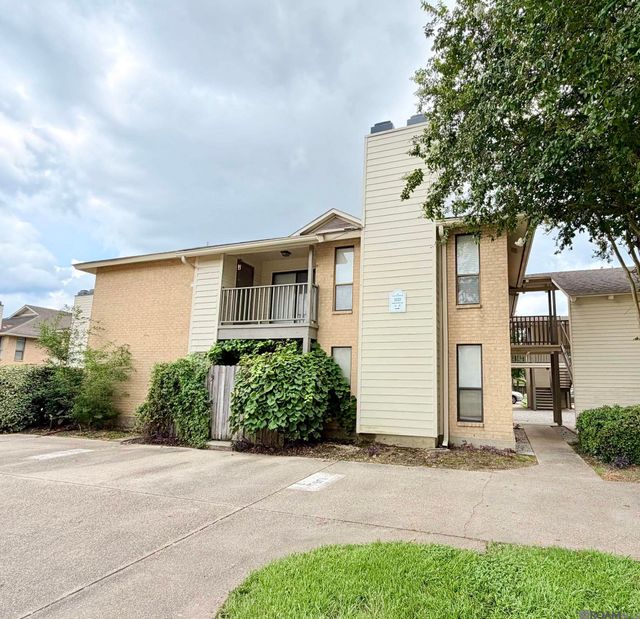
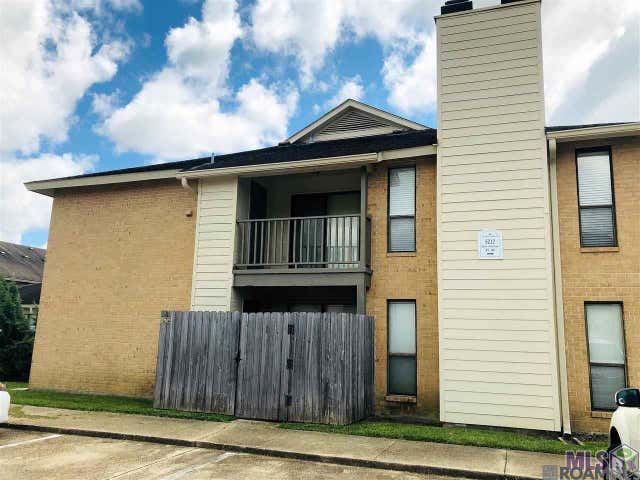

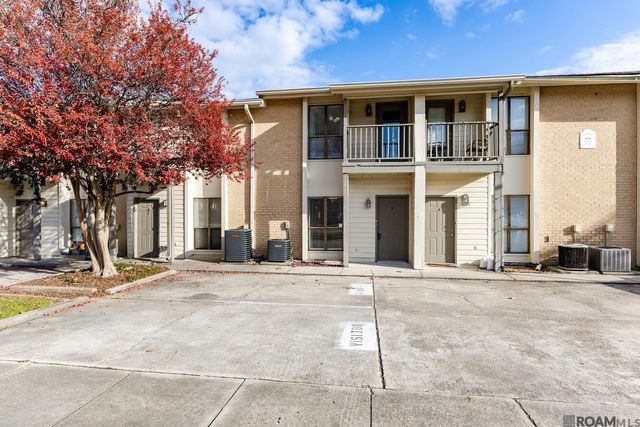
Similar Homes Nearby




Similar Home Values
Comparable nearby listings and their asking prices.
| Address | Price | Beds | Baths | Sq Ft |
|---|---|---|---|---|
| 3565 Beechwood Dr, Baton Rouge, LA | $81,900 | 3 | 2 | 1,262 |
| 2045 North Third Street #410, Baton Rouge, LA | $81,900 | 1 | 1 | 671 |
| 4735 Government St #117, Baton Rouge, LA | $82,500 | 1 | 1 | 657 |
| 2045 N Third St #111, Baton Rouge, LA | $82,500 | 1 | 1 | 671 |
| 3046 Washington Ave, Baton Rouge, LA | $84,000 | 3 | 2 | 1,650 |
| 1855 Brightside Dr #G2, Baton Rouge, LA | $84,500 | 3 | 2 | 820 |
Moving Cost Estimate
EXIT Agents in Baton Rouge


Listing Courtesy: CENTURY 21 Bessette Flavin - 2254785770