

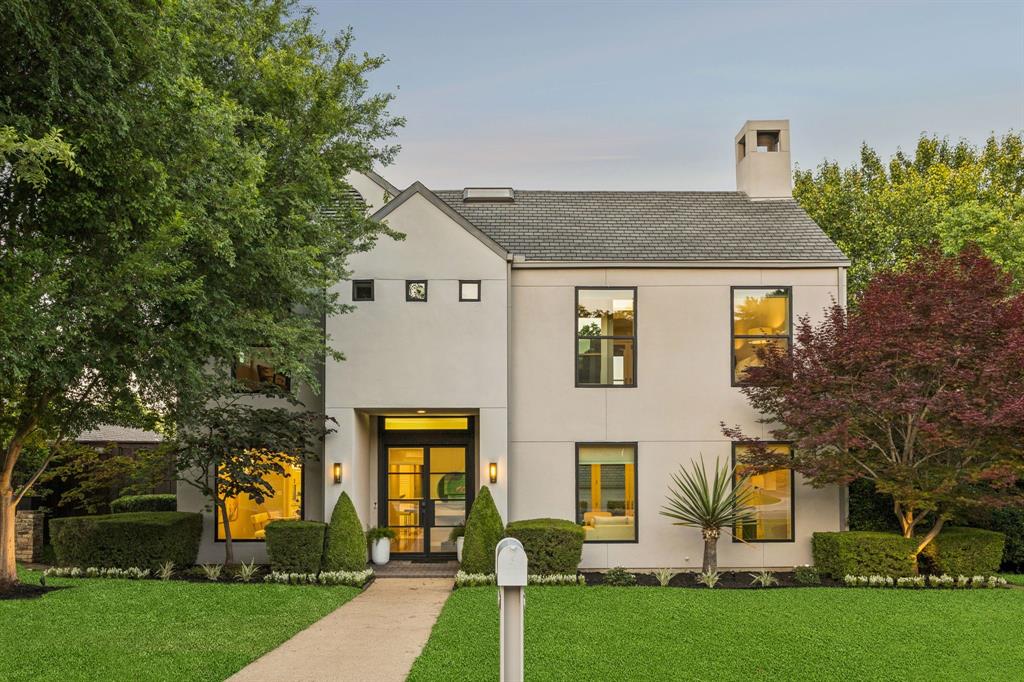
7030 Blackwood Drive, Dallas, TX 75231
Merriman Park Estates Rev · Dallas County
Key Facts
Description
Tucked into coveted Merriman Park Estates, this sophisticated residence blends elevated design with effortless livability in one of East Dallas’ most connected neighborhoods—just moments from favorite restaurants, the market, parks, and direct access to the White Rock Trail. Inside, natural light pours through expansive windows, illuminating multiple living spaces designed for both everyday comfort and elevated entertaining. The gourmet dine-in kitchen is a true centerpiece, featuring an oversized island, gas cooktop, Sub-Zero refrigerator, warming drawer, and an impressive walk-in butler’s pantry with abundant storage—perfectly tailored for hosting with ease. The private primary suite is a serene retreat, complete with dual vanities, a soaking tub, a separate glass-enclosed shower, and an oversized walk-in closet. A flexible fourth bedroom offers the versatility of a game room or executive office to suit your lifestyle. Outdoors, enjoy a resort-style pool and inviting entertaining spaces, while a rare three-car garage provides ample room for vehicles, storage, and more. Thoughtfully designed with both luxury and function in mind, this home delivers refined living in one of Dallas’ most beloved neighborhoods.
Property Information
Property Type
Residential
Sub-Type
Single Family Residence
Style
Contemporary/Modern
Year Built
1993
Living Area
4,121 sq ft
Lot Size
0.26 acres
Garage Spaces
3
Days on Market
45
MLS® Listing#
21269105
Property Features
Interior
Exterior
Appliances
Cooling
Heating
Flooring
Fireplace
Pool
Parking
Laundry
Patio
Fencing
Lot Features
Construction
Foundation
Roof
Windows
Security
Utilities
Sewer
Water Source
Rooms
- 8 x 3Second
- 8 x 7Second
- 8 x 5First
- 10 x 5First
- 5 x 4First
- Bedroom23 x 21Second
- Bedroom12 x 11Second
- Bedroom14 x 11Second
- Dining Room16 x 11First
- Family Room14 x 14First
- Kitchen12 x 12First
- Living Room20 x 17First
- Master Bathroom13 x 13Second
- Master Bedroom20 x 13Second
- Utility Room11 x 8First
- Utility Room11 x 3First
Schools
- Elementary:
- Merriman Park
- Middle:
- Forest Meadow
- High:
- Lake Highlands
- District:
- Richardson ISD
Financial Details
Parcel Number
00000763255700000
Directions
Skillman Street to Sedgwick Drive, left on Blackwood Drive, home is on your left.
Affordability Calculator
$295,000
Estimated monthly payment
$7,851/mo
Principal $1,180,000 · Est. interest $1,646,205 over 30 yrs
Neighborhood Market Statistics
How this home compares to active listings in Dallas, TX
- $436,125
- Median Listing Price
- 69
- Median Days on Market
- 1,701
- Median Sq Ft
- $238
- Median Price / Sq Ft
- 4,187
- Active Listings
- This home’s price is 238% above the area median.
- Its price per sq ft is 51% above the area median.
Market statistics compiled from active EXIT Realty® and MLS listings in Dallas, TX.
Location

Getting Around
Points of Interest in Dallas, TX
Showing the Dallas area map.
Nearby Schools
Merriman Park Elementary
Elementary · 0.5 mi away
Montessori Children's House and School
Elementary · 0.5 mi away
White Rock North School
Secondary · 0.5 mi away
White Rock Elementary School
Elementary · 0.6 mi away
Emmett J Conrad High School
Secondary · 1.0 mi away
Scofield Christian School
School · 1.0 mi away
Lake Highlands High School
Secondary · 1.0 mi away
Richardson Isd
School · 1.0 mi away
Lake Highlands Freshman Center
Secondary · 1.0 mi away
St James Episcopal School
Secondary · 1.1 mi away
Northlake Elementary
Elementary · 1.2 mi away
LL Hotchkiss Elementary School
Elementary · 1.2 mi away
Jill Stone Elementary
Elementary · 1.2 mi away
Calvary Lutheran Church
School · 1.4 mi away
Sam Tasby Middle School
Secondary · 1.5 mi away
Lake Highlands Elementary
Elementary · 1.5 mi away
Jack Lowe Sr. Elementary
Elementary · 1.5 mi away
Moss Haven Elementary
Elementary · 1.5 mi away
Bethany CDC
School · 1.6 mi away
Lake Highlands Junior High School
Secondary · 1.6 mi away
Commute Calculator
Nearby Homes


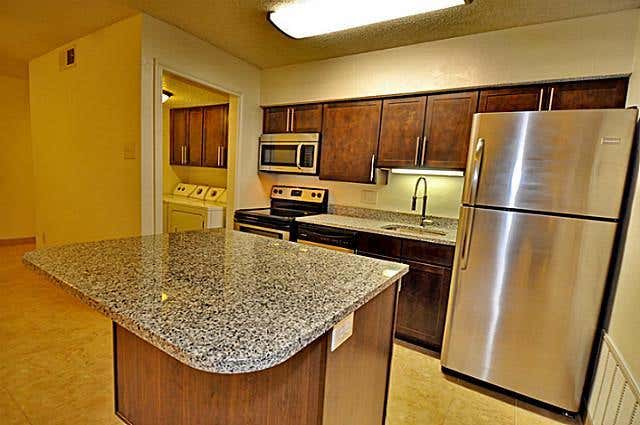

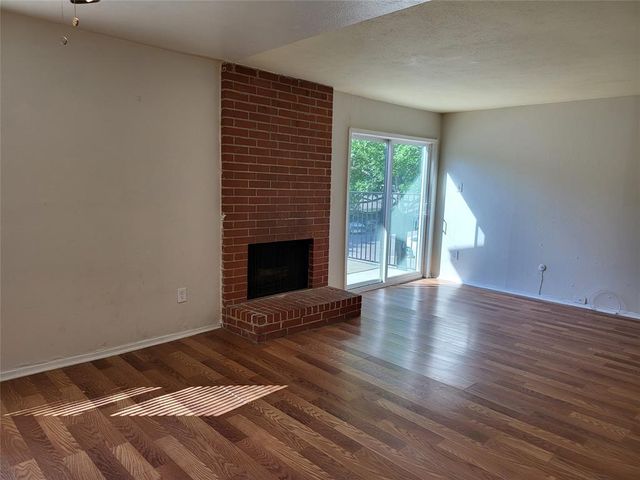
Similar Homes Nearby
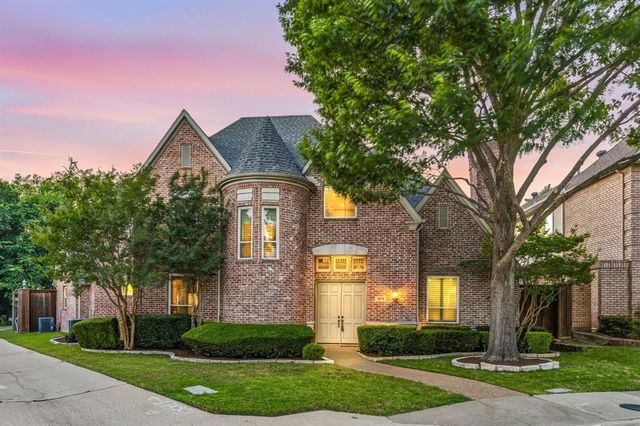


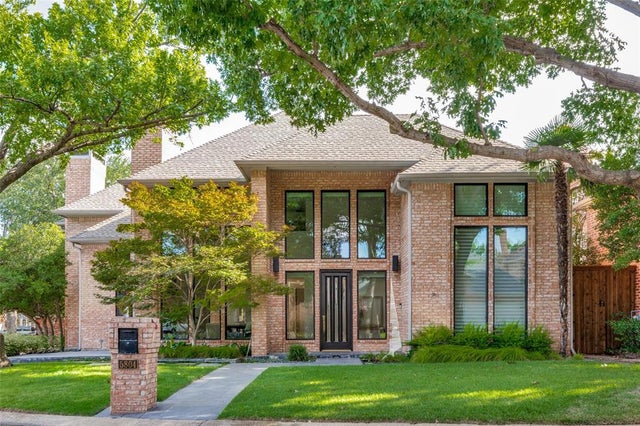
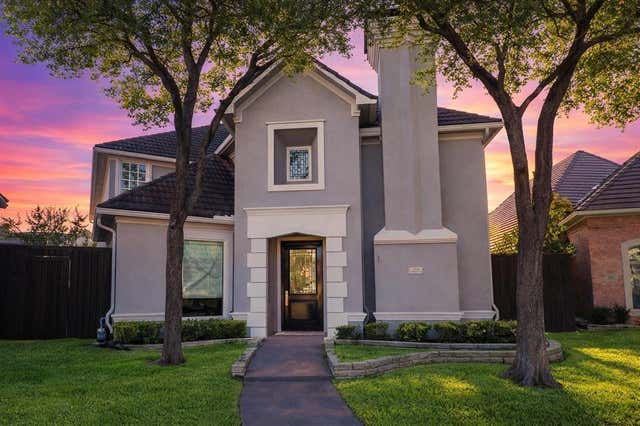

Similar Home Values
Comparable nearby listings and their asking prices.
| Address | Price | Beds | Baths | Sq Ft |
|---|---|---|---|---|
| 5607 Willow Wood Lane, Dallas, TX | $1,039,900 | 5 | 5 | 4,265 |
| 6878 Burwood Lane, Dallas, TX | $1,044,000 | 3 | 3 | 2,852 |
| 1005/07 Mount Auburn Avenue, Dallas, TX | $1,048,000 | 6 | 6 | 4,030 |
| 5804 Preston Fairways Drive, Dallas, TX | $1,049,900 | 4 | 3 | 3,202 |
| 5819 Coolwater Cove, Dallas, TX | $1,050,000 | 4 | 4 | 4,370 |
| 10819 Lochspring Drive, Dallas, TX | $1,050,000 | 5 | 3 | 2,730 |
Moving Cost Estimate
EXIT Agents in Dallas


Listing Courtesy: Dave Perry Miller Real Estate - 214-572-1400
Presented by: Amy Timmerman
Last Updated: 2026-05-28