

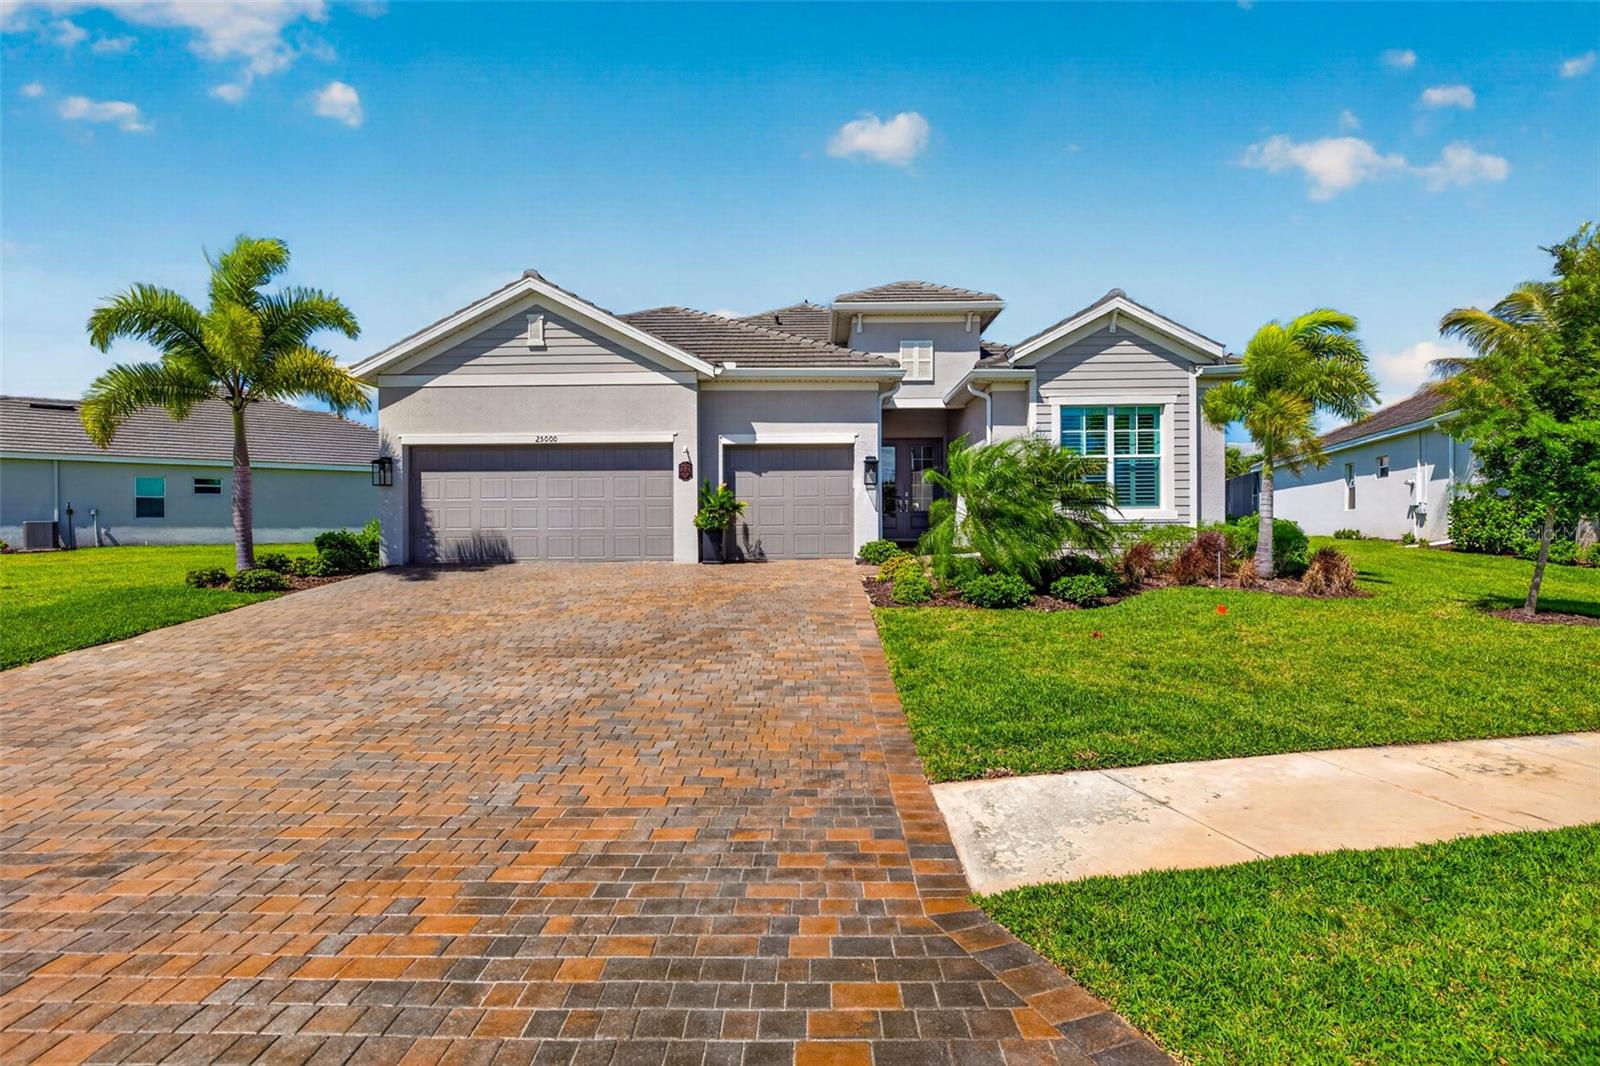
25000 HALLIANA LANE, PUNTA GORDA, FL 33955
TERN BAY GOLF & CC RESIDENCE PH 01 · Charlotte County
Key Facts
Description
Welcome to your new home within the gates of Heritage Landing Golf & Country Club. Golf membership included!! From the moment you pull into the expansive brick-paver driveway, you’re greeted by striking curb appeal and manicured tropical landscaping. Walking in through the glass-inlay front doors, the foyer immediately opens into a wide, airy great room where the high ceilings and natural light lead your eyes straight through the heart of the home toward the water views out back. Moving through the foyer and to the main living areas, you’ll notice the crisp white walls, designer lighting, and plank tile flooring that flows throughout the home. Off to the left is your living room crowned by a recessed tray ceiling and anchored by a custom built-in entertainment center featuring a sleek electric fireplace and a natural wood mantel. This space flows seamlessly into the gourmet kitchen—a chef’s dream equipped with white shaker cabinetry, granite countertops, and premium stainless steel appliances, including a built-in wall oven and microwave. The oversized island with a breakfast bar and elegant pendant lighting serves as the perfect social spot for friends and family. As we pivot past the living area, towards the rear of the home, you are led to the primary bedroom. The room is generously sized and large windows allow plenty of natural light to fill the room. The ensuite bathroom is meticulously designed with granite countertops, a glass enclosed shower and dual sinks. Connected to the bathroom, you'll also find 2 separate and spacious walk-in closets. Last feature in this room that can't go unnoticed are the doors leading out to your screened in lanai. This screened in space is detailed with a decorative wood ceiling and gives plenty of room to enjoy endless, private views of the glistening lake. Heading back inside and to the opposite side of the home is where you will find the additional guest bedrooms and a den - giving ample privacy to everyone residing. On one side, you have the den, a full size bathroom and a guest bedroom. On the opposite side of the hallway is the last guest bedroom with an ensuite bathroom and is also where your laundry room and garage access is. While many homes in the community may deal with the "through-traffic" of residents, this home is situated on a quiet cul-de-sac. Plus - if you're looking for a way to travel around the community, the golf cart is negotiable! Outside of your home and within the community, you have many amazing amenities at your fingertips. Those include an 18-hole championship golf course, the aqua range, a heated resort-style pool and spa, pool café with a tiki bar & poolside service, a fitness center, full-service spa, saunas, 6 Har-tru tennis courts, 6 pickleball courts, 2 bocce courts & more! Come check out what the Heritage Landing lifestyle is all about!
Property Information
Property Type
Residential
Sub-Type
Single Family Residence
Year Built
2023
Stories
1
Living Area
2,647 sq ft
Lot Size
0.30 acres
Garage Spaces
3
Ownership
Fee Simple
Zoning
PD
Days on Market
25
MLS® Listing#
C7527392
Property Features
Interior
Appliances
Cooling
Heating
Flooring
Parking
Laundry
Lot Features
Construction
Foundation
Roof
Windows
Security
Community
Utilities
Sewer
Water Source
Rooms
- 15x14First
- Bathroom 312x11First
- Bedroom 212x12First
- Den12x11First
- Dining Room14x14First
- Kitchen13x14First
- Living Room19x24First
- Master Bedroom17x13First
Financial Details
HOA
$1,204 / Quarterly
Kristin Wilson
Annual Taxes
$9,571
Tax year 2025
Parcel Number
422317201003
Directions
From Fort Myers, Cape Coral, and Points South: Veterans Memorial Parkway west until it terminates at Burnt Store Road. Turn right onto Burnt Store Road North and continue straight for approximately 14 miles, crossing the Lee/Charlotte county line. Turn right into the main gated entrance of Heritage Landing onto Heritage Landing Boulevard, take a left onto Heritage Landing Parkway, and follow the neighborhood streets to Halliana Lane. Alternatively, travelers using I-75 North can take Exit 161 (Jones Loop Road), head west for roughly 3 miles, turn left onto Burnt Store Road South, and proceed 5 miles down to the community entrance on the left. From Downtown Punta Gorda and Points North: From US-41 South in downtown Punta Gorda, turn right onto Airport Road, which becomes Burnt Store Road. Head south on Burnt Store Road for about 7 miles. Turn left at the main gated entrance onto Heritage Landing Boulevard, then turn left onto Heritage Landing Parkway and follow the neighborhood streets to Halliana Lane.
Affordability Calculator
$137,980
Estimated monthly payment
$3,672/mo
Principal $551,920 · Est. interest $769,978 over 30 yrs
Neighborhood Market Statistics
How this home compares to active listings in PUNTA GORDA, FL
- $349,934
- Median Listing Price
- 95
- Median Days on Market
- 1,758
- Median Sq Ft
- $208
- Median Price / Sq Ft
- 1,668
- Active Listings
- This home’s price is 97% above the area median.
- Its price per sq ft is 26% above the area median.
Market statistics compiled from active EXIT Realty® and MLS listings in PUNTA GORDA, FL.
Location

Points of Interest in PUNTA GORDA, FL
Showing the PUNTA GORDA area map.
Nearby Schools
Compass Learning Center
School · 5.5 mi away
A Childs Place Preschool
School · 6.3 mi away
Florida Southwestern Collegiate High School
Secondary · 6.5 mi away
Good Shepherd Episcopal School
Secondary · 6.8 mi away
Charlotte High School
Secondary · 7.0 mi away
Punta Gorda Middle School
Secondary · 7.0 mi away
Sallie Jones Elementary School
Elementary · 7.0 mi away
Busy Bee Early Learning Center
School · 7.1 mi away
Baker Center
School · 7.4 mi away
East Elementary School
Elementary · 8.0 mi away
Island Coast High School
Secondary · 9.2 mi away
Grace Community School
School · 9.8 mi away
Charlotte Harbor School
School · 10.2 mi away
Peace River Elementary School
Elementary · 10.3 mi away
Port Charlotte Christian School
School · 10.9 mi away
Diplomat Middle School
Secondary · 10.9 mi away
Diplomat Elementary School
Elementary · 11.0 mi away
Deep Creek Elementary School
Elementary · 11.1 mi away
Mariner High School
Secondary · 11.3 mi away
Living Word Christian School
School · 11.3 mi away
Commute Calculator
Nearby Homes


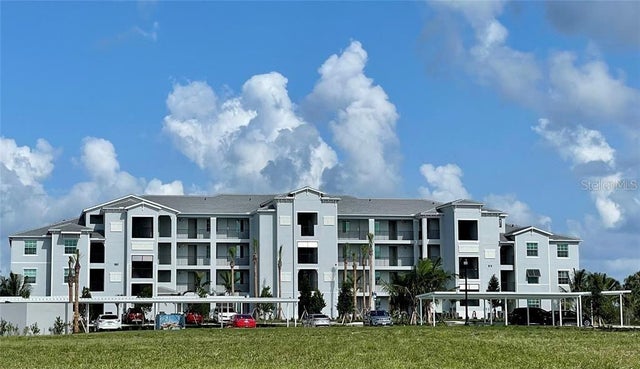
Similar Homes Nearby
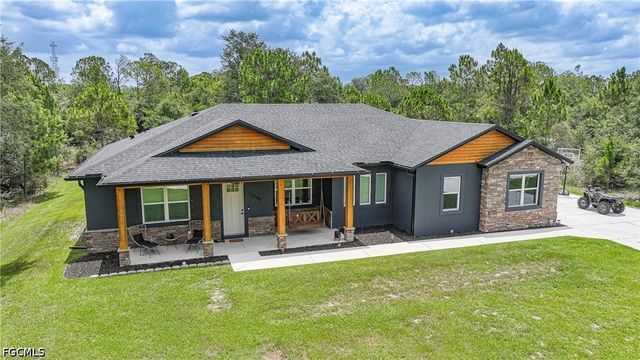


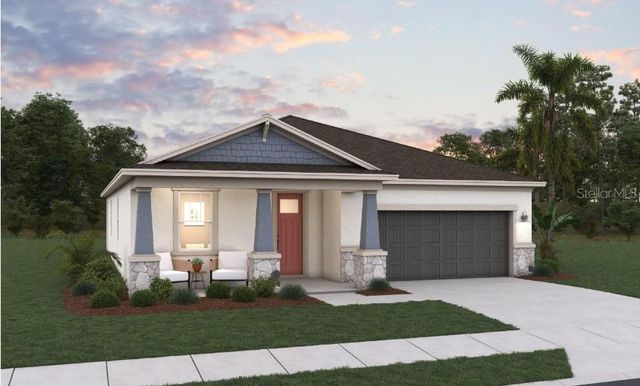

Similar Home Values
Comparable nearby listings and their asking prices.
| Address | Price | Beds | Baths | Sq Ft |
|---|---|---|---|---|
| 13190 Banyan Drive, Punta Gorda, FL | $485,000 | 4 | 2 | 2,137 |
| 42574 ADIRONDACK DRIVE, PUNTA GORDA, FL | $485,000 | 4 | 2 | 2,041 |
| 42574 Adirondack Drive, Punta Gorda, FL | $485,000 | 4 | 2 | 2,041 |
| 26388 HONG KONG ROAD, PUNTA GORDA, FL | $485,000 | 4 | 4 | 2,990 |
| 17007 GREAT HERON LANE, PUNTA GORDA, FL | $485,356 | 3 | 3 | 1,971 |
| 27281 PUNO DRIVE, PUNTA GORDA, FL | $488,020 | 5 | 4 | 2,686 |
Moving Cost Estimate
EXIT Agents in PUNTA GORDA


Listing Courtesy: PINNACLE PROPERTY GROUP - 239-671-4046
Last Updated: 2026-06-14