

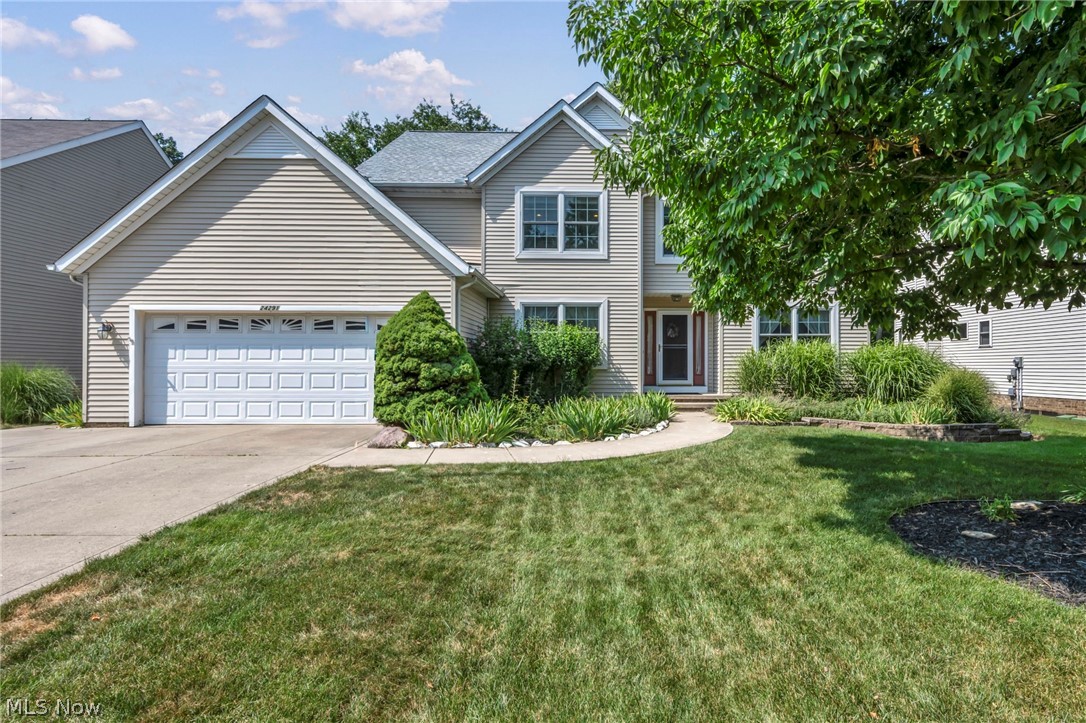
24291 Rushmore Drive, Richmond Heights, OH 44143
Rushmore Ph 02 · Cuyahoga County
Key Facts
Description
Some houses are simply a place to live, while others become a place to call home for generations. Lovingly maintained by the original owner for the past 24 years, this exceptional home has been the backdrop for many cherished memories and is ready for its next chapter. Offering nearly 3,000 square feet of beautifully designed living space, plus an expansive unfinished basement ready for your vision, this home combines comfort with timeless appeal. Many recent major updates including a brand-new roof, furnace, central air in 2025, and newer hot water tank only 5 years young, providing peace of mind for years to come. Enter inside to a grand foyer that opens to a spacious formal dining room and elegant sitting room, creating a warm and inviting first impression. The heart of the home is the soaring two-story great room with dramatic vaulted ceilings, flowing seamlessly into the open-concept kitchen featuring abundant cabinetry, a large center island, generous counter space, and a pantry. Perfect for entertaining and everyday living! Sliding doors lead to a spacious deck overlooking a beautifully landscaped, tree-lined backyard, offering exceptional privacy on a picturesque one-third-acre lot. The first floor also features a versatile bedroom ideal for guests, a home office, or multigenerational living, along with a convenient half bath. First floor laundry room and attached garage is also a huge bonus! Upstairs, you'll find a spacious loft, two generously sized bedrooms, a full bath, and an impressive owner's suite tucked away for added privacy. The oversized primary offers a massive walk-in closet, additional double wide closet, and a spa-inspired ensuite complete with a Jacuzzi tub, double vanity and separate walk-in shower. The unfinished basement provides endless possibilities for recreation or storage. Nestled in a highly desirable neighborhood, close to shopping and the freeway, homes of this construction and size don't come along often. Check it out!
Property Information
Property Type
Residential
Sub-Type
Single Family Residence
Style
Colonial
Year Built
2002
Stories
2
Living Area
2,965 sq ft
Lot Size
0.28 acres
Garage Spaces
2
Days on Market
2
MLS® Listing#
5228574
Property Features
Appliances
Cooling
Heating
Basement
Parking
Laundry
Patio
Lot Features
Construction
Foundation
Roof
Other Structures
Sewer
Water Source
Rooms
- 19 x 14Second
- 18 x 13First
- Bedroom12 x 13First
- Bedroom15 x 11Second
- Bedroom11 x 12Second
- Dining Room12 x 13First
- Great Room16 x 17First
- Laundry7 x 6First
- Living Room12 x 11First
- Loft12 x 16Second
Financial Details
HOA
None
Annual Taxes
$7,711
Tax year 2025
Parcel Number
662-04-065
Directions
Turn right onto Rushmore, house is on the right
Affordability Calculator
$75,000
Estimated monthly payment
$1,996/mo
Principal $300,000 · Est. interest $418,527 over 30 yrs
Location
Map is currently unavailable for this location.
Points of Interest in Richmond Heights, OH
Showing the Richmond Heights area map.
Commute Calculator
Nearby Homes
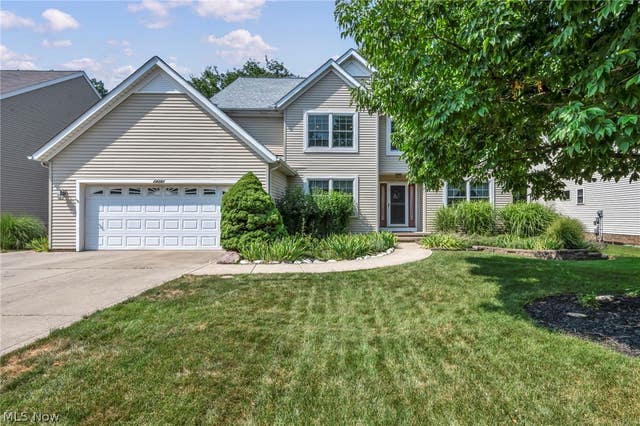
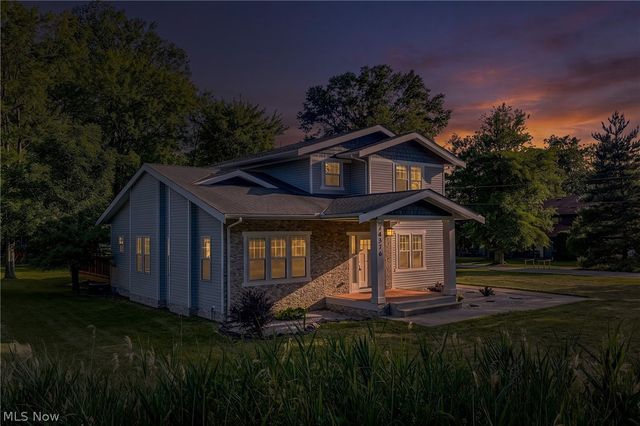

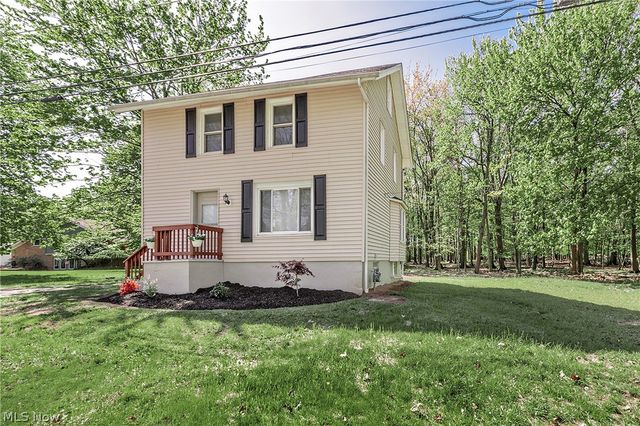
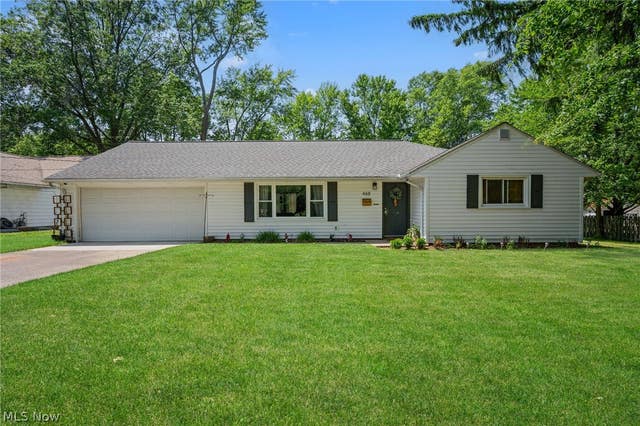
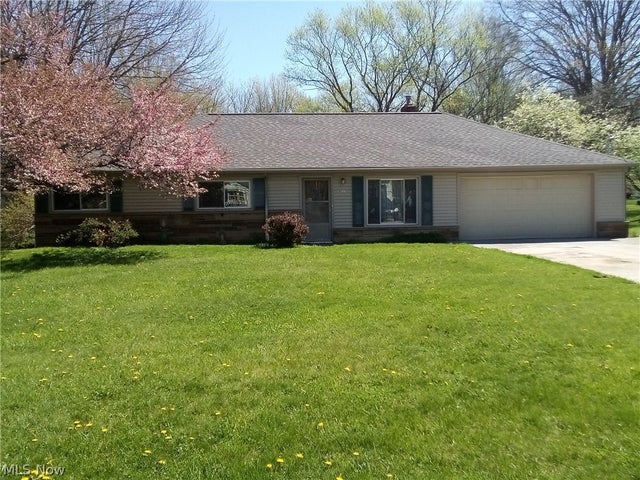
Similar Homes Nearby
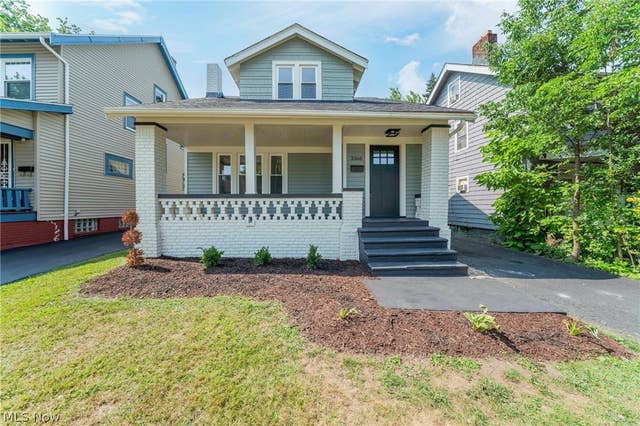


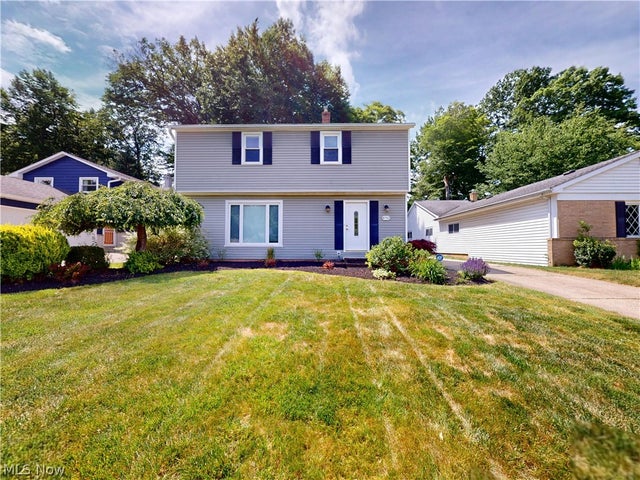
Similar Home Values
Comparable nearby listings and their asking prices.
| Address | Price | Beds | Baths | Sq Ft |
|---|---|---|---|---|
| 3366 Tullamore Road, Cleveland Heights, OH | $264,900 | 4 | 2 | 1,382 |
| 3841 Washington Boulevard, University Heights, OH | $265,000 | 3 | 2 | 2,182 |
| 731 Edgewood Road, Richmond Heights, OH | $265,000 | 3 | 2 | 1,890 |
| 1649 Gilbert Drive, Mayfield Heights, OH | $269,900 | 3 | 2 | 1,434 |
| 4792 Geraldine Road, Richmond Heights, OH | $269,900 | 3 | 2 | 2,511 |
| 1703-1705 Glenmont Road, Cleveland Heights, OH | $269,900 | 5 | 3 | 2,800 |
Moving Cost Estimate
EXIT Agents in Richmond Heights


Listing Courtesy: Platinum Real Estate - katie@thekatiemcneillteam.com, 440-796-5506
Last Updated: 2026-07-18