

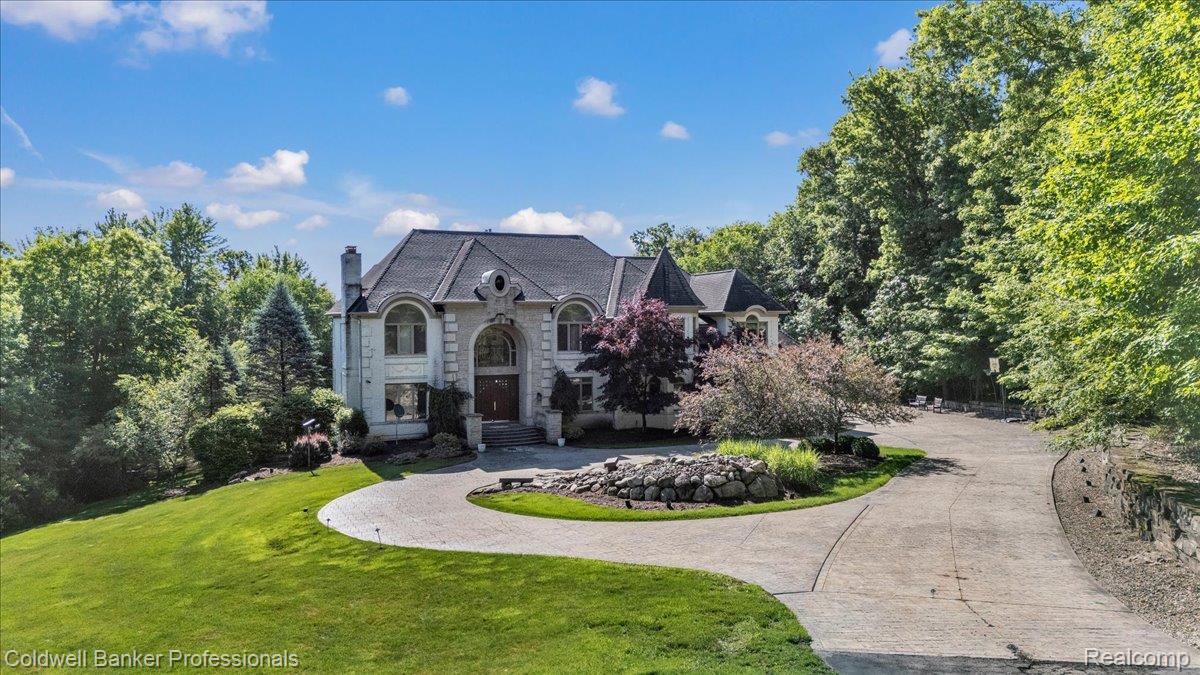
4359 Longview Drive, Elba Township, MI 48446
Lapeer County
Key Facts
Description
Lakefront Legacy Estate – 9 Private Acres on All-Sports Lake Nepessing Set behind the gates of an exclusive community, this extraordinary waterfront estate offers a rare combination of luxury, privacy, and panoramic beauty. Spanning 9 pristine acres with premium frontage on all-sports Lake Nepessing, the property delivers unmatched seclusion while showcasing breathtaking water views from nearly every room. Designed for both grand-scale entertaining and refined everyday living, the residence features over 7,000 square feet of primary living space, complemented by an additional 3,300+ square feet in the finished walk-out lower level. Meticulously maintained and thoughtfully appointed, every detail reflects quality craftsmanship and timeless design. An elevator services all three levels, ensuring effortless access throughout the home’s expansive layout. The estate offers eight spacious bedrooms, 7 1/2 bathrooms, 5 fireplaces, upper and lower level laundry facilities, providing exceptional comfort for family and guests alike. Two full kitchens create flexibility for entertaining, hosting extended stays, or multi-generational living. The walk-out lower level is designed for lifestyle and leisure, complete with a private movie theater and seamless access to the lakefront grounds. Walls of windows frame stunning lake vistas, while mature trees and professionally curated landscaping create an atmosphere of complete privacy. Whether enjoying peaceful mornings overlooking the water, hosting elegant gatherings, or embracing the recreational lifestyle of this sought-after all-sports lake, this property represents a rare opportunity to own a true generational retreat. A legacy estate. A private waterfront sanctuary. A lifestyle without compromise. BATVAI
Property Information
Property Type
Residential
Sub-Type
Single Family Residence
Style
Contemporary
Year Built
2004
Living Area
10,266 sq ft
Lot Size
9.82 acres
Lot Dimensions
309x907x791x199x920
Garage Spaces
4
Days on Market
116
MLS® Listing#
20261005750
Property Features
Interior
Exterior
Appliances
Cooling
Heating
Fireplace
Basement
Pool
Parking
Patio
Construction
Roof
Utilities
Sewer
Water Source
Rooms
- 12 X 17Basement
- 9 X 6Second
- 9 X 6Second
- 5 X 15
- 6 X 6
- 13 X 15Second
- 13 X 20
- 8 X 5Basement
- 6 X 8Second
- 9 X 7Basement
- 22 X 19Basement
- 12 X 20
- Bedroom22 X 23Basement
- Bedroom15 X 14Second
- Bedroom17 X 14Basement
- Bedroom12 X 14Second
- Bedroom15 X 15
- Bedroom14 X 12Basement
- Bedroom12 X 17Second
- Dining Room12 X 17Basement
- Dining Room14 X 19
- Family Room12 X 21Basement
- Great Room17 X 17
- Kitchen15 X 14
- Laundry7 X 9Second
- Laundry5 X 7Basement
- Library9 X 16Second
- Living Room22 X 17Basement
- Living Room12 X 14
- Master Bathroom26 X 25Second
- Master Bedroom10 X 19Second
- Media Room14 X 27Basement
Financial Details
HOA
$2,000 / Annually
Annual Taxes
$17,394
Assessed Value
$779,676
Parcel Number
00801500220
Directions
Genesee to Golf Road, Right on Longview Drive
Affordability Calculator
$439,800
Estimated monthly payment
$11,704/mo
Principal $1,759,200 · Est. interest $2,454,241 over 30 yrs
Location

Points of Interest in Elba Township, MI
Showing the Elba Township area map.
Nearby Schools
Cramton Elementary School
Elementary · 1.2 mi away
Lapeer Community High School
Secondary · 1.2 mi away
Countryside Learning Center
School · 2.0 mi away
Thumb Correctional Facility
Secondary · 2.3 mi away
Rolland-Warner 6/7 Campus
Elementary · 2.9 mi away
Lapeer Community Schools
Elementary · 2.9 mi away
Chatfield School
Elementary · 3.2 mi away
St. Paul Lutheran School, Lapeer, Mi
School · 3.3 mi away
Lapeer West High School
Secondary · 3.5 mi away
Center for Innovation
School · 3.5 mi away
C K Schickler Elementary School
Elementary · 3.8 mi away
Lapeer County Intermediate
School · 3.8 mi away
Lapeer Community Schools
Elementary · 3.8 mi away
Turrill Elementary School
Elementary · 4.0 mi away
Bright Beginnings
School · 4.0 mi away
Lapeer Community School Bus Garage
Secondary · 4.1 mi away
Rolland-Warner Middle School
School · 4.2 mi away
Bishop Kelley Catholic School
School · 4.2 mi away
Countryside Montessori Center
Elementary · 4.3 mi away
Lapeer East High School
Secondary · 4.5 mi away
Commute Calculator
Nearby Homes

Similar Homes Nearby
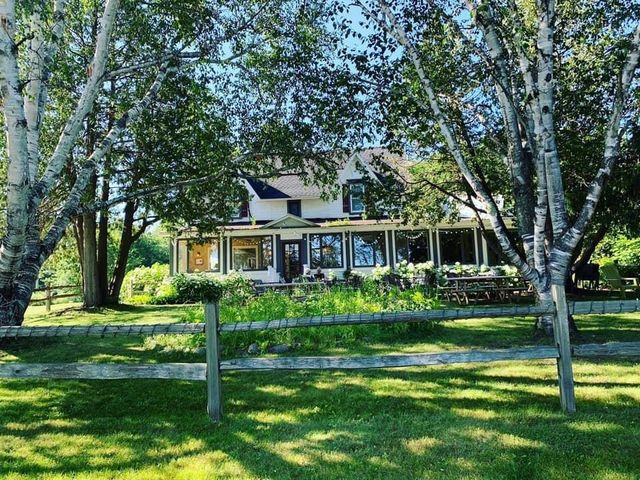


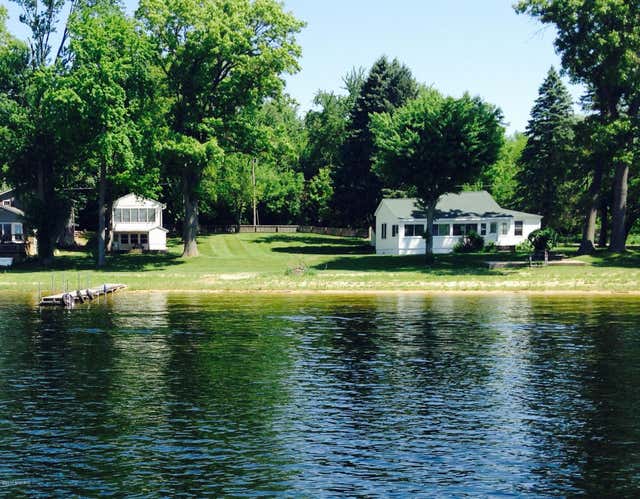
Similar Home Values
Comparable nearby listings and their asking prices.
| Address | Price | Beds | Baths | Sq Ft |
|---|---|---|---|---|
| 13366 North Rd, Fenton Charter Township, MI | $1,551,000 | 21 | 12 | 5,184 |
| 2325 Portage Road, Bertrand Township, MI | $1,599,000 | 9 | 7 | 7,396 |
| 149 E Harbor Highway, Cleveland Township, MI | $1,600,000 | 9 | 9 | 8,400 |
| 2040 Golf Course Road, Clay Township, MI | $1,700,000 | 8 | 7 | 5,000 |
| 4483 76th Street SW, Byron Township, MI | $2,000,000 | 7 | 7 | 8,047 |
| 59388 41st Street, Paw Paw Township, MI | $2,050,000 | 9 | 6 | 5,500 |
Moving Cost Estimate
EXIT Agents in Elba Township


Listing Courtesy: Coldwell Banker Professionals - 2486281900
The accuracy of all information, regardless of source, is not guaranteed or warranted. All information should be independently verified. Any use of search facilities of data on the site, other than by a consumer looking to purchase real estate, is prohibited.