

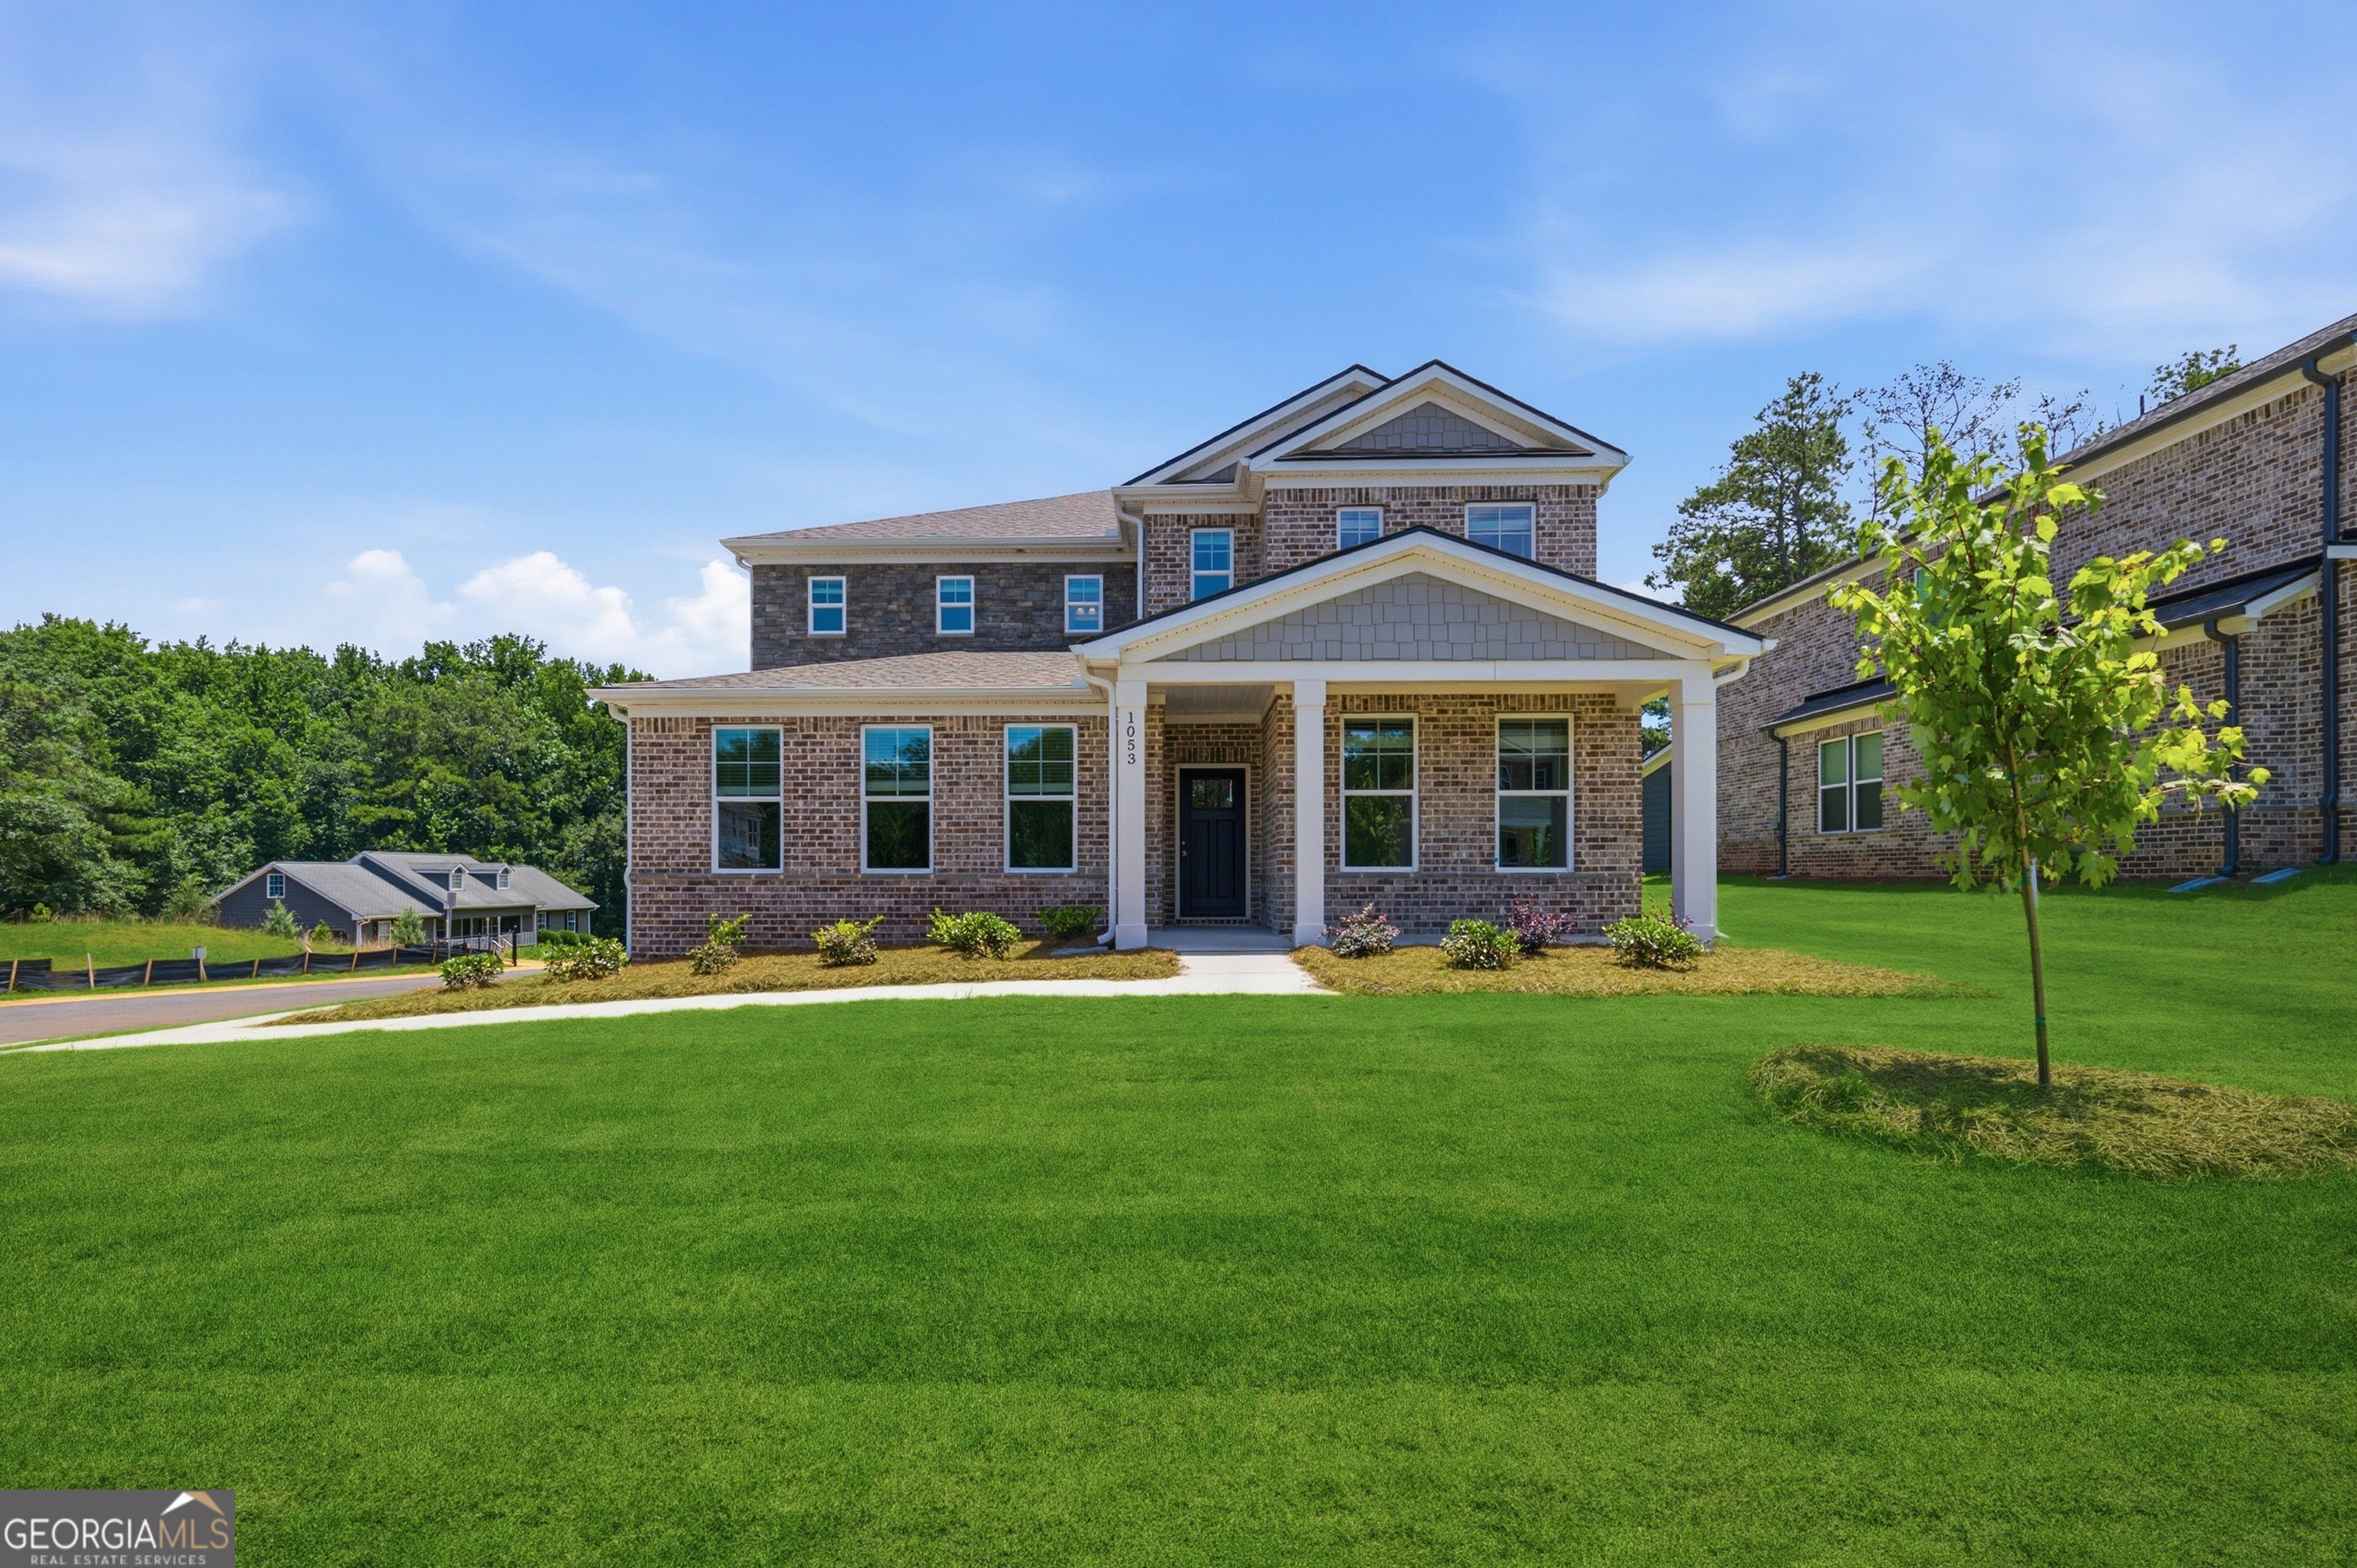
1053 James Madison CT, McDonough, GA 30253
Bowers Farm · Henry County
Key Facts
Description
Welcome to Bowers Farm by DRB Homes featuring the stunning Wynwood Floorplan Corner-lot on Homesite 165 ideally located in the highly sought-after Henry County area is showcasing an exceptional 4-bedroom, 4-bath luxury residence thoughtfully designed with elevated finishes and sophisticated living spaces throughout. From the moment you enter, you are greeted by elegant Luxury Vinyl Plank flooring extending throughout the entire main level and staircase, creating a seamless and refined aesthetic. The gourmet chef's kitchen is the heart of the home, showcasing an oversized luxury quartz center island and matching quartz countertops, soft-close shaker-style cabinetry, built-in wall oven and microwave, stainless-steel vent hood, dishwasher, and sleek flat-top cooktop - perfectly blending functionality with modern elegance. The main floor also features a private secondary bedroom with a full bath, perfect for guests or multigenerational living, a formal dining room adorned with coffered ceilings, and a spacious family room designed for both entertaining and everyday comfort. Step outside to the 10X12 covered patio complete with a ceiling fan, offering the ideal outdoor retreat for relaxing during warm summer evenings. Upstairs, a generously sized central loft provides versatile living space, while all four spacious bedrooms feature walk-in closets and access to beautifully appointed full bathrooms with quartz countertops and LVP flooring. The luxurious primary suite serves as a true sanctuary, featuring dual walk-in closets, a spa-inspired tiled shower, double vanity with quartz countertops, and designer finishes throughout. Homesite 165 offers the perfect combination of luxury, comfort, and timeless design - a remarkable opportunity to own a truly exceptional home. Please note: If the buyer is represented by a broker/agent, DRB REQUIRES the buyer's broker/agent to be present during the initial meeting with DRB's sales personnel to ensure proper representation.
Property Information
Property Type
Residential
Sub-Type
Single Family Residence
Structure Type
House
Year Built
2026
Stories
2
Living Area
2,692 sq ft
Lot Size
0.19 acres
Garage Spaces
2
Parking Spaces
2
Days on Market
47
MLS® Listing#
10766462
Property Features
Interior
Appliances
Cooling
Heating
Flooring
Fireplace
Basement
Parking
Laundry
Patio
Lot Features
Construction
Foundation
Roof
Windows
Security
Community
Utilities
Sewer
Water Source
Rooms
- Dining Room
- Kitchen
Schools
- Elementary:
- Walnut Creek
- Middle:
- Eagles Landing
- High:
- Eagles Landing
Financial Details
HOA
$1,620 / Annually
Annual Taxes
$1
Tax year 2023
Parcel Number
165
Directions
From Atlanta take I-75 South to Jonesboro Rd exit 221, off ramp turn left onto Jonesboro Rd, less than 1.5 miles the community is on the left
Affordability Calculator
$89,999
Estimated monthly payment
$2,395/mo
Principal $359,994 · Est. interest $502,224 over 30 yrs
Neighborhood Market Statistics
How this home compares to active listings in McDonough, GA
- $395,088
- Median Listing Price
- 45
- Median Days on Market
- 2,622
- Median Sq Ft
- $158
- Median Price / Sq Ft
- 1,158
- Active Listings
- This home’s price is 14% above the area median.
- Its price per sq ft is 6% above the area median.
Market statistics compiled from active EXIT Realty® and MLS listings in McDonough, GA.
Location

Points of Interest in McDonough, GA
Showing the McDonough area map.
Nearby Schools
Closer Look Christian Academy
School · 1.1 mi away
Wesley Lakes Elementary School
Elementary · 1.3 mi away
Heritage Montessori
Elementary · 1.6 mi away
Walnut Creek Elementary
Elementary · 1.6 mi away
Flippen Elementary School
Elementary · 2.4 mi away
Eagles Landing High School
Secondary · 2.4 mi away
Primrose School of West McDonough - Coming Soon
School · 2.5 mi away
McDonough Methodist Academy
School · 2.5 mi away
Peoples Baptist Church
School · 2.5 mi away
Oakland Elementary School
Elementary · 2.6 mi away
Our World School
School · 2.7 mi away
McDonough Elementary School
Elementary · 2.8 mi away
Henry County Middle School
School · 2.8 mi away
Impact Academy
School · 2.8 mi away
Henry County Board of Education
School · 2.8 mi away
Excel Academy
School · 2.8 mi away
Divine Love Montessori
Elementary · 2.8 mi away
Community Christian School
Secondary · 2.9 mi away
Eagles Landing Christian Academy
School · 2.9 mi away
Henry County High School
Secondary · 2.9 mi away
Commute Calculator
Nearby Homes


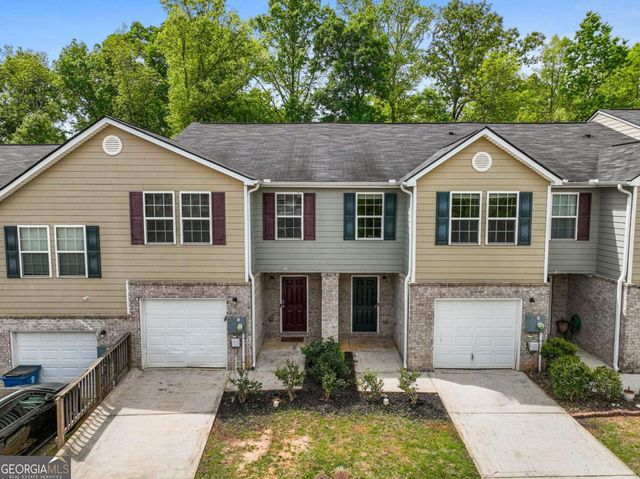
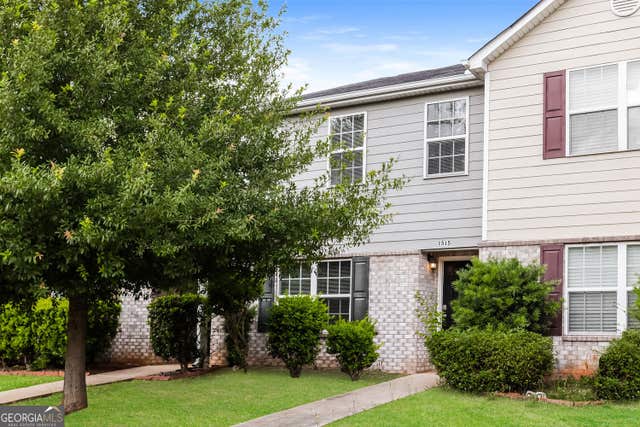
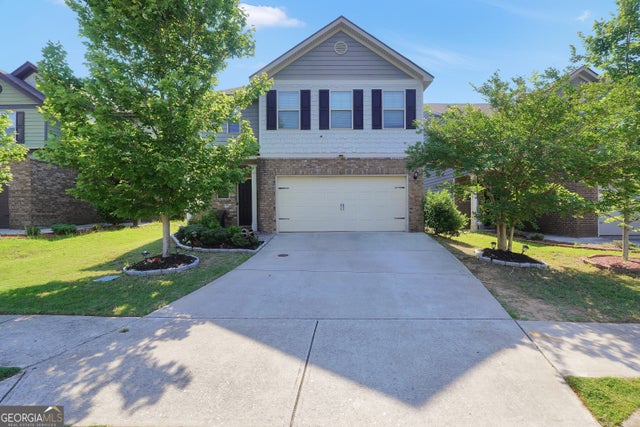
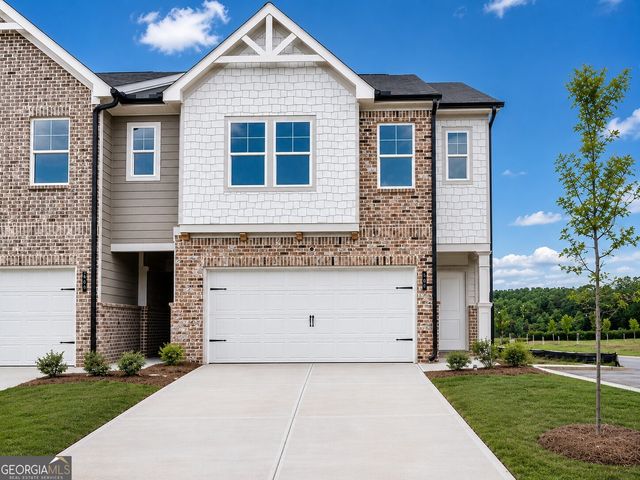
Similar Homes Nearby
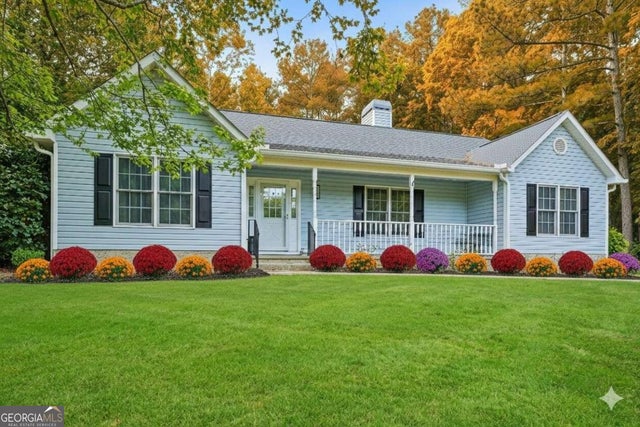



Similar Home Values
Comparable nearby listings and their asking prices.
| Address | Price | Beds | Baths | Sq Ft |
|---|---|---|---|---|
| 745 Country Lake CT, Mcdonough, GA | $314,997 | 4 | — | 1,893 |
| 2082 Grant AVE, McDonough, GA | $315,000 | 4 | — | 2,136 |
| 767 Galveston WAY, McDonough, GA | $315,000 | 4 | — | 2,409 |
| 5611 Highway 81 E, McDonough, GA | $315,000 | 4 | — | 1,856 |
| 600 Gunnin Way LOT 32, Mcdonough, GA | $315,990 | 3 | 3 | 1,695 |
| 600 Gunnin WAY LOT 32, Mcdonough, GA | $315,990 | 3 | — | — |
Moving Cost Estimate
EXIT Agents in McDonough


Listing Courtesy: DRB Group Georgia LLC - 7706478483