

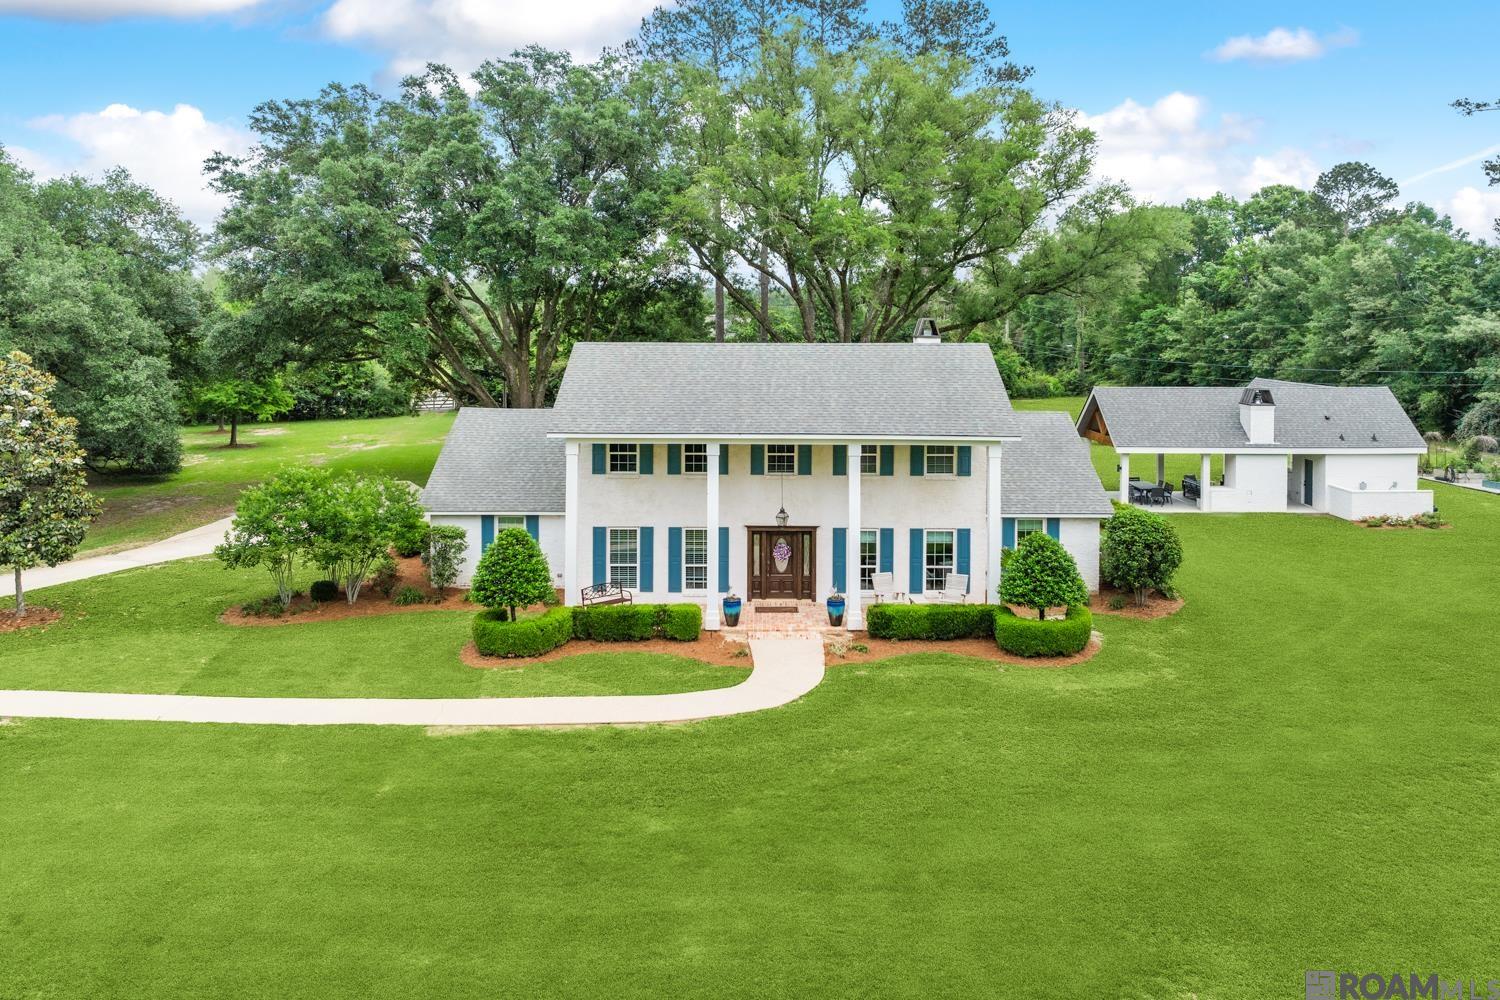
8196 Wildwood Dr, Denham Springs, LA 70706
Rural Tract (no Subd) · Livingston County
Key Facts
Description
Experience refined living at this one-of-a-kind private estate in the highly sought-after Live Oak School District This home offers the perfect blend of privacy, convenience, and natural beauty. Situated on 9 acres and accessed by a private bridge, the property is shaded by majestic, mature Live Oak trees, creating a peaceful, park-like setting just minutes from everyday amenities. Originally built in 1965, the home was extensively renovated in 2014, with the first floor taken down to the studs and rebuilt. Updates include mostly new electrical wiring, new hot and cold water plumbing, three HVAC units, new insulation and drywall, new flooring, and added structural beams to open the living space. The kitchen and bathrooms were fully redesigned, along with new plumbing and electrical fixtures, two water heaters, new windows, and new doors—offering modern comfort with timeless charm. After the 2016 flood, a 27kW liquid-cooled whole-home generator was installed for added security. Outdoor living is exceptional. In 2022, a 1,024 sq ft outdoor kitchen was added, featuring a grill, burners, ice maker, sink, and wood-burning fireplace. The space also includes a climate-controlled half bath and a “she shed” with cabinetry, sink, and room for a full-size fridge. A six-foot gas fire pit, new concrete, and full backyard irrigation enhance the setting. Master plan available for pool design. The property also features a garden framed with pine timbers and limestone rock, plus a landscape architect’s master plan with a future pool site already equipped with gas service and electrical panels. The private bridge was completely rebuilt in 2023 with new steel runners, timber deck, and steel railings. This rare property offers luxury, comfort, and space to grow—perfect for entertaining or a private retreat. There is truly too much to list—schedule your showing today. Property is mapped in a flood zone but was removed via LOMA in 2014.
Property Information
Property Type
Residential
Sub-Type
Single Family Residence
Style
Colonial
Year Built
1965
Stories
2
Living Area
4,779 sq ft
Lot Size
9.00 acres
Days on Market
78
MLS® Listing#
2026008134
Property Features
Interior
Exterior
Appliances
Cooling
Heating
Flooring
Fireplace
Parking
Laundry
Patio
Lot Features
Construction
Foundation
Roof
Security
Other Structures
Utilities
Sewer
Water Source
Rooms
- Bedroom 114.25Second
- Bedroom 214.25Second
- Bedroom 38.4167First
- Dining RoomFirst
- Master Bathroom8.25First
- Master Bedroom15.1667First
Directions
Go North on Hwy 16, just past Amite Church Road is Wildwood Drive on the right. House is 3rd mailbox on right.
Affordability Calculator
$159,000
Estimated monthly payment
$4,231/mo
Principal $636,000 · Est. interest $887,277 over 30 yrs
Neighborhood Market Statistics
How this home compares to active listings in Denham Springs, LA
- $310,123
- Median Listing Price
- 73
- Median Days on Market
- 1,882
- Median Sq Ft
- $160
- Median Price / Sq Ft
- 487
- Active Listings
- This home’s price is 156% above the area median.
- Its price per sq ft is 4% above the area median.
Market statistics compiled from active EXIT Realty® and MLS listings in Denham Springs, LA.
Location
Map is currently unavailable for this location.
Points of Interest in Denham Springs, LA
Showing the Denham Springs area map.
Commute Calculator
Nearby Homes



Similar Homes Nearby

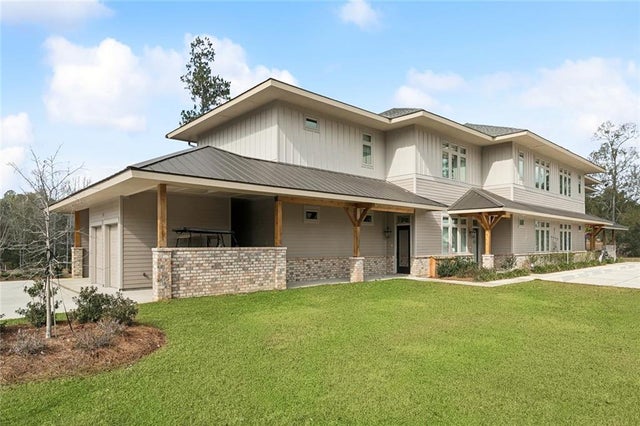
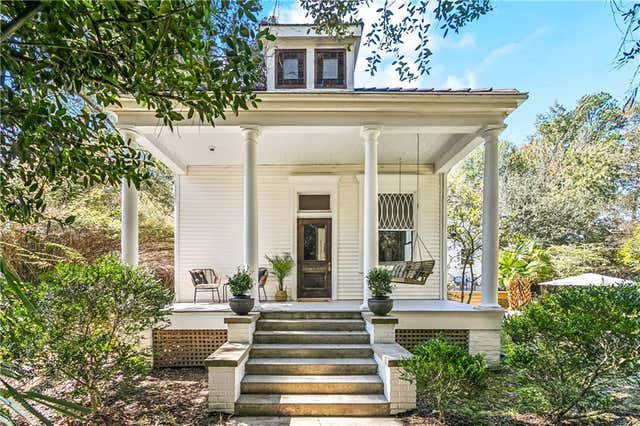

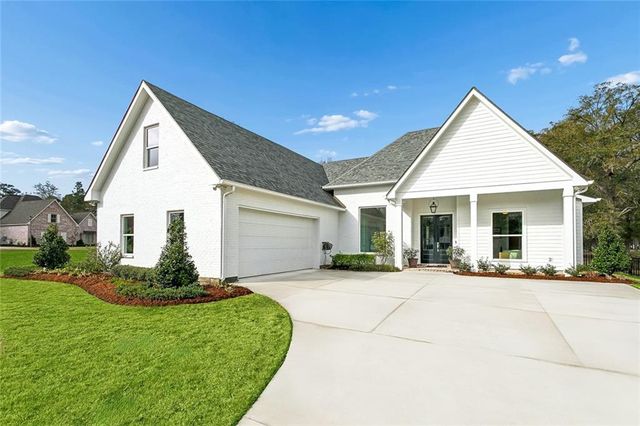
Similar Home Values
Comparable nearby listings and their asking prices.
| Address | Price | Beds | Baths | Sq Ft |
|---|---|---|---|---|
| 25791 Plantation Ave, Denham Springs, LA | $559,000 | 4 | 5 | 4,109 |
| 6919 Lagoon Ct, Greenwell Springs, LA | $559,900 | 4 | 3 | 3,280 |
| 143 GOLF COTTAGE Drive 3B, Abita Springs, LA | $579,000 | 3 | 4 | 2,529 |
| 71483 KELLER Street, Abita Springs, LA | $585,000 | 5 | 4 | 2,700 |
| 9069 Hillon Hood Rd, Denham Springs, LA | $599,900 | 4 | 3 | 2,650 |
| 305 STEEPLECHASE Drive, Abita Springs, LA | $599,999 | 3 | 3 | 2,450 |
Moving Cost Estimate
EXIT Agents in Denham Springs


Listing Courtesy: Magnolia Key Realty & Co. LLC - 2253012654