

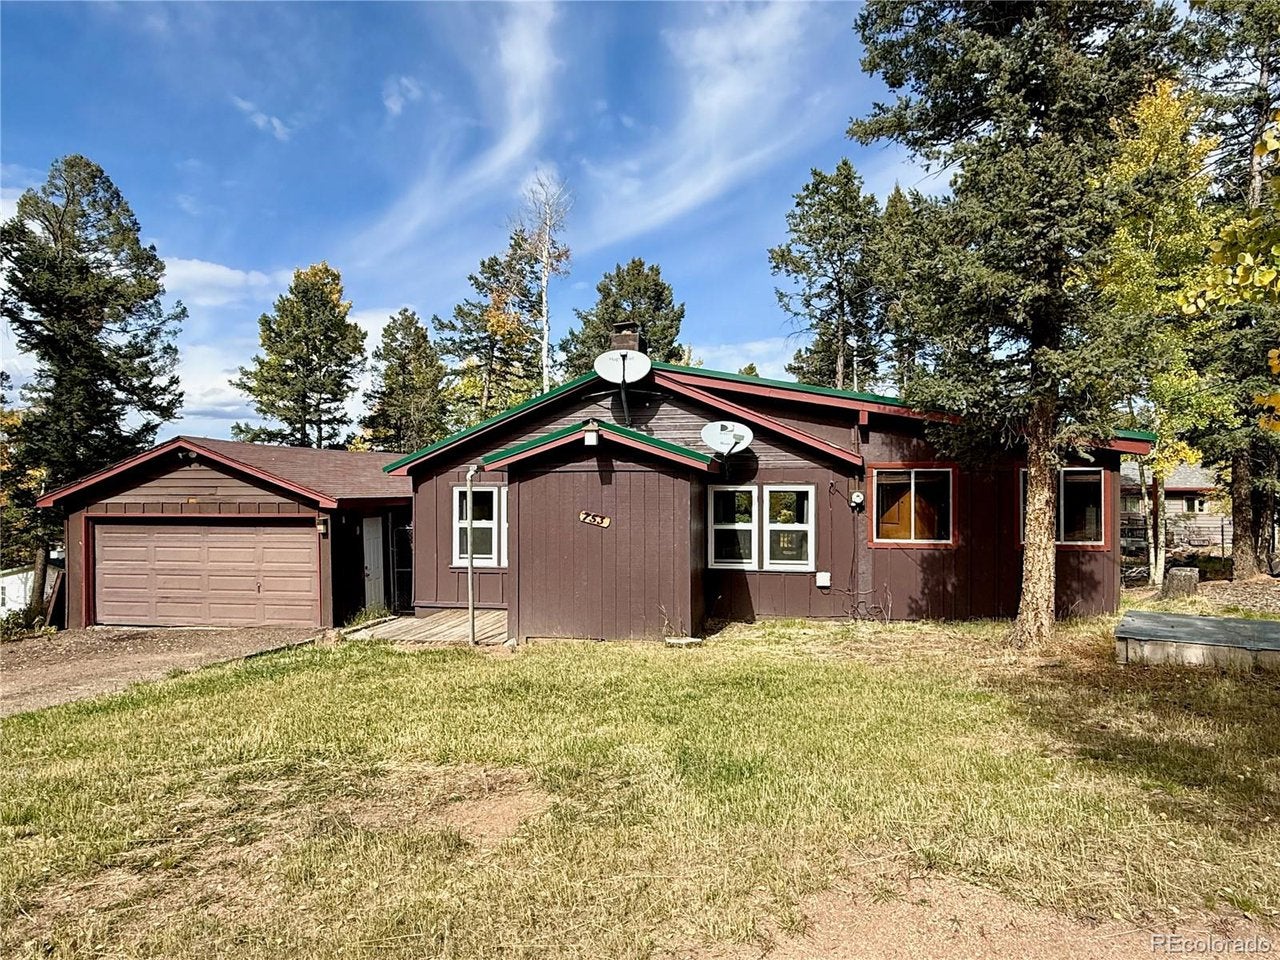
753 Will Stutley Dr, Divide, CO 80814
Sherwood Forest · Teller County
Key Facts
Description
Nestled in the quiet Sherwood Forest community just west of Divide, this cozy ranch-style home offers the perfect blend of comfort and Colorado mountain living. Featuring 3 bedrooms and 1 full bath, this home is ideal as a primary residence, weekend getaway, or investment opportunity. The warm and inviting living room centers around a wood-burning stove, creating the perfect gathering spot for crisp mountain evenings. The spacious fenced backyard provides plenty of room for pets and play, complete with a dedicated dog run for your four-legged companions. An oversized detached 2-car garage offers ample space for vehicles, storage, or a workshop setup-perfect for outdoor enthusiasts who need room for gear and tools. Located in a peaceful rural setting, yet conveniently close to Highway 24, you'll enjoy quick access to Divide, Woodland Park, and endless outdoor recreation-hiking, biking, fishing, and skiing are all within easy reach. Experience the tranquility of the mountains without sacrificing convenience.
Property Information
Property Type
Residential
Sub-Type
Single Family Residence
Style
Fixer-Upper / Chalet
Year Built
1960
Living Area
1,159 sq ft
Lot Size
0.42 acres
Garage Spaces
2
Zoning
R-1
Days on Market
229
MLS® Listing#
7211049
Property Features
Exterior
Appliances
Heating
Fireplace
Basement
Parking
Fencing
Lot Features
Construction
Roof
Security
Utilities
Sewer
Water Source
Rooms
- 11x16Main
- Bedroom 210x11Main
- Bedroom 38x10Main
- Dining Room8x12Main
- Kitchen10x14Main
- Living Room12x22Main
Schools
- Elementary:
- Summit
- Middle:
- Woodland Park
- High:
- Woodland Park
Financial Details
HOA
$100 / Annually
Sherwood Forest Improvement Association
Annual Taxes
$1,284
Tax year 2024
Directions
From Divide on HWY 24, left on Robinhood DR, right on Longbow DR E, left on Little John LN, right on Will Stutley DR.
Affordability Calculator
$54,000
Estimated monthly payment
$1,437/mo
Principal $216,000 · Est. interest $301,339 over 30 yrs
Neighborhood Market Statistics
How this home compares to active listings in Divide, CO
- $648,980
- Median Listing Price
- 69
- Median Days on Market
- 2,340
- Median Sq Ft
- $282
- Median Price / Sq Ft
- 126
- Active Listings
- This home’s price is 58% below the area median.
- Its price per sq ft is 17% below the area median.
Market statistics compiled from active EXIT Realty® and MLS listings in Divide, CO.
Location
Map is currently unavailable for this location.
Points of Interest in Divide, CO
Showing the Divide area map.
Commute Calculator
Nearby Homes

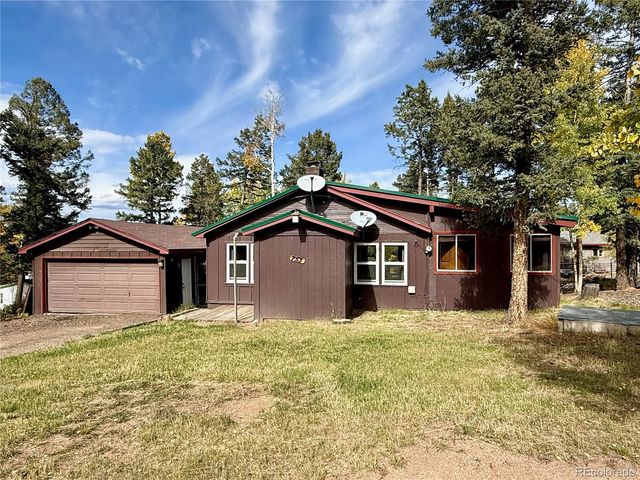
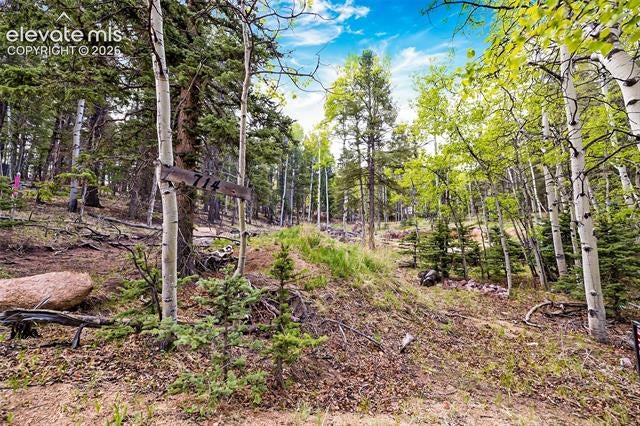


Similar Homes Nearby


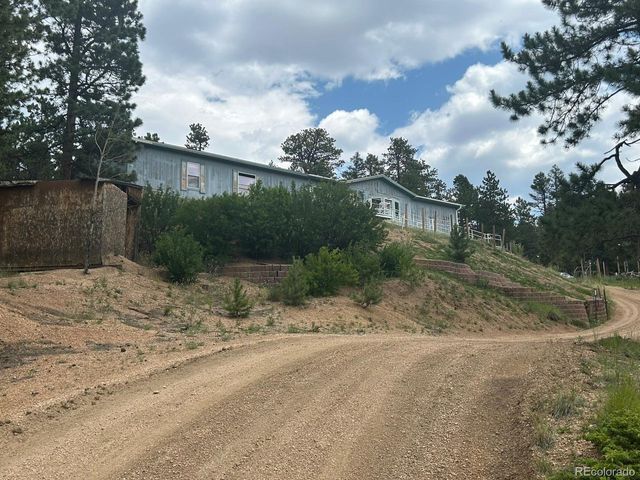

Similar Home Values
Comparable nearby listings and their asking prices.
| Address | Price | Beds | Baths | Sq Ft |
|---|---|---|---|---|
| 855 Will Stutley Dr, Divide, CO | $235,000 | 2 | 1 | 704 |
| 855 Will Stutley Drive, Divide, CO | $235,000 | 2 | 1 | 704 |
| 855 Will Stutley Drive, Divide, CO | $235,000 | 2 | 1 | 704 |
| 753 Will Stutley Drive, Divide, CO | $270,000 | 3 | 1 | 1,159 |
| 374 Hickory Creek Rd, Divide, CO | $319,900 | 3 | — | 2,061 |
| 410 Rangeview Road, Divide, CO | $325,000 | 2 | 1 | 1,100 |


