

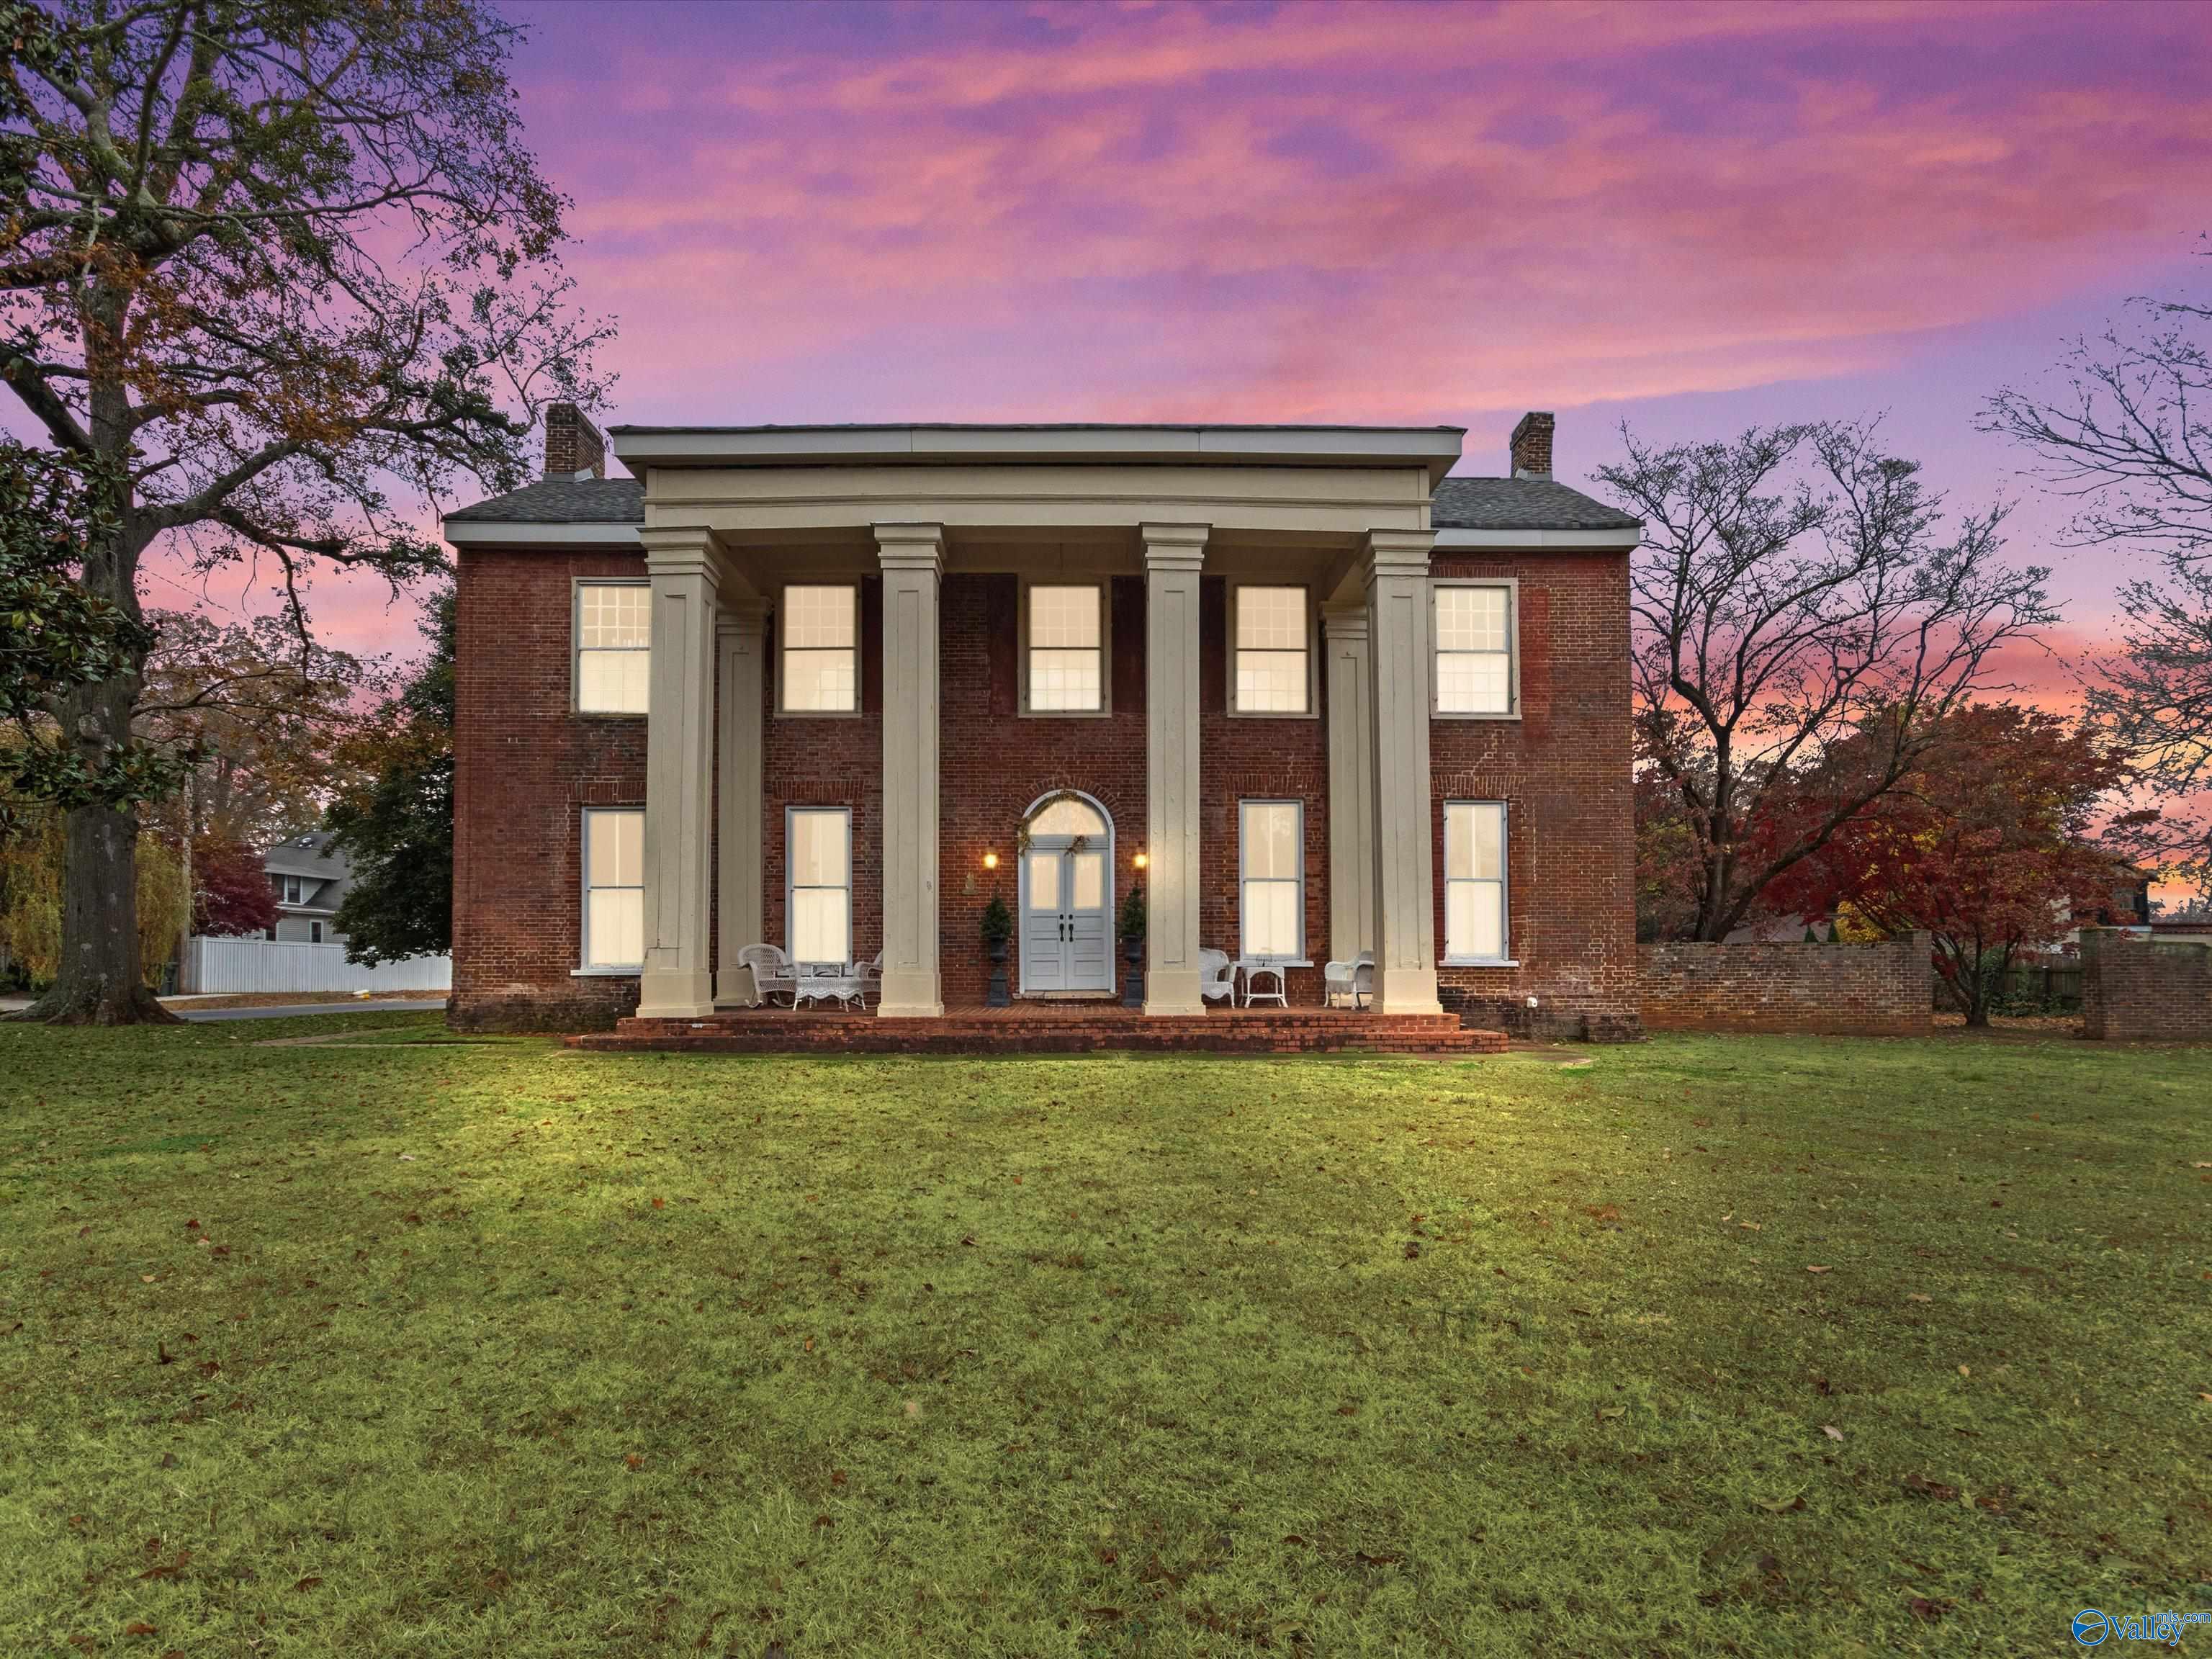
401 S Clinton Street, Athens, AL 35611
Metes And Bounds · LIMESTONE County
Key Facts
Description
**SELLER OFFERING 10k in Closing Costs**Known as the Richardson-Gordon-Prater Home (circa 1827), it has been meticulously restored and renovated to blend timeless architecture with today’s comforts. Located in the Robert Beaty Historic District, this home was reimagined by Nashville architects to create a layout perfect for entertaining. The property was completely gutted and rebuilt with new electrical, plumbing, heating, and cooling systems installed to current city codes. Featuring seven bathrooms (including a studio half-bath), & four laundry areas. this residence is truly one of a kind.
Property Information
Property Type
Residential
Sub-Type
Single Family Residence
Year Built
1834
Stories
2
Living Area
5,792 sq ft
Lot Dimensions
142 x 188
Days on Market
146
MLS® Listing#
21905696
Property Features
Cooling
Heating
Basement
Parking
Construction
Foundation
Sewer
Water Source
Rooms
- Bedroom19x8Second
- Bedroom 221x22Second
- Bedroom 211x19First
- Bedroom 320x14Second
- Bedroom 420x14Second
- Dining Room19x20First
- Family Room20x20Second
- Kitchen18x13First
- Living Room20x21First
- Master Bedroom21x21First
- Office18x12First
Schools
- Elementary:
- Heart Academy At Julian Newman (
- Middle:
- Athens (6-8)
- High:
- Athens High School
Financial Details
HOA
None
Parcel Number
1003081001050.000
Directions
From Hwy 72 In Athens. Take Clinton St North Past Forrestt St. House Is On The Right On Corner Of South St
Affordability Calculator
$218,000
Estimated monthly payment
$5,801/mo
Principal $872,000 · Est. interest $1,216,518 over 30 yrs
Neighborhood Market Statistics
How this home compares to active listings in Athens, AL
- $382,418
- Median Listing Price
- 66
- Median Days on Market
- 2,265
- Median Sq Ft
- $173
- Median Price / Sq Ft
- 711
- Active Listings
- This home’s price is 185% above the area median.
- Its price per sq ft is 9% above the area median.
Market statistics compiled from active EXIT Realty® and MLS listings in Athens, AL.
Location
- 401 S Clinton Street, Athens, AL 35611
Points of Interest in Athens, AL
Showing the Athens area map.
Nearby Schools
Athens Renaissance School
School · 0.2 mi away
Limestone County Schools
School · 0.2 mi away
First Friends
School · 0.3 mi away
Julian Newman Elementary School
Elementary · 0.3 mi away
First Baptist Wee Program
School · 0.4 mi away
Athens Elementary School
Elementary · 0.6 mi away
Trinity High School
Secondary · 0.7 mi away
Athens Bible School
School · 0.7 mi away
Athens Middle School
Secondary · 1.1 mi away
Brookhill Elementary School
Elementary · 1.3 mi away
Spark Academy
Elementary · 1.4 mi away
Limestone County Alternative School
Secondary · 1.6 mi away
Athens Intermediate School
Elementary · 1.7 mi away
Little Tots Preschool
School · 1.7 mi away
Friendship Learning Center
School · 1.9 mi away
Lindsay Lane Christian Academy
School · 2.0 mi away
Athens Bible School
School · 2.1 mi away
Lindsay Lane Christian Academy
School · 2.3 mi away
Apostolic Christian Pre-School
School · 3.3 mi away
Piney Chapel Elementary School
Elementary · 4.4 mi away
Commute Calculator
Nearby Homes
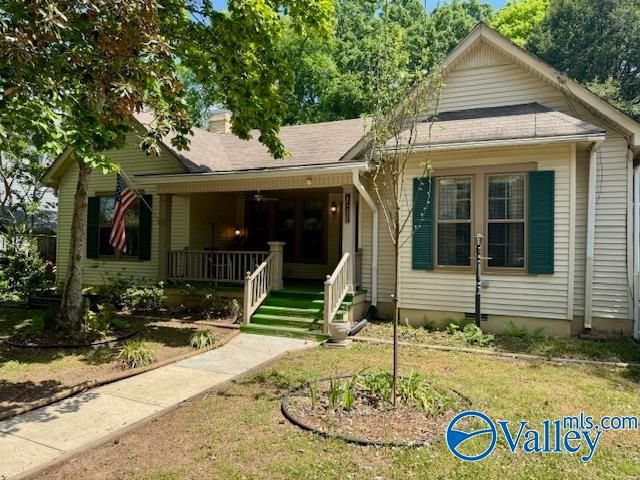
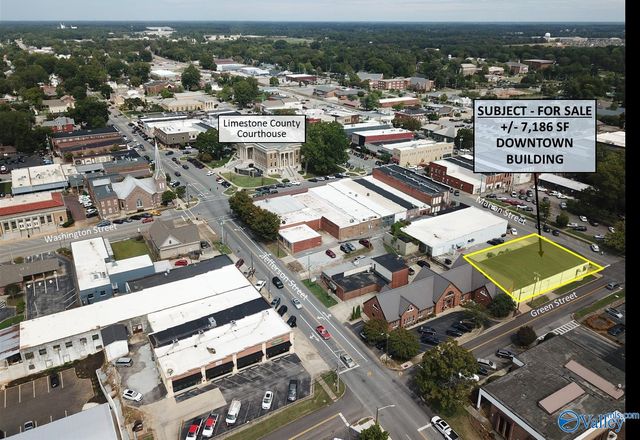
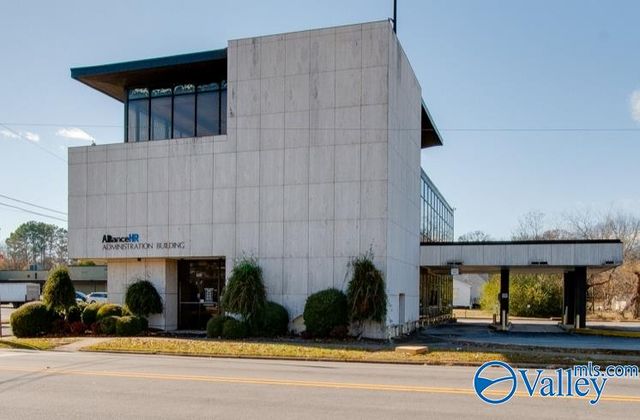
Similar Homes Nearby
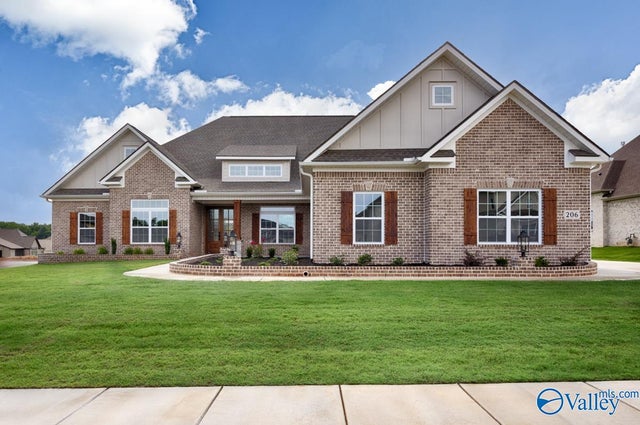
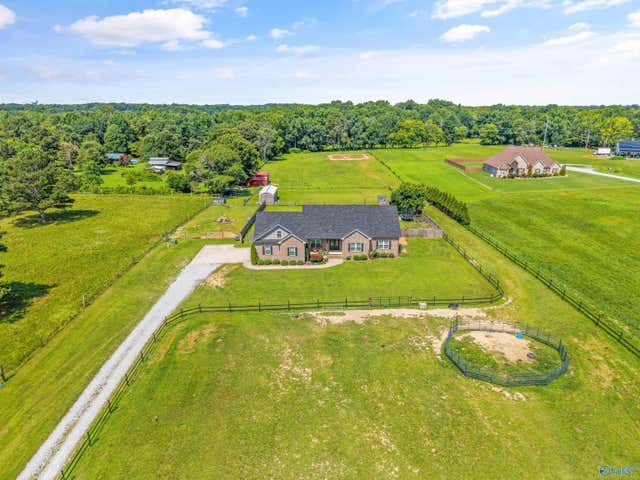
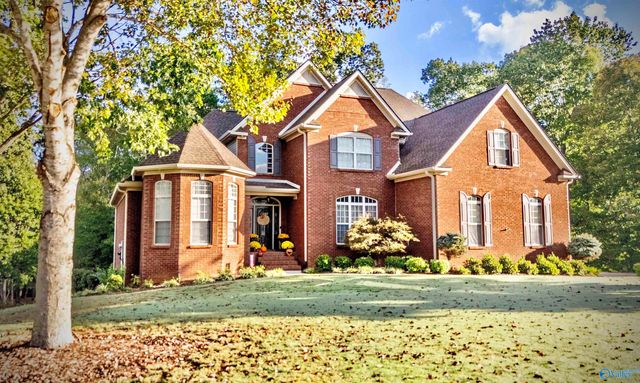
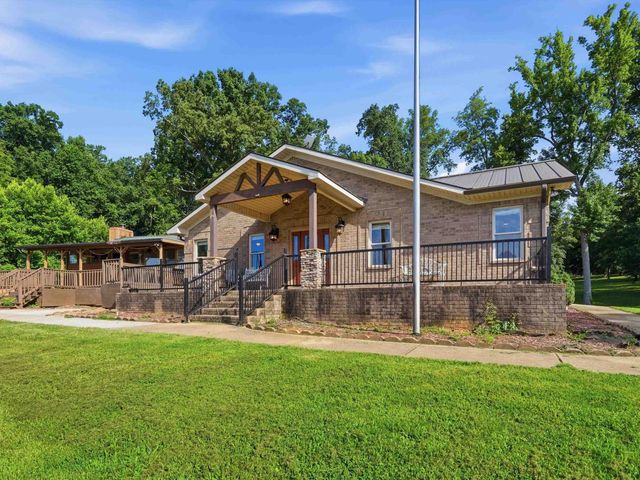
Similar Home Values
Comparable nearby listings and their asking prices.
| Address | Price | Beds | Baths | Sq Ft |
|---|---|---|---|---|
| 20926 Calcutta Street, Athens, AL | $769,900 | 5 | 5 | 3,884 |
| 22600 Mary Grace Drive, Athens, AL | $769,900 | 4 | 5 | 3,255 |
| 16513 Newby Chapel Road, Athens, AL | $774,900 | 4 | 3 | 2,718 |
| 24755 Richmond Drive, Athens, AL | $783,999 | 5 | 4 | 4,714 |
| 18242 Menefee Road, Athens, AL | $789,900 | 6 | 5 | 4,857 |
| 10008 Motter Dr, Athens, AL | $789,900 | 5 | 4 | 3,262 |
Moving Cost Estimate
EXIT Agents in Athens


Listing Courtesy: Dream Key - tpackllc@gmail.com
Last Updated: 2025-12-13