

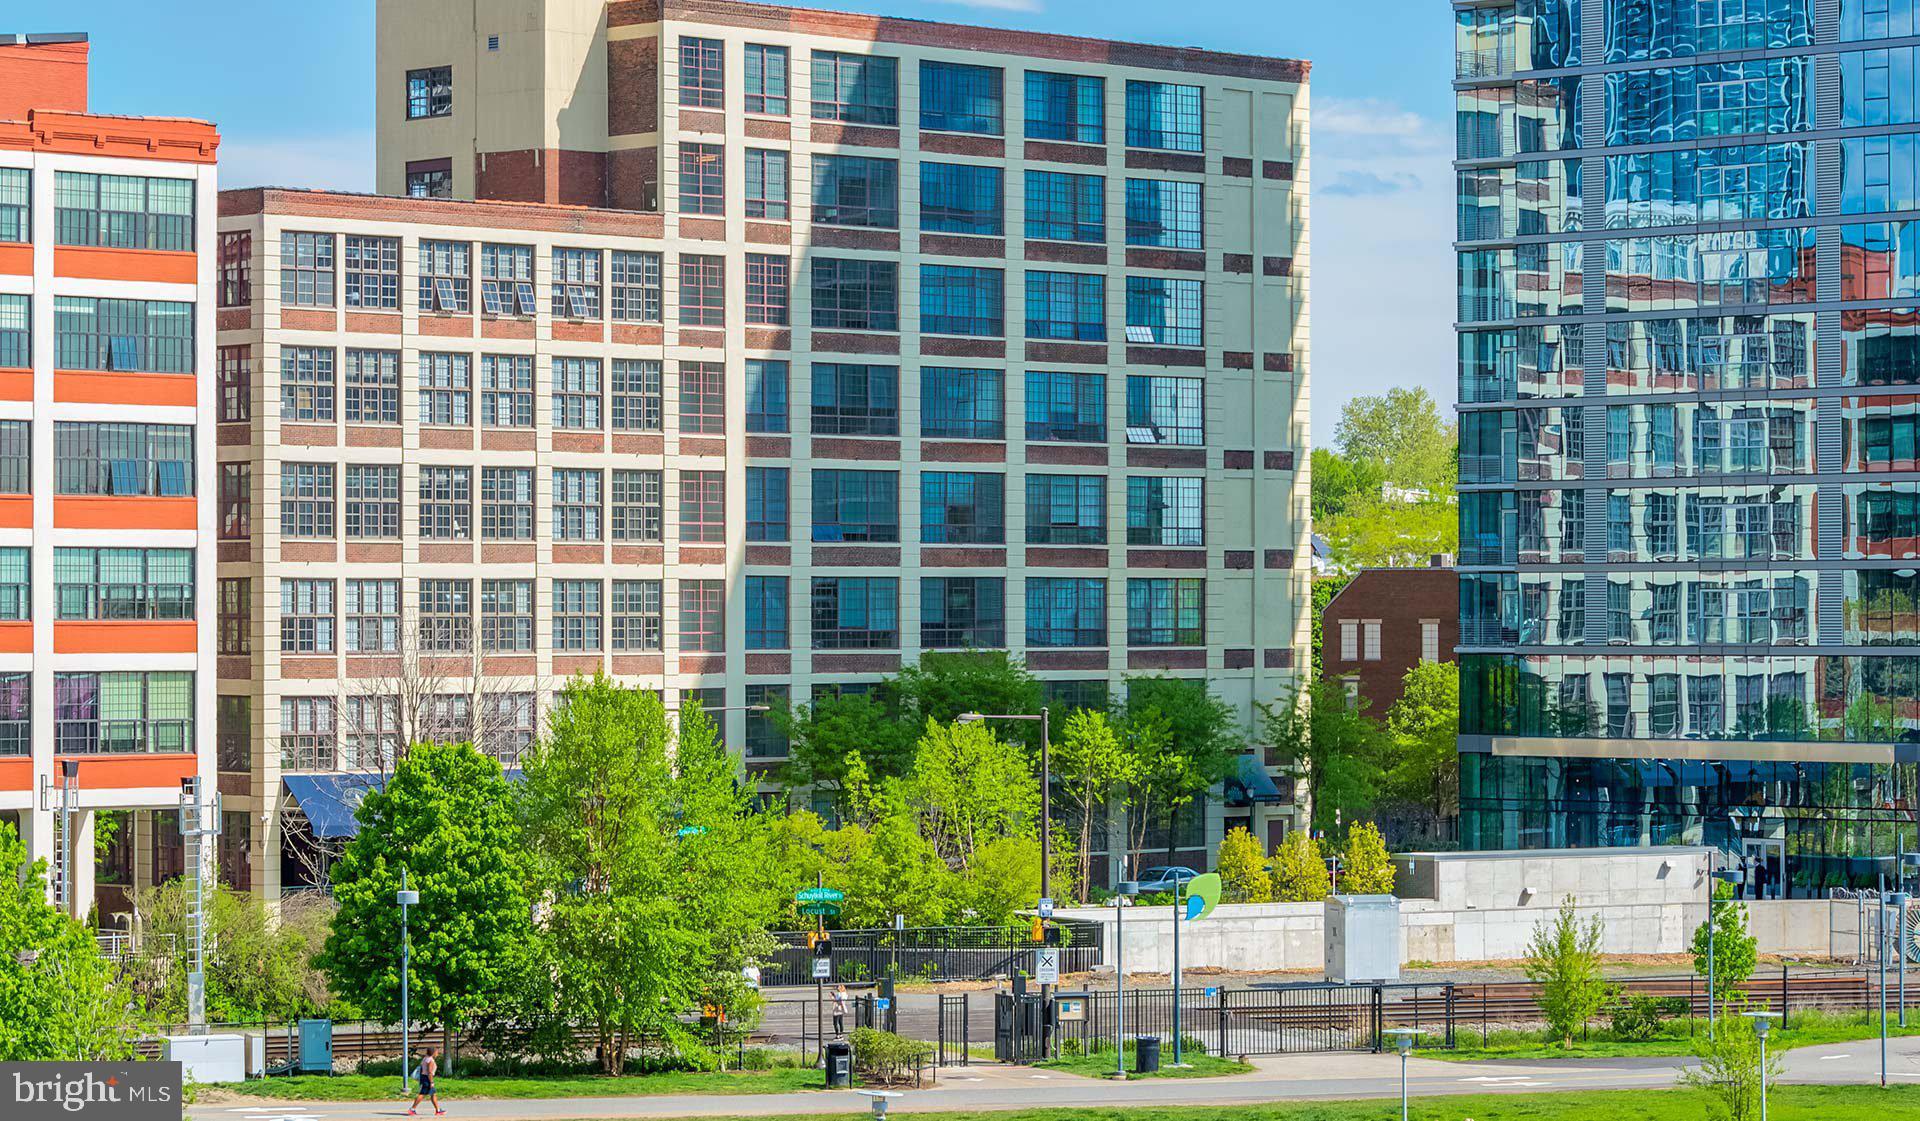
2300 WALNUT STREET 608, PHILADELPHIA, PA 19103
RITTENHOUSE SQUARE · PHILADELPHIA County
Key Facts
Description
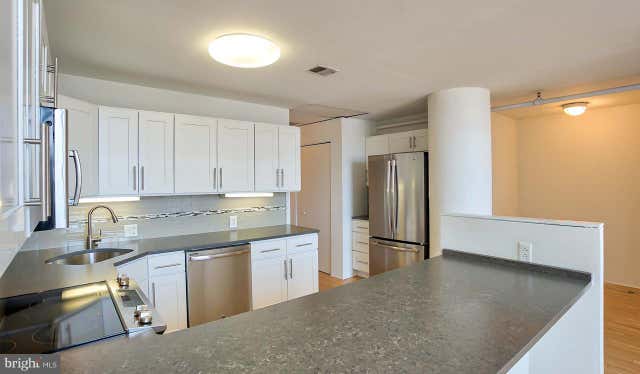
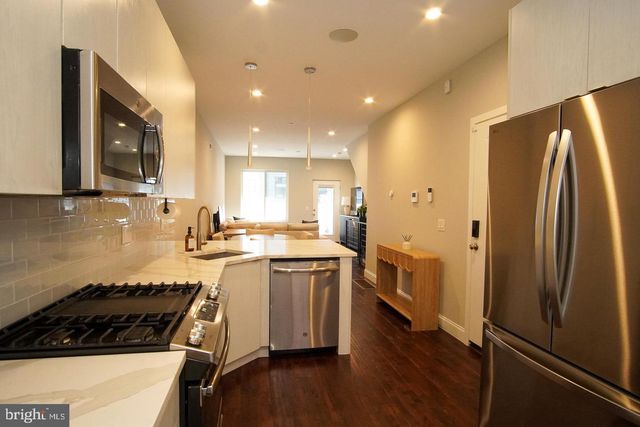
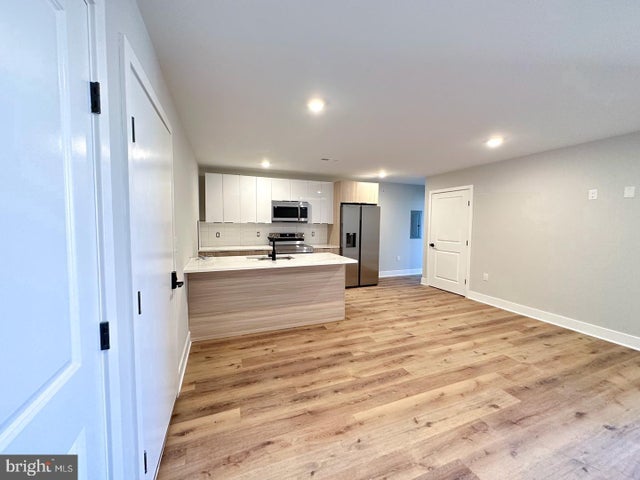
Sixteen-foot ceilings soar above vinyl wood floors that stretch across an open-concept layout designed for the way you actually live. This sixth-floor one-bedroom captures the essence of converted loft living in a 1928 high-rise that has been thoughtfully reimagined for modern Center City residents. The kitchen anchors the space with upgraded countertops that provide ample prep space for morning coffee rituals and evening meal preparation. Stainless steel appliances integrate seamlessly with soft-close cabinetry that opens and closes with satisfying precision. The dishwasher, disposal, and built-in freezer handle the practical demands of daily life, while the open flow connects cooking, dining, and relaxing into one fluid experience. Twelve-foot windows frame spectacular city views and flood the living area with natural light throughout the day. Recessed lighting provides ambiance when the sun sets over the Philadelphia skyline. The bedroom offers a walk-in closet and the privacy of being separated from the main living space, while still benefiting from those dramatic ceiling heights that make every room feel expansive. The bathroom reflects the same attention to modern finishes found throughout, and the in-unit washer and dryer eliminate trips to a laundromat. Smart home technology integrates convenience into your daily routine, while window treatments provide privacy and light control. Your building delivers amenities that extend your living space far beyond 958 square feet. The twenty-four-hour fitness center accommodates early morning workouts or late-night stress relief. The business center and coworking lounge provide professional workspace when working from home expands beyond your apartment. The clubroom and media lounge offer social spaces for entertaining friends or meeting neighbors. Rittenhouse Square and Center City West surround you with urban conveniences that earn this location a Walk Score of 99 and Transit Score of 100. Three blocks to a dog park for your four-legged companions, since both cats and dogs call this community home. The Schuylkill River Trail provides outdoor recreation and connects you to miles of waterfront paths. Controlled access building security, twenty-four-hour front desk service, and elevator access to your sixth-floor home provide peace of mind. Package lockers receive deliveries when you are away. On-site recycling, an ATM, and Xfinity Wi-Fi exclusive pricing handle practical needs without leaving the building. Garage parking protects your vehicle from city streets, with EV charging stations supporting electric vehicle ownership. The location puts you within walking distance of restaurants, shops, and cultural attractions that define Philadelphia living. SEPTA trolley lines and proximity to 30th Street Station connect you to regional rail, Amtrak service, and the broader metropolitan area, making this home a gateway to both neighborhood charm and regional access. Pricing and availability subject to change on a daily basis. Photos are of model units. Parking may be available subject to availability and may be an additional fee.
Property Information
Property Type
Residential Lease
Sub-Type
Condominium
Style
Contemporary / Split Level / Loft / Loft with Bedrooms
Year Built
1928
Living Area
958 sq ft
Lot Dimensions
240X119
Garage Spaces
1
Parking Spaces
1
Zoning
N/A
Days on Market
7
MLS® Listing#
PAPH2635426
Property Features
Interior
Appliances
Cooling
Heating
Flooring
Pool
Parking
Laundry
Construction
Community
Sewer
Water Source
Rooms
- 16 X 13Main
- Main
- Bathroom 1Main
- Kitchen10 X 7Main
- Living Room20 X 30Main
Schools
- District:
- THE SCHOOL DISTRICT OF PHILADELPHIA
Financial Details
HOA
None
Parcel Number
881028800
Directions
2300 Walnut St.
Affordability Calculator
$523
Estimated monthly payment
$14/mo
Principal $2,094 · Est. interest $2,921 over 30 yrs
Neighborhood Market Statistics
How this home compares to active listings in PHILADELPHIA, PA
- $303,020
- Median Listing Price
- 74
- Median Days on Market
- 1,330
- Median Sq Ft
- $201
- Median Price / Sq Ft
- 5,845
- Active Listings
- This home’s price is 99% below the area median.
- Its price per sq ft is 99% below the area median.
Market statistics compiled from active EXIT Realty® and MLS listings in PHILADELPHIA, PA.
Location

Points of Interest in PHILADELPHIA, PA
Showing the PHILADELPHIA area map.
Nearby Schools
Albert Greenfield School
Elementary · 0.1 mi away
The Goddard School
School · 0.3 mi away
Freire Charter School
Secondary · 0.3 mi away
Spanish Language School
School · 0.3 mi away
The Philadelphia School
Elementary · 0.3 mi away
Science Leadership Academy
School · 0.4 mi away
Greene Towne Montessori School
Elementary · 0.4 mi away
French Communication Institute
School · 0.4 mi away
Petite Ecole Bilingue
School · 0.4 mi away
Russell Byers Charter School
Elementary · 0.5 mi away
Learning Train Academy
School · 0.6 mi away
City Center Academy
School · 0.6 mi away
1625 Chestnut Street
School · 0.6 mi away
Primrose Schools
Elementary · 0.6 mi away
Arthur Chester A School
Elementary · 0.6 mi away
Peirce William S Middle School
School · 0.7 mi away
Durgam Elementary School
Elementary · 0.7 mi away
Philly Free School
School · 0.7 mi away
Independence Charter School
Elementary · 0.7 mi away
Friends Select School
Secondary · 0.7 mi away
Commute Calculator
Nearby Homes



Similar Homes Nearby



Similar Home Values
Comparable nearby listings and their asking prices.
| Address | Price | Beds | Baths | Sq Ft |
|---|---|---|---|---|
| 1516 W DIAMOND STREET D, PHILADELPHIA, PA | $1,835/mo | 4 | 2 | 1,000 |
| 1600-1 WALNUT STREET 1105, PHILADELPHIA, PA | $1,835/mo | 1 | 1 | 475 |
| 3515 MIDVALE AVENUE 501, PHILADELPHIA, PA | $1,836/mo | 2 | 2 | 855 |
| 1616 CAMBRIDGE STREET 00 A, PHILADELPHIA, PA | $1,837/mo | 2 | 2 | 1,074 |
| 1722 W MASTER STREET 2, PHILADELPHIA, PA | $1,840/mo | 3 | 2 | 1,800 |
| 922 N BROAD STREET 1B-721, PHILADELPHIA, PA | $1,840/mo | 1 | 1 | 525 |
Moving Cost Estimate
EXIT Agents in PHILADELPHIA


Listing Courtesy: KW Empower - 2156273500