

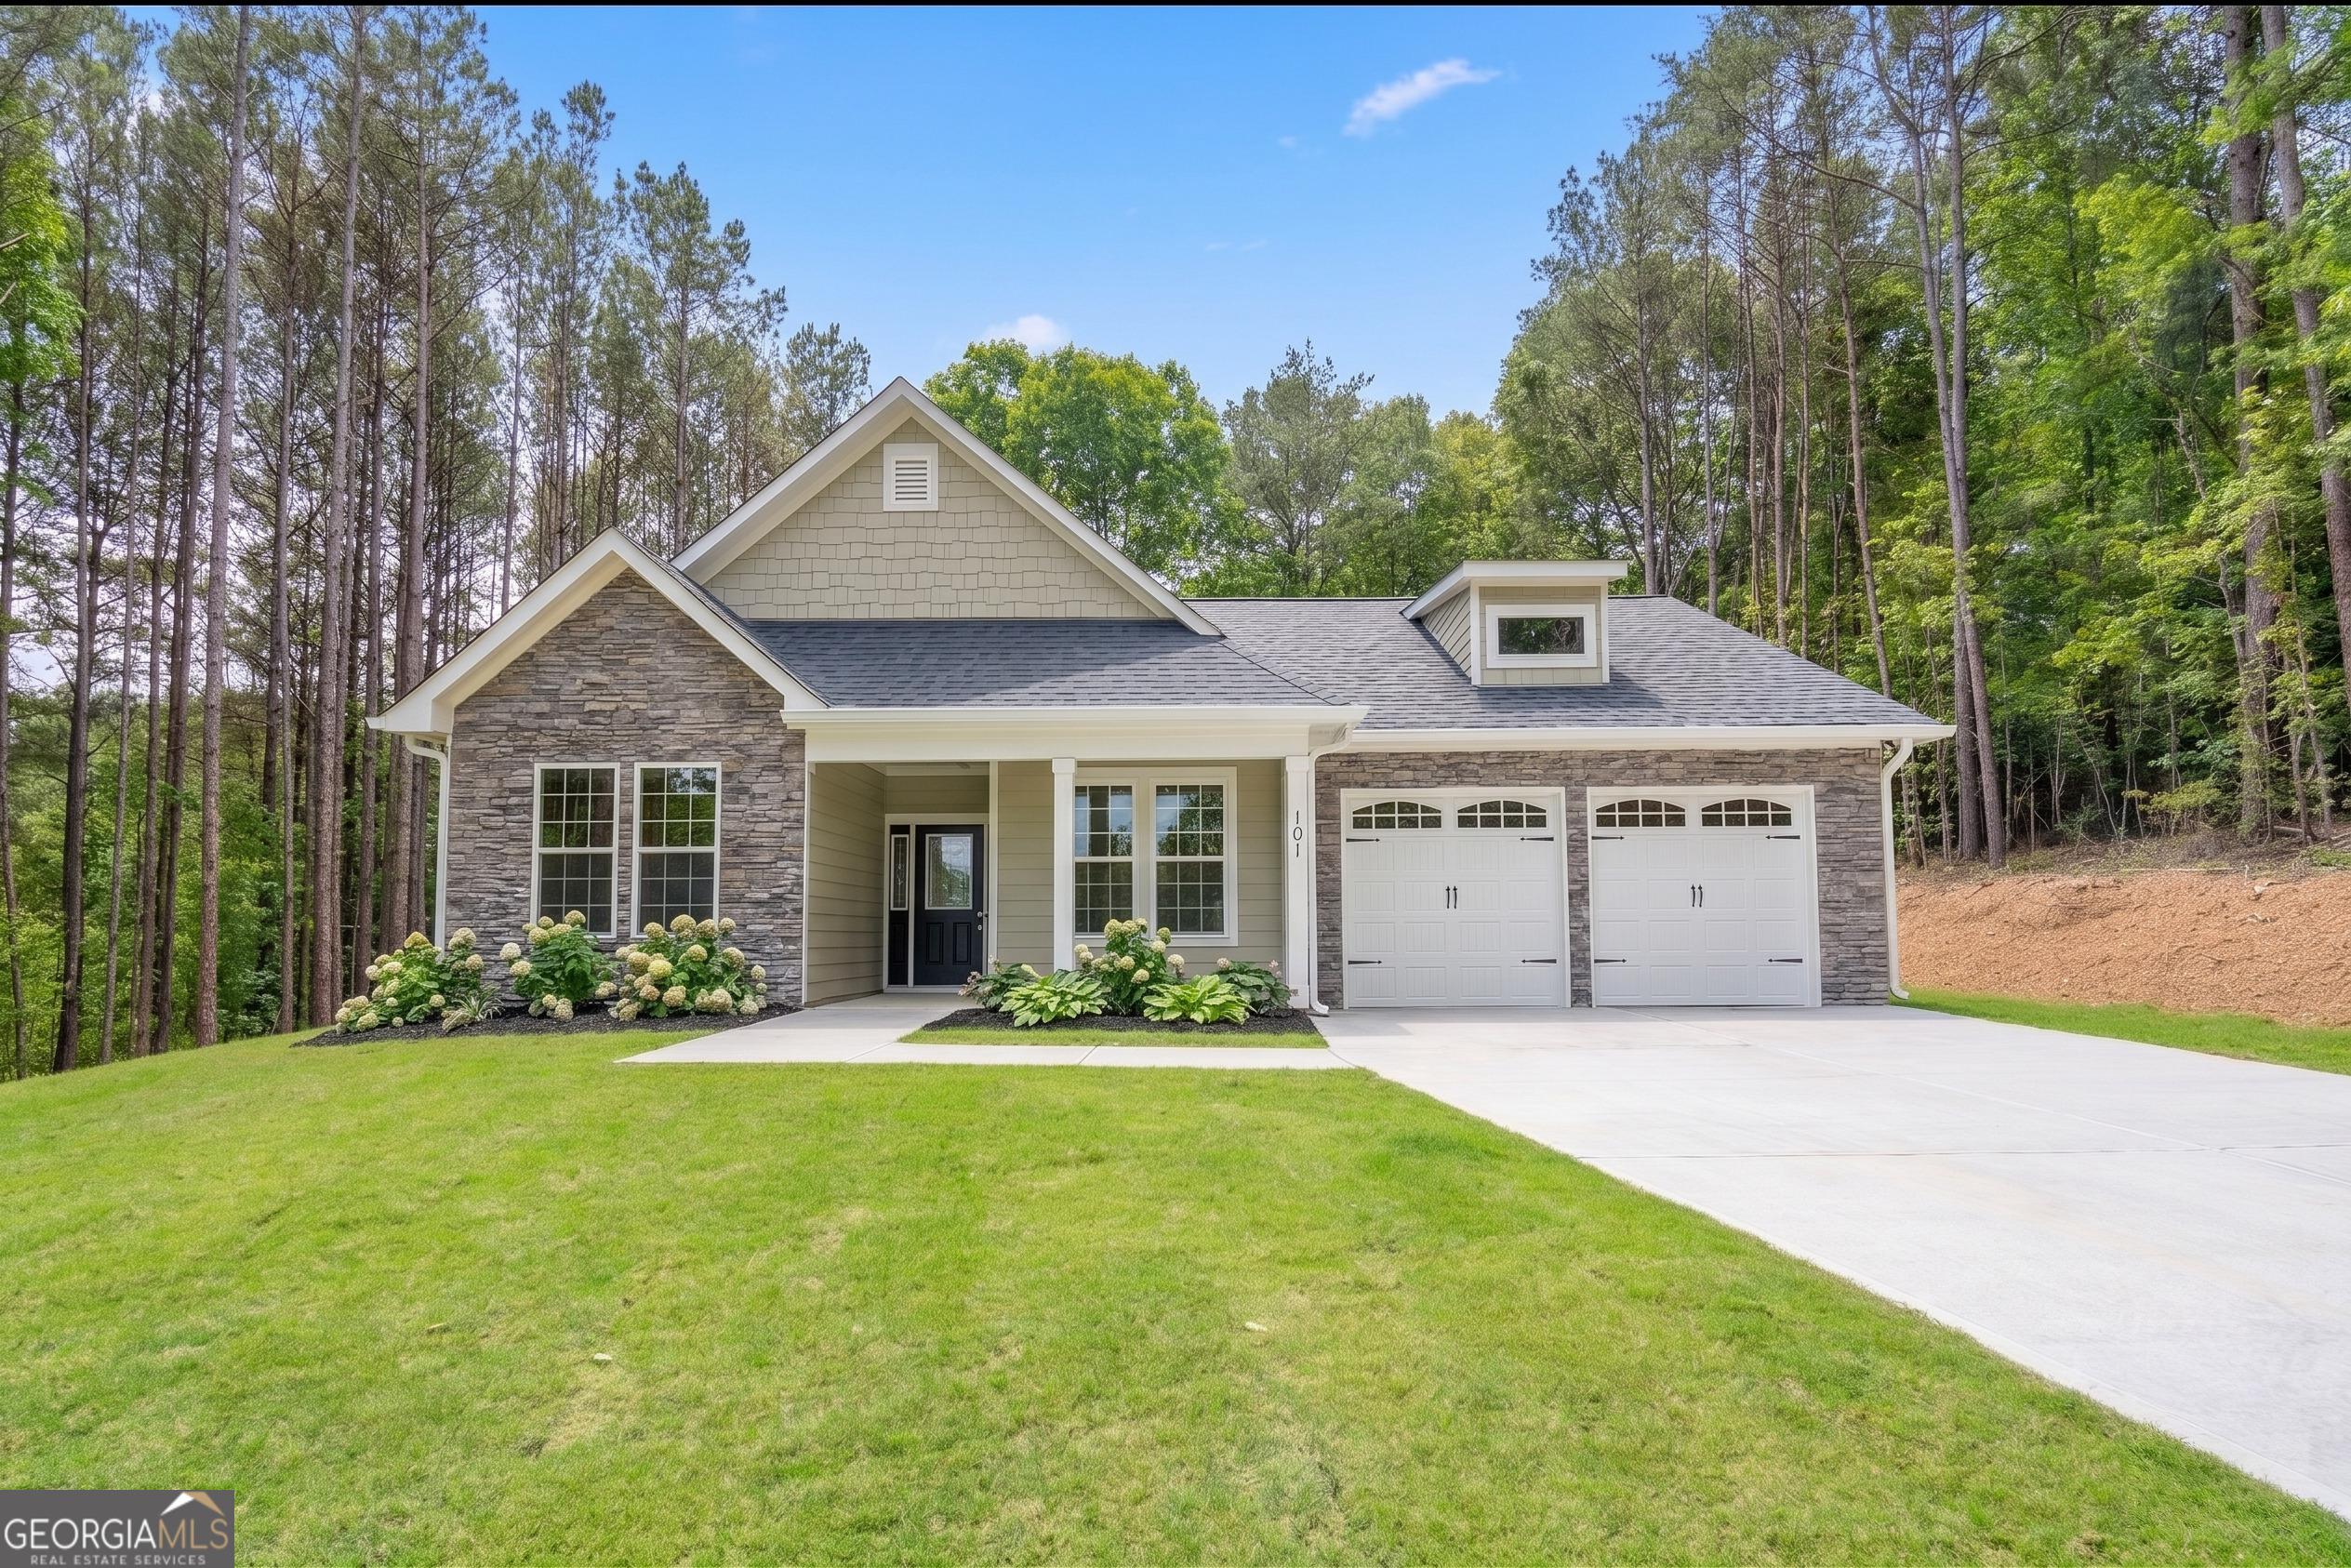
2013 Deer XING, Rocky Face, GA 30740
Bluff View Trace · Whitfield County
Key Facts
Description
This stunning new-construction ranch-style home offers the perfect blend of modern comfort and natural surroundings. Designed with a single-story layout, this home provides easy living with an open floor plan, spacious interiors, and windows that allow plenty of natural lights and nature views.
Property Information
Property Type
Residential
Sub-Type
Single Family Residence
Structure Type
House
Year Built
2026
Stories
1
Living Area
2,400 sq ft
Lot Size
0.70 acres
Garage Spaces
4
Parking Spaces
4
Days on Market
130
MLS® Listing#
10707837
Property Features
Interior
Exterior
Appliances
Cooling
Heating
Flooring
Fireplace
Basement
Parking
Laundry
Lot Features
Construction
Foundation
Roof
Windows
Security
Community
Utilities
Sewer
Water Source
Rooms
- Kitchen
Schools
- Elementary:
- Westside
- Middle:
- Westside
- High:
- Northwest Whitfield
Financial Details
HOA
None
Annual Taxes
$797
Tax year 2024
Parcel Number
12-265-05-000
Directions
Please use GPS.
Affordability Calculator
$89,800
Estimated monthly payment
$2,390/mo
Principal $359,200 · Est. interest $501,116 over 30 yrs
Neighborhood Market Statistics
How this home compares to active listings in Rocky Face, GA
- $327,907
- Median Listing Price
- 63
- Median Days on Market
- 1,824
- Median Sq Ft
- $183
- Median Price / Sq Ft
- 69
- Active Listings
- This home’s price is 37% above the area median.
- Its price per sq ft is 2% above the area median.
Market statistics compiled from active EXIT Realty® and MLS listings in Rocky Face, GA.
Location

Points of Interest in Rocky Face, GA
Showing the Rocky Face area map.
Nearby Schools
Westside Elementary School
Elementary · 1.6 mi away
Westside Middle School
Secondary · 1.9 mi away
Learning Tree Elementary School
Elementary · 2.5 mi away
Dug Gap Elementary School
Elementary · 2.9 mi away
Dalton High School
Secondary · 3.2 mi away
Catamount Band Clu
School · 3.4 mi away
Harmon Field
School · 3.5 mi away
Brookwood Elementary School
Elementary · 3.7 mi away
Dalton Public Schools
School · 3.8 mi away
Endless Opportunities
School · 3.8 mi away
City Park School
Elementary · 3.8 mi away
Westwood Elementary School
Elementary · 3.8 mi away
Whitfield County Schools
School · 3.9 mi away
Family Resource Agency of N Ga
School · 4.0 mi away
City of Dalton
School · 4.3 mi away
Whitfield County Schools, Student Services Center
School · 4.4 mi away
Dogwood Christian Academy
School · 4.7 mi away
Blue Ridge School
Elementary · 4.7 mi away
Roan School
Elementary · 5.2 mi away
Park Creek Elementary School
Elementary · 5.4 mi away
Commute Calculator
Nearby Homes
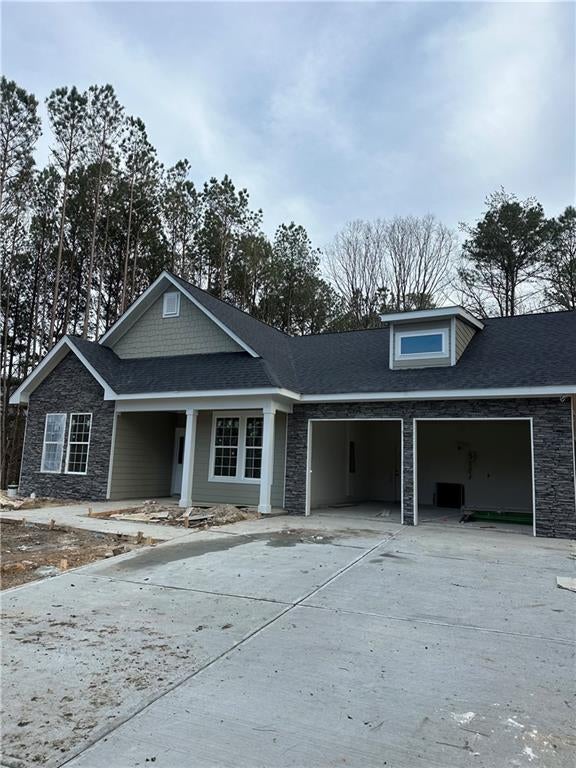

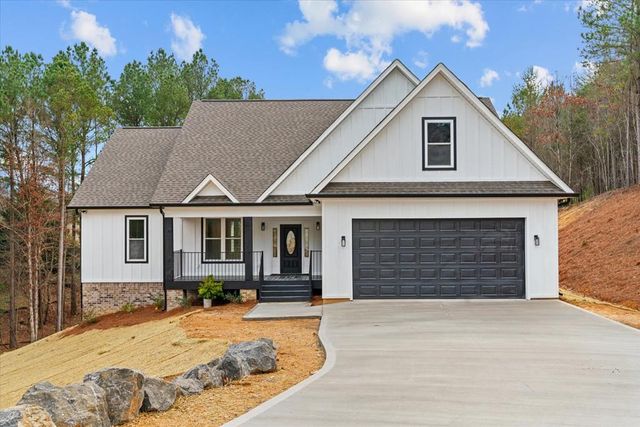
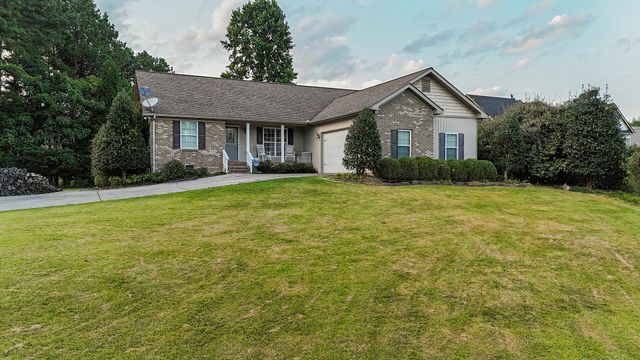
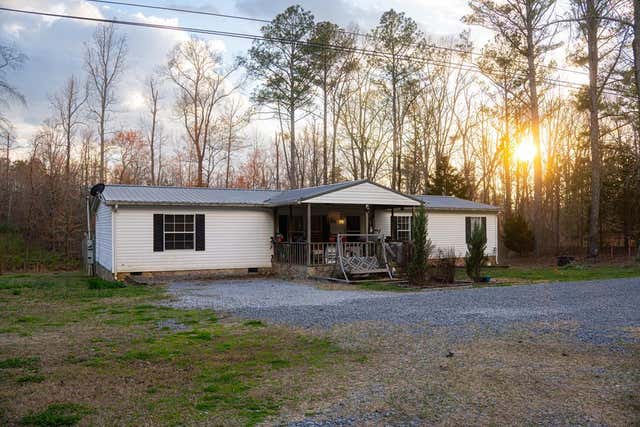

Similar Homes Nearby
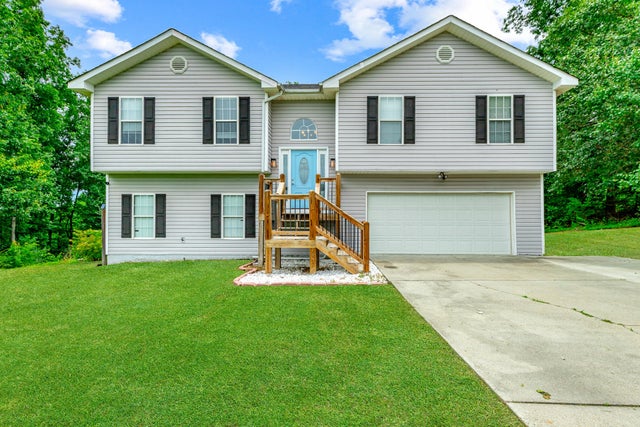

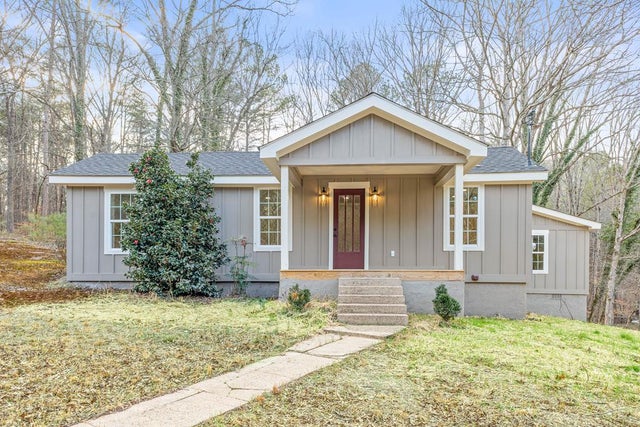


Similar Home Values
Comparable nearby listings and their asking prices.
| Address | Price | Beds | Baths | Sq Ft |
|---|---|---|---|---|
| 244 Courtney Circle, Rocky Face, GA | $315,000 | 4 | 3 | 1,982 |
| 3110 Old Morris Road, Rocky Face, GA | $319,900 | 3 | 2 | 1,460 |
| 400 Lower Mill Creek Road, ROCKY FACE, GA | $320,000 | 3 | — | 1,275 |
| 3110 Old Morris Road, ROCKY FACE, GA | $329,900 | 3 | — | 1,460 |
| 149 Main ST, Rocky Ford, GA | $330,000 | 3 | — | 2,560 |
| 324 Joe Roberson Road, Rocky Face, GA | $330,000 | 3 | 2 | 2,084 |
Moving Cost Estimate
EXIT Agents in Rocky Face


Listing Courtesy: eXp Realty - 8889599461