

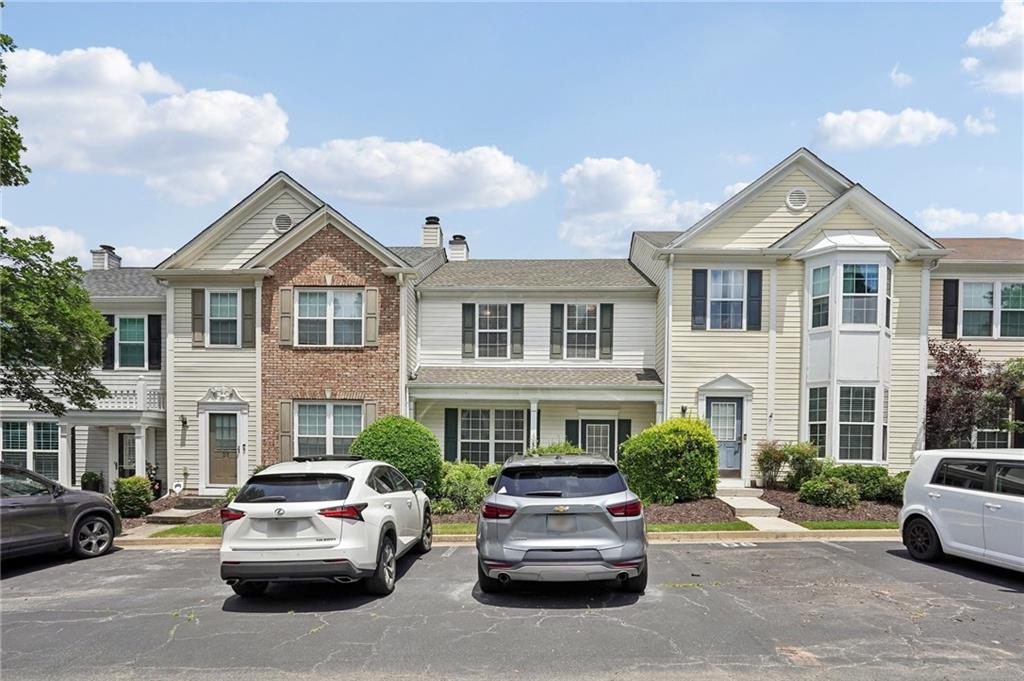
10900 Wittenridge Drive D8, Alpharetta, GA 30022
Preserve at Northpointe · Fulton County
Key Facts
Description
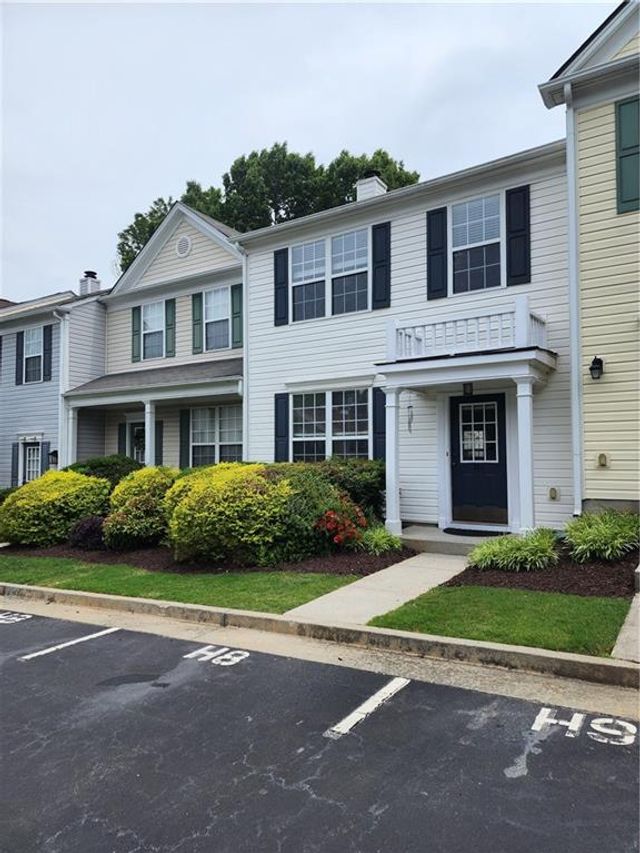
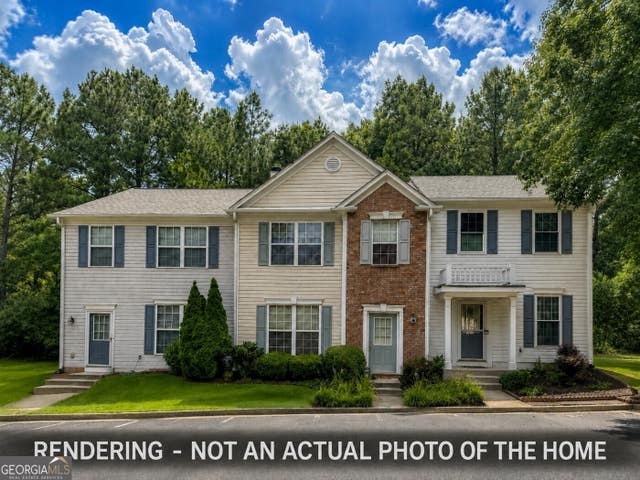
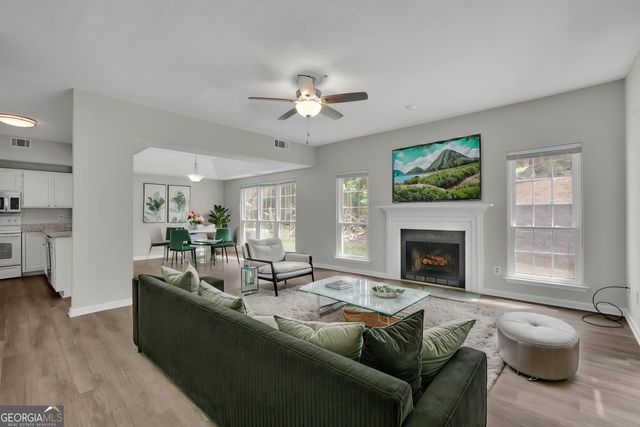
Listed by Mano Sells Homes: Welcome to Preserve at Northpoint, where comfort, style, and convenience come together in an exceptional Alpharetta location. This beautifully maintained townhome offers a bright, open-concept layout designed for both everyday living and effortless entertaining. Step inside to an inviting family room anchored by a cozy fireplace, creating the perfect space to relax or gather with family and friends. The living area flows seamlessly into the dining space and spacious kitchen, making entertaining a breeze. The kitchen is thoughtfully designed with stone countertops, a breakfast bar, and ample cabinet space to keep everything organized and within reach. Complementing the kitchen's modern design, the home features brand-new stainless steel appliances, including a range, dishwasher, refrigerator, and microwave, creating a sleek and polished look. Upstairs, you'll find generously sized bedrooms with plenty of closet space. The primary suite serves as a peaceful retreat with a walk-in closet and well-appointed ensuite bath. New carpet has been installed on the stairs, hallway, and throughout the bedrooms, creating a fresh and inviting feel. Outside, enjoy your own private backyard with a patio—ideal for morning coffee, outdoor dining, or unwinding at the end of the day. Residents of Preserve at Northpoint enjoy fantastic community amenities, including a pool, playground, and dog park. Conveniently located near shopping, dining, parks, walking trails, the Greenway, and top-rated schools, this home offers the perfect blend of low-maintenance living and everyday convenience. With its thoughtful layout, inviting spaces, and prime location, this townhome is one you won't want to miss.
Property Information
Property Type
Residential
Sub-Type
Townhouse
Style
Townhouse
Year Built
1999
Living Area
1,370 sq ft
Lot Size
0.03 acres
Lot Dimensions
x
Parking Spaces
2
Ownership
Fee Simple
Days on Market
37
MLS® Listing#
7779331
Property Features
Interior
Exterior
Appliances
Cooling
Heating
Flooring
Fireplace
Basement
Pool
Parking
Laundry
Patio
Fencing
Lot Features
Construction
Foundation
Roof
Security
Other Structures
Community
Utilities
Sewer
Water Source
Schools
- Elementary:
- New Prospect
- Middle:
- Webb Bridge
- High:
- Alpharetta
Financial Details
HOA
$192 / Monthly
Annual Taxes
$1,381
Tax year 2025
Parcel Number
12 313009151038
Directions
GPS recommended for best route.
Affordability Calculator
$72,000
Estimated monthly payment
$1,916/mo
Principal $288,000 · Est. interest $401,786 over 30 yrs
Neighborhood Market Statistics
How this home compares to active listings in Alpharetta, GA
- $799,537
- Median Listing Price
- 48
- Median Days on Market
- 2,804
- Median Sq Ft
- $278
- Median Price / Sq Ft
- 1,143
- Active Listings
- This home’s price is 55% below the area median.
- Its price per sq ft is 5% below the area median.
Market statistics compiled from active EXIT Realty® and MLS listings in Alpharetta, GA.
Location

Points of Interest in Alpharetta, GA
Showing the Alpharetta area map.
Nearby Schools
Sundance Academy
School · 0.7 mi away
New Prospect Elementary School
Elementary · 0.9 mi away
Fulton Science Academy High School
Secondary · 1.3 mi away
Haynes Bridge Middle School
Secondary · 1.5 mi away
Brookside Academy
School · 1.5 mi away
Ocee Elementary School
Elementary · 1.6 mi away
Alpharetta High School
Secondary · 1.7 mi away
Goddard School
School · 1.7 mi away
Dolvin Elementary School
Elementary · 1.8 mi away
Creek View Elementary School
Elementary · 1.9 mi away
Holy Redeemer Catholic School
School · 2.0 mi away
Alpharetta Theatre
School · 2.0 mi away
School Growth
School · 2.0 mi away
Webb Bridge Middle School
Secondary · 2.0 mi away
4:19 School of Discipleship Makers
School · 2.2 mi away
Bridgeway Christian Academy
School · 2.3 mi away
Fulton Science Academy
School · 2.3 mi away
Primrose Schools
Elementary · 2.3 mi away
Alpharetta International Academy
School · 2.4 mi away
Autrey Mill Middle School
Secondary · 2.4 mi away
Commute Calculator
Nearby Homes
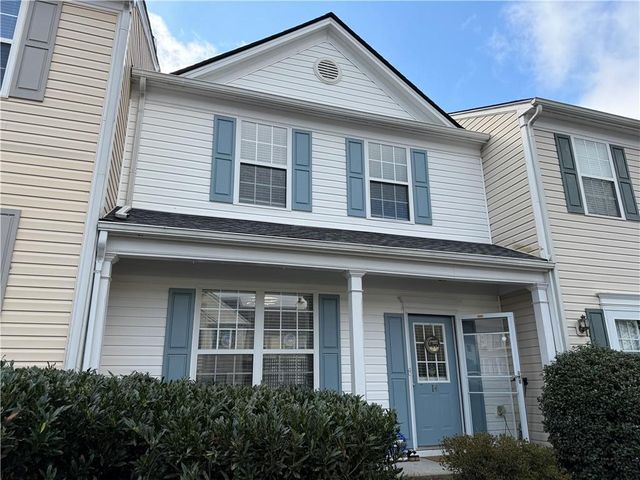
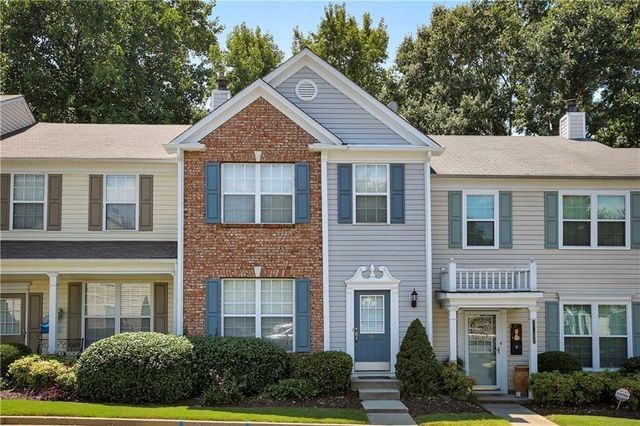
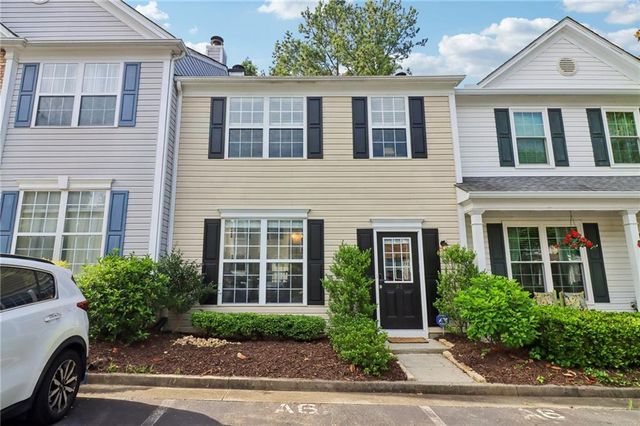
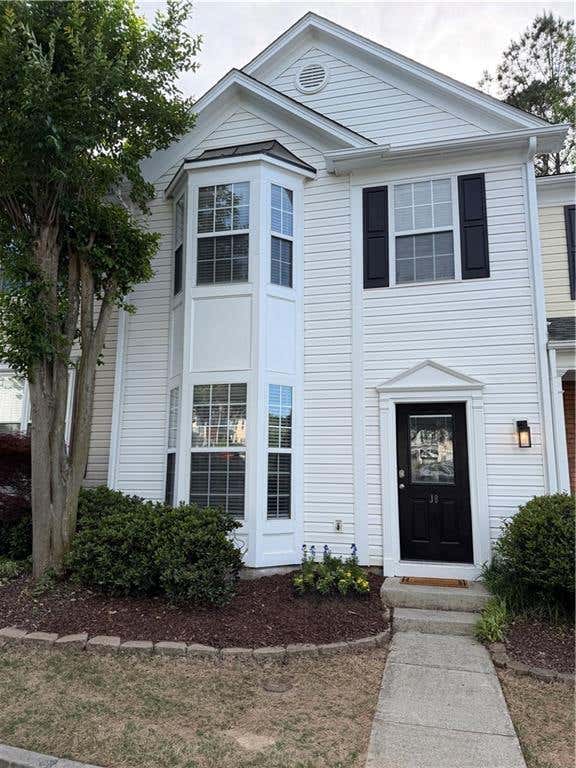
Similar Homes Nearby
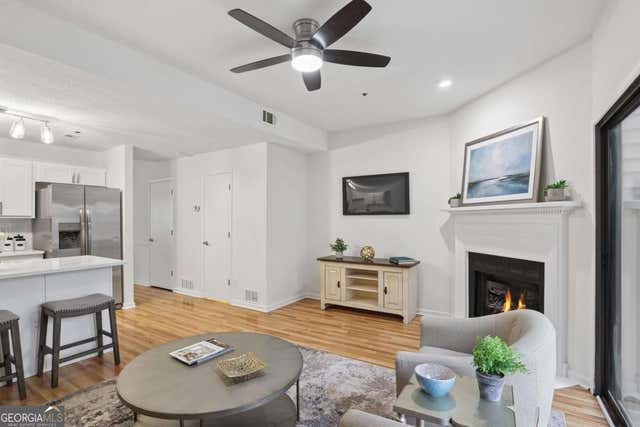
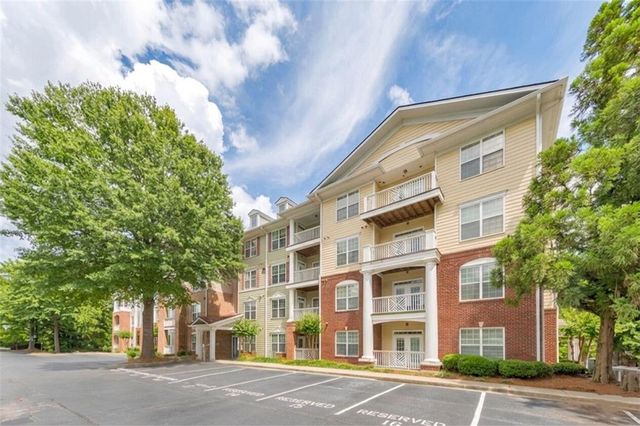
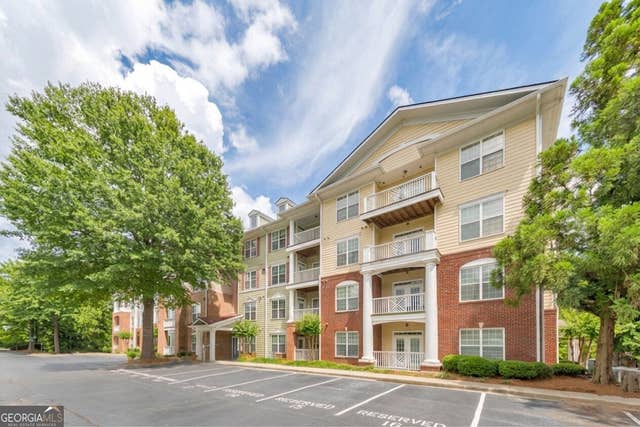

Similar Home Values
Comparable nearby listings and their asking prices.
| Address | Price | Beds | Baths | Sq Ft |
|---|---|---|---|---|
| 3042 Steeplechase, Alpharetta, GA | $260,000 | 2 | — | 1,244 |
| 10900 Wittenridge DR C6, Alpharetta, GA | $275,000 | 3 | — | 1,218 |
| 1965 Nocturne Drive 1208A, Alpharetta, GA | $290,000 | 2 | 2 | 1,209 |
| 1965 Nocturne DR 1208A, Alpharetta, GA | $290,000 | 2 | — | 1,209 |
| 3067 Steeplechase, Alpharetta, GA | $290,000 | 2 | — | 1,305 |
| 3067 Steeplechase, Alpharetta, GA | $290,000 | 2 | 2 | 1,305 |
Moving Cost Estimate
EXIT Agents in Alpharetta


Listing Courtesy: Virtual Properties Realty.com - 404-660-7410
Last Updated: 2026-06-03