

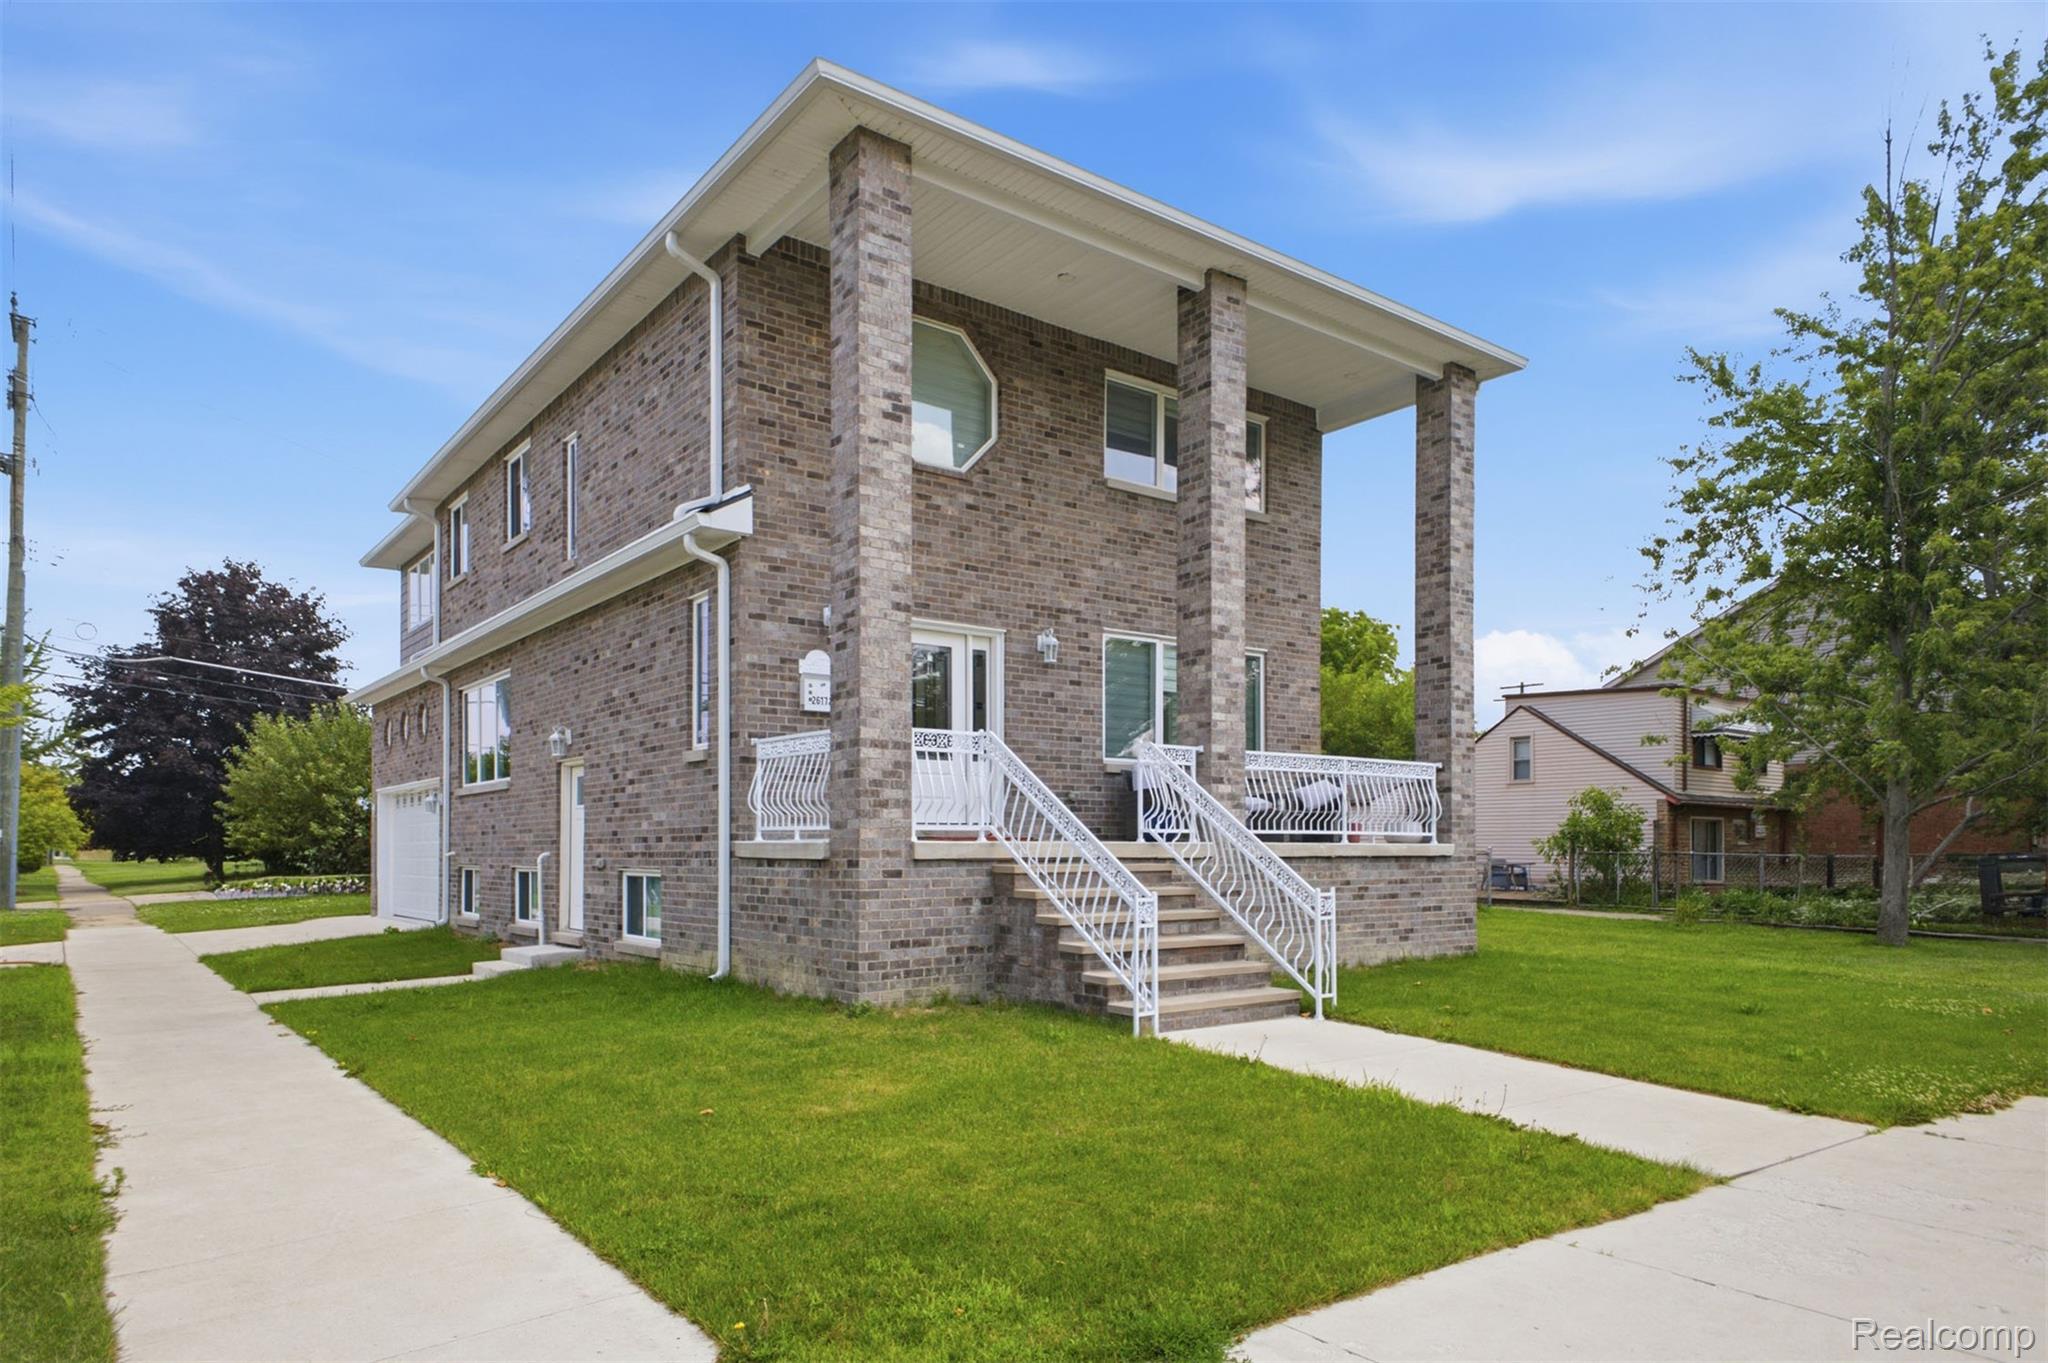
26172 Hass Street, Dearborn Heights City, MI 48127
Wayne County
Key Facts
Description
Modern Elegance in Dearborn Heights! Updated home offering over 2,500 sq. ft. of stylish living space in a prime location. Bright open floor plan with abundant natural light and spotlights throughout, sleek kitchen featuring quartz countertops, premium appliances, and custom cabinetry. Spacious bedrooms, spa-inspired baths, and inviting living areas designed for comfort and entertaining. A beautiful front porch and lush landscaping complete the exterior, creating the perfect blend of luxury and convenience—close to local amenities and attractions. Schedule your showing today and make this dream home yours!
Property Information
Property Type
Residential
Sub-Type
Single Family Residence
Style
Colonial
Year Built
2023
Living Area
3,350 sq ft
Lot Size
0.10 acres
Lot Dimensions
40.00 x 110.00
Garage Spaces
2
Days on Market
4
MLS® Listing#
20261053116
Property Features
Cooling
Heating
Basement
Pool
Parking
Construction
Foundation
Sewer
Water Source
Rooms
- 5 X 5
- 8 X 5Second
- 6 X 12Second
- Bedroom12 X 11Second
- Bedroom12 X 12Second
- Bedroom15 X 11Second
- Family Room12 X 16
- Kitchen12 X 16
- Laundry8 X 4
- Living Room12 X 16
- Master Bathroom8 X 6Second
- Master Bedroom15 X 12Second
Financial Details
HOA
None
Annual Taxes
$609
Assessed Value
$10,600
Parcel Number
33011010488000
Directions
HASS AND KINLOCH
Affordability Calculator
$125,800
Estimated monthly payment
$3,348/mo
Principal $503,200 · Est. interest $702,009 over 30 yrs
Location
- 26172 Hass Street, Dearborn Heights City, MI 48127
Getting Around
Points of Interest in Dearborn Heights City, MI
Showing the Dearborn Heights City area map.
Nearby Schools
St. Linus Catholic School
School · 0.4 mi away
Riverside Middle School
Secondary · 0.6 mi away
Highview Elementary School
Elementary · 0.6 mi away
Crestwood High School
Secondary · 0.9 mi away
Kinloch Elementary School
Elementary · 0.9 mi away
St Mel's Catholic Church
School · 0.9 mi away
Star International Academy
School · 1.0 mi away
Divine Child Elementary School
Elementary · 1.2 mi away
St. Sabina Catholic Church
School · 1.2 mi away
Divine Child High School
Secondary · 1.3 mi away
Hillcrest Elementary School
Elementary · 1.3 mi away
Champions at Douglas 3-4 Campus
Elementary · 1.3 mi away
Douglas Elementary 3-4 Campus
Elementary · 1.3 mi away
Haigh Elementary School
Elementary · 1.5 mi away
Cambridge High School
Secondary · 1.6 mi away
Crestwood School District
School · 1.6 mi away
Garden City Public Schools
School · 1.6 mi away
Garden City High School
Secondary · 1.7 mi away
Saint Anselm Catholic School
Secondary · 1.7 mi away
Bryant Middle School
Secondary · 1.8 mi away
Commute Calculator
Moving Cost Estimate
EXIT Agents in Dearborn Heights City


Listing Courtesy: Got Key'D Realty - 3132285710
The accuracy of all information, regardless of source, is not guaranteed or warranted. All information should be independently verified. Any use of search facilities of data on the site, other than by a consumer looking to purchase real estate, is prohibited.