

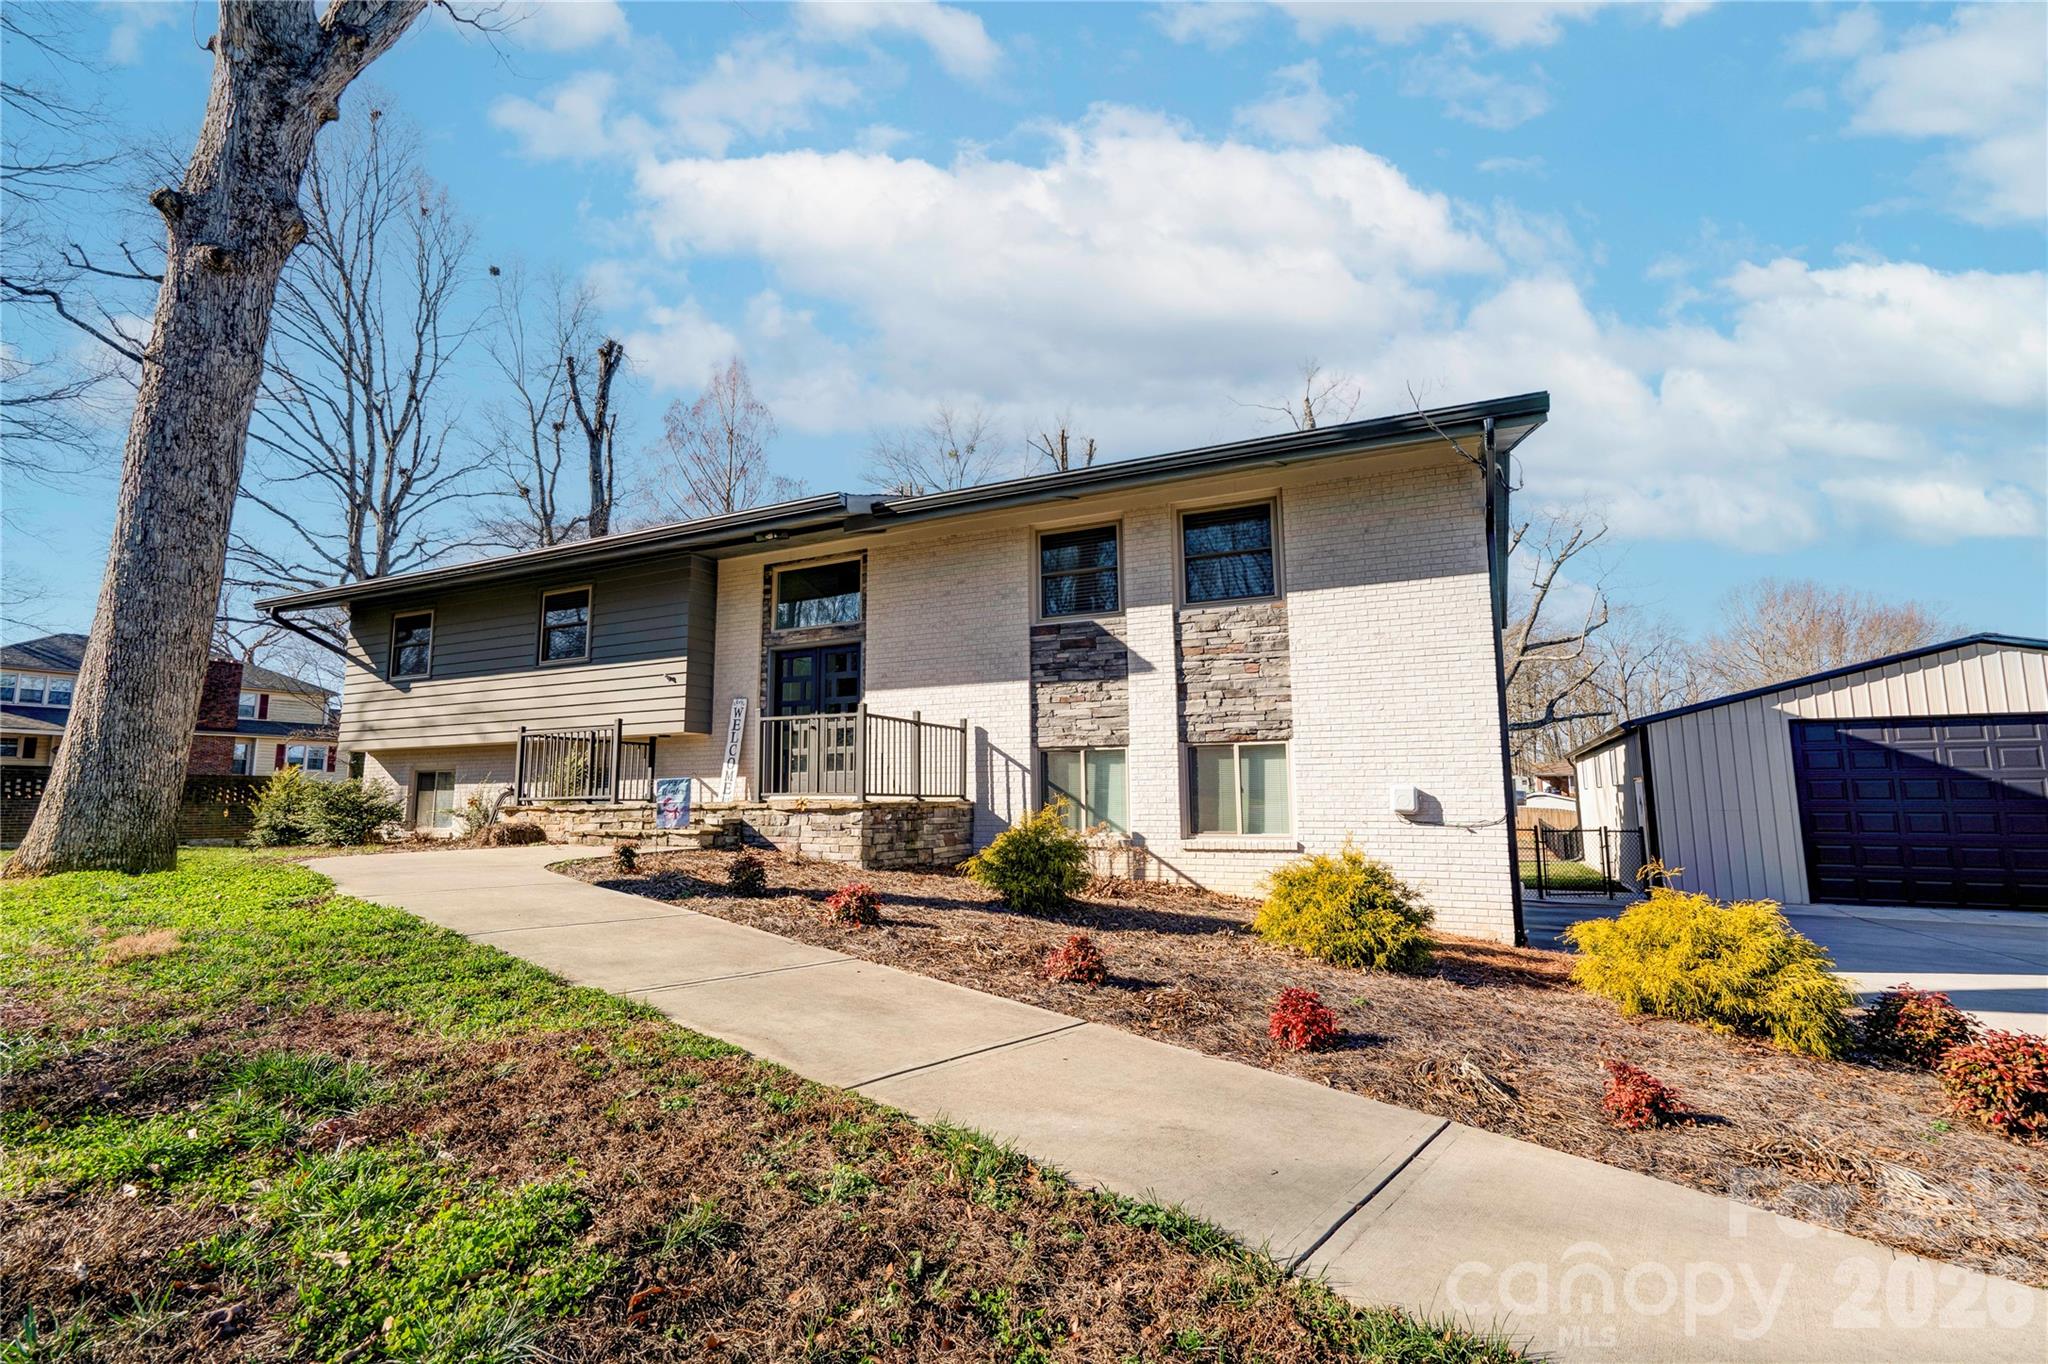
241 Howington Street, Shelby, NC 28152
None · Cleveland County
Key Facts
Description
Updated 4 bedroom, 3 bath split-foyer home on approximately .77 acres in the City of Boiling Springs. This move-in ready home features an open floor plan with vaulted ceilings, a modern kitchen with granite countertops and stainless appliances, and spacious bathrooms including a primary suite with a tiled walk-in shower and soaking tub. The large family room offers a brick fireplace with gas logs and sliding doors leading to outdoor living spaces, including a rear deck, covered patio, and stone patio, perfect for relaxing and outdoor entertainment. Double garage and spacious backyard plus a large 1,380 sq. ft. workshop with a 16 ft. wide & 10 ft. high garage door. Close proximity to HWY 74 & I-85 making it an easy commute to larger surrounding cities. A MUST SEE!!!
Property Information
Property Type
Residential
Sub-Type
Single Family Residence
Year Built
1968
Living Area
2,551 sq ft
Garage Spaces
2
Zoning
R-15
Days on Market
144
MLS® Listing#
4338141
Property Features
Appliances
Cooling
Heating
Fireplace
Basement
Laundry
Patio
Roof
Other Structures
Sewer
Water Source
Schools
- Elementary:
- Boiling Springs
- Middle:
- Crest
- High:
- Crest
Financial Details
HOA
None
Assessed Value
$436,250
Parcel Number
1147
Affordability Calculator
$107,980
Estimated monthly payment
$2,874/mo
Principal $431,920 · Est. interest $602,567 over 30 yrs
Neighborhood Market Statistics
How this home compares to active listings in Shelby, NC
- $302,747
- Median Listing Price
- 72
- Median Days on Market
- 1,605
- Median Sq Ft
- $170
- Median Price / Sq Ft
- 277
- Active Listings
- This home’s price is 78% above the area median.
- Its price per sq ft is 24% above the area median.
Market statistics compiled from active EXIT Realty® and MLS listings in Shelby, NC.
Location
- 241 Howington Street, Shelby, NC 28152
Points of Interest in Shelby, NC
Showing the Shelby area map.
Nearby Schools
Springmore Elementary
Elementary · 1.3 mi away
Boiling Springs Elementary
Elementary · 1.4 mi away
Cleveland County Schools
Secondary · 2.8 mi away
Crest High School
Secondary · 3.2 mi away
North Shelby School
School · 5.4 mi away
James Love Elementary
Elementary · 5.4 mi away
Cliffside Elementary School
Elementary · 6.0 mi away
Shelby Middle School
Secondary · 6.8 mi away
Cleveland County Schools
School · 7.1 mi away
Shelby High School
Secondary · 7.2 mi away
Shelby School of Esthetics
School · 7.3 mi away
Berryland Club House
School · 7.3 mi away
Rutherford County Schools
School · 7.5 mi away
Beacon Hills High School
Secondary · 7.6 mi away
Thomas Jefferson Classical Academy
School · 7.7 mi away
Township Three Elementary
Elementary · 7.9 mi away
North Shelby School
School · 8.1 mi away
Grassy Pond Elementary
Elementary · 8.6 mi away
Ellenboro Elementary School
Elementary · 9.0 mi away
Rutherford County Schools
School · 9.0 mi away
Commute Calculator
Nearby Homes


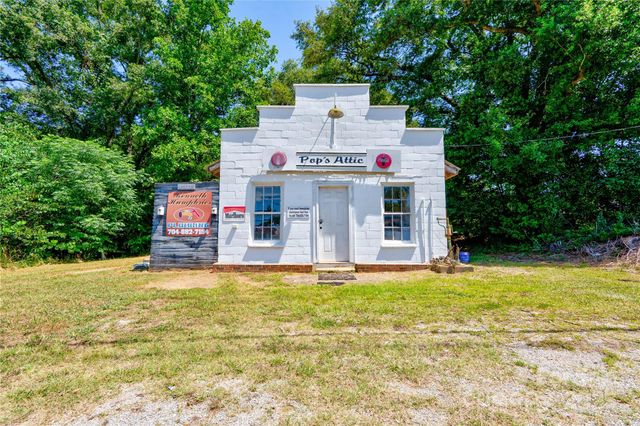
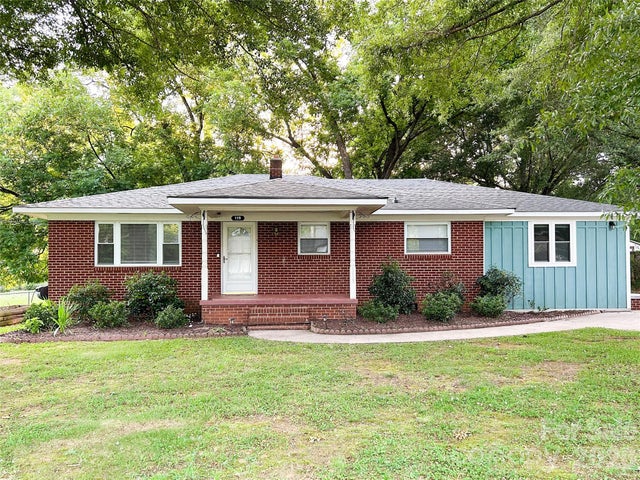


Similar Homes Nearby
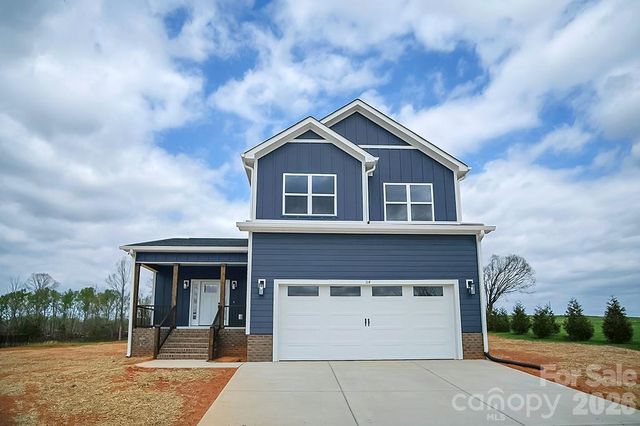


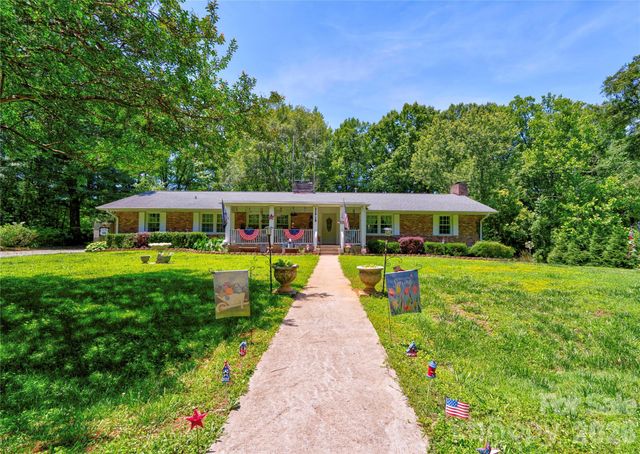
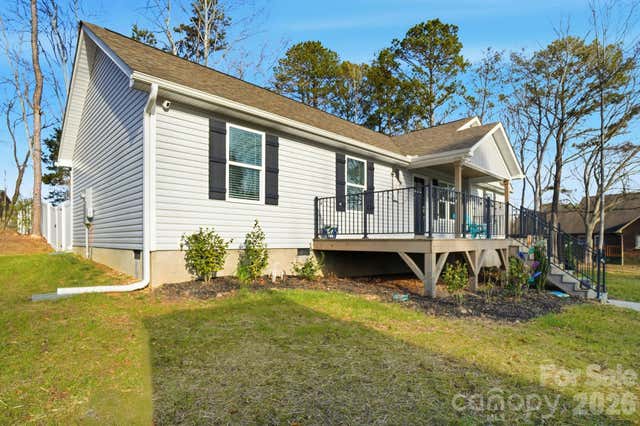

Similar Home Values
Comparable nearby listings and their asking prices.
| Address | Price | Beds | Baths | Sq Ft |
|---|---|---|---|---|
| 114 Vintage Woods Court, Shelby, NC | $379,000 | 3 | 3 | 1,994 |
| 1011 Tarlton Drive, Shelby, NC | $380,000 | 3 | 3 | 2,230 |
| 3004 Fieldstone Lane, Shelby, NC | $382,000 | 5 | 3 | 2,917 |
| 110 Greene Drive, Shelby, NC | $385,000 | 4 | 5 | 3,640 |
| 2305 Holly Lane, Shelby, NC | $389,000 | 3 | 2 | 1,387 |
| 706 Willow Estates Drive, Shelby, NC | $394,900 | 4 | 3 | 2,002 |
Moving Cost Estimate
EXIT Agents in Shelby


Listing Courtesy: RE/MAX Select - marvinbiddix@remax.net
Last Updated: 2026-01-20
1