

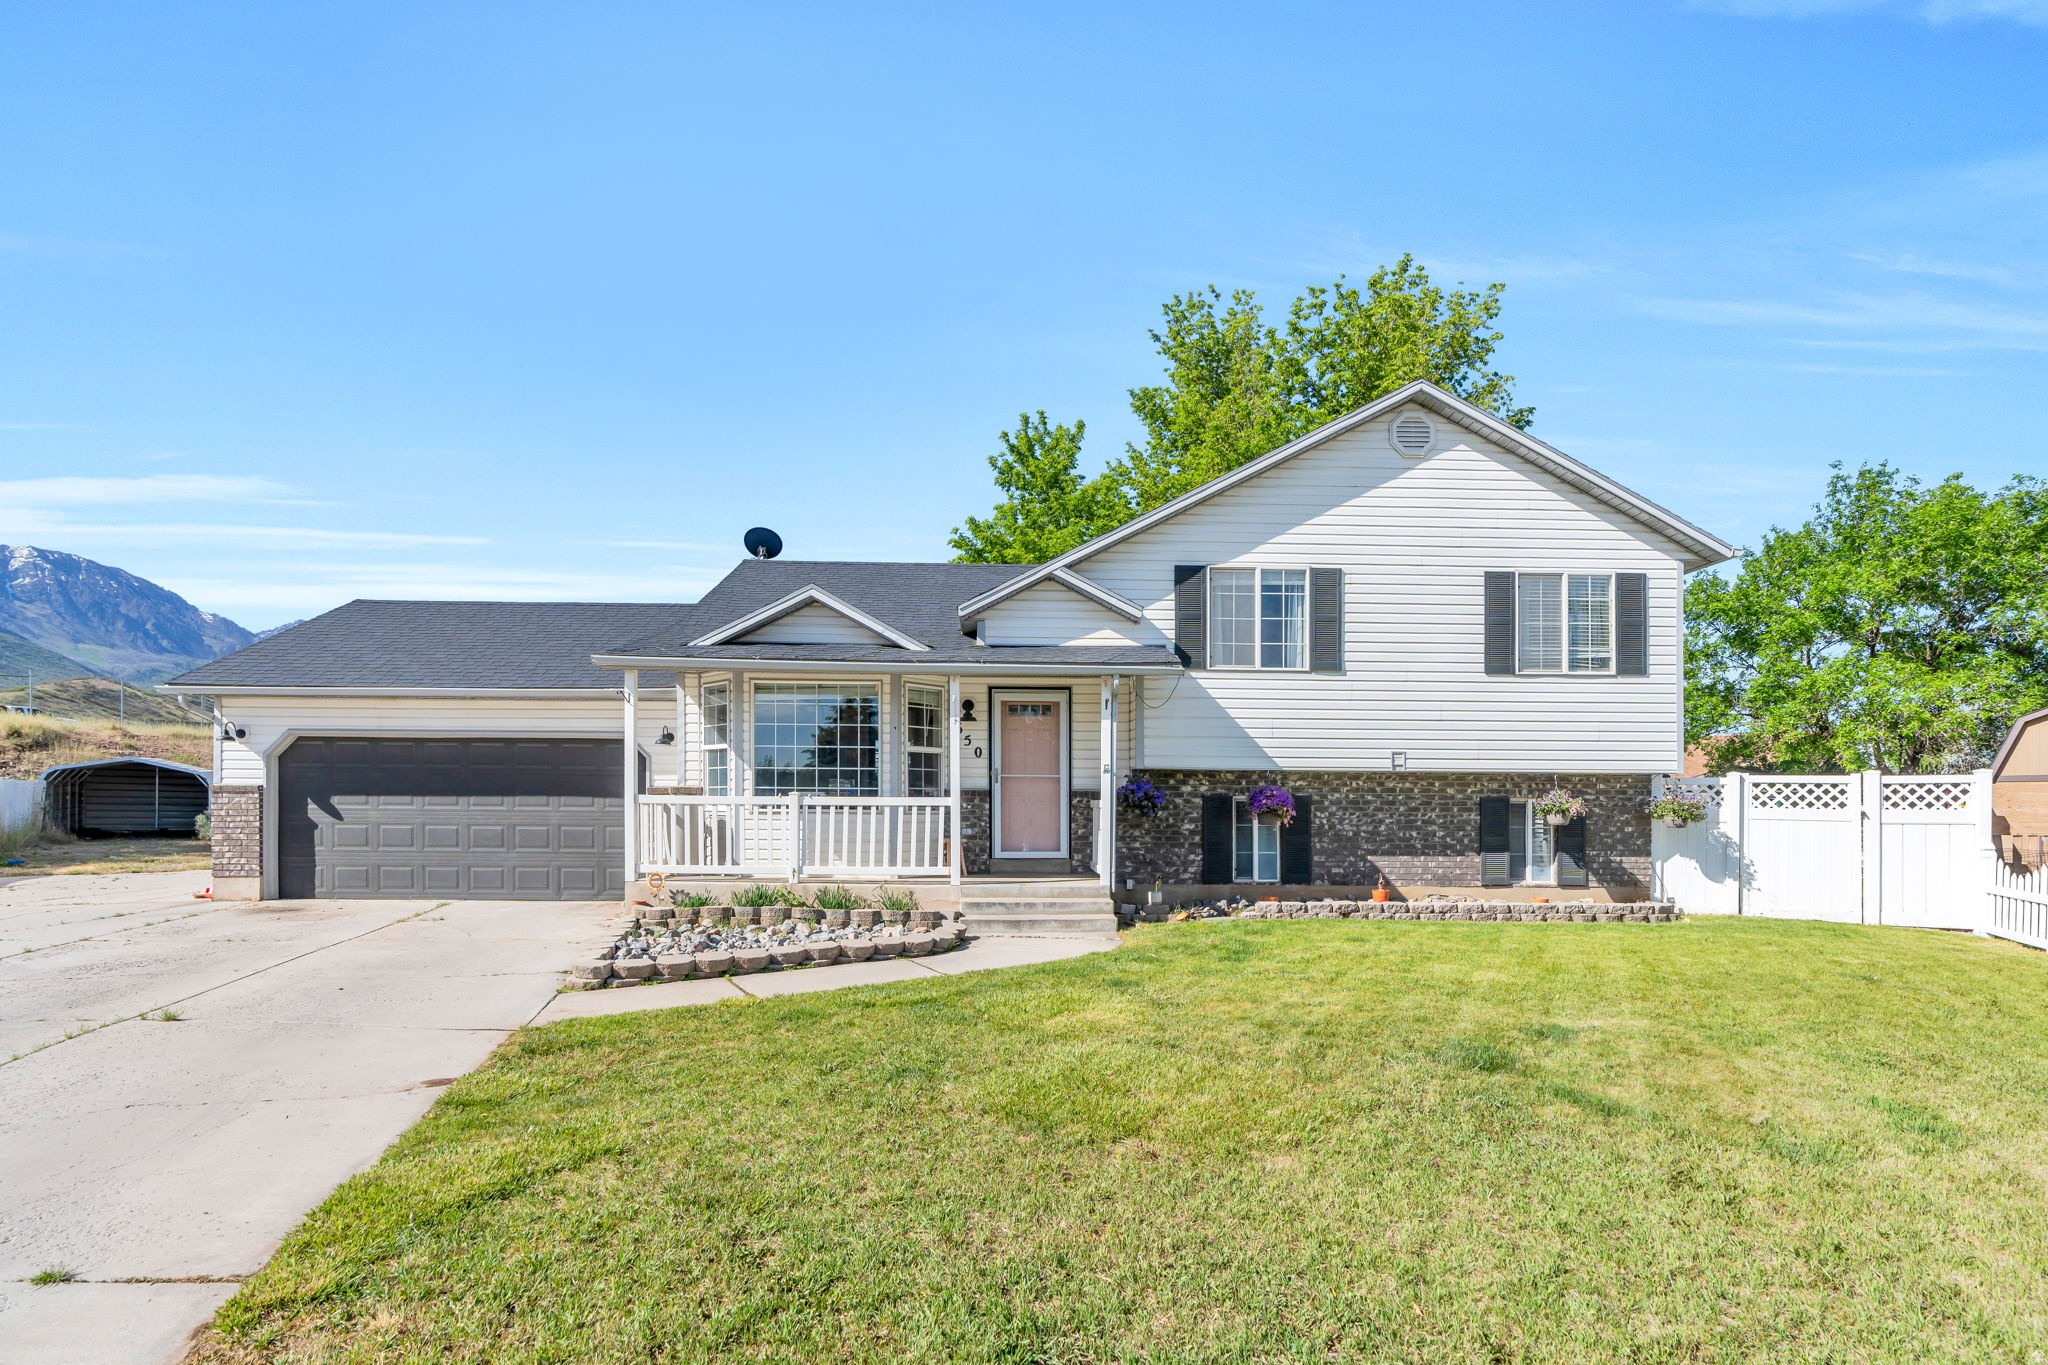
650 S 100 W, Santaquin, UT 84655
CARRIAGE TOWNE MEADO · Utah County
Key Facts
Description
LOCATION, UTILITY, BEAUTY! Welcome to 650 S 100 W in Santaquin, a rare opportunity to own a beautifully updated home on an expansive 0.80-acre lot with incredible mountain views. With that in mind, first up... LOCATION! Situated in the heart of Santaquin, this property offers the perfect blend of small-town charm and everyday convenience. Enjoy quick access to local favorites including Wild Thistle Cafe, Aroma Cafe, Maracas Mexican Grill, Santa Queen Drive-In, and Rowley's Red Barn for fresh fruit, ice cream, and seasonal family activities. Outdoor enthusiasts will love being just minutes from Summit Ridge Park, Santaquin Canyon, and Payson Canyon, providing endless opportunities for hiking, biking, camping, and exploring Utah's beautiful landscapes. Commuters will appreciate the easy access to I-15, making travel to Provo, Orem, and Salt Lake City simple and convenient. UTILITY! This spacious 5-bedroom, 2.5-bath home provides room for everyone, both inside and out. Sitting on an impressive 0.80-acre lot, you'll have endless possibilities for gardening, recreation, animals, future improvements, or simply enjoying the extra space. Inside, the kitchen features beautiful quartz countertops and ample workspace, creating a functional gathering place for everyday living and entertaining alike. The flexible floor plan offers generous living areas and plenty of room to accommodate a variety of lifestyles. BEAUTY! From the moment you arrive, you'll be captivated by the stunning mountain views that surround the property. Inside, tasteful paint selections, eye-catching accent walls, and soaring vaulted ceilings create a warm and inviting atmosphere filled with character and natural light. The combination of modern updates, spacious living areas, and picturesque surroundings makes this home a truly special place to call your own. Buyer is advised to obtain an independent measurement and to verify all information.
Property Information
Property Type
Residential
Sub-Type
Single Family Residence
Style
Tri/Multi-Level
Year Built
1997
Stories
4
Living Area
2,308 sq ft
Lot Size
0.80 acres
Lot Dimensions
0.0x0.0x0.0
Garage Spaces
2
Parking Spaces
2
Zoning
Single-Family
Days on Market
38
MLS® Listing#
2162249
Property Features
Interior
Appliances
Cooling
Heating
Flooring
Basement
Parking
Laundry
Patio
Fencing
Lot Features
Construction
Roof
Other Structures
Utilities
Schools
- Elementary:
- Santaquin
- Middle:
- Payson Jr
- High:
- Payson
Financial Details
HOA
None
Annual Taxes
$2,000
Parcel Number
36-642-0017
Affordability Calculator
$120,000
Estimated monthly payment
$3,193/mo
Principal $480,000 · Est. interest $669,643 over 30 yrs
Neighborhood Market Statistics
How this home compares to active listings in Santaquin, UT
- $519,753
- Median Listing Price
- 50
- Median Days on Market
- 3,126
- Median Sq Ft
- $176
- Median Price / Sq Ft
- 149
- Active Listings
- This home’s price is 15% above the area median.
- Its price per sq ft is 48% above the area median.
Market statistics compiled from active EXIT Realty® and MLS listings in Santaquin, UT.
Location
- 650 S 100 W, Santaquin, UT 84655
Points of Interest in Santaquin, UT
Showing the Santaquin area map.
Nearby Schools
Orchard Hills Elementary School
Elementary · 0.3 mi away
Santaquin Elementary
Elementary · 0.7 mi away
C.S. Lewis Academy
School · 1.6 mi away
Apple Valley Elementary
Elementary · 1.6 mi away
Spring Lake Elementary
Elementary · 4.3 mi away
Seminary - the Church of Jesus Christ of Latter-Day Saints
School · 5.0 mi away
Payson Junior High School
Secondary · 5.1 mi away
Wilson Elementary School
Elementary · 5.5 mi away
Park View Elementary
Elementary · 5.9 mi away
Payson Taylor Elementary School
Elementary · 5.9 mi away
Goshen Elementary School
Elementary · 6.0 mi away
Barnett Elementary
Elementary · 6.6 mi away
American Preparatory Academy
School · 7.6 mi away
Mt Loafer Elementary School
Elementary · 7.7 mi away
Salem Elementary
Elementary · 8.5 mi away
Salem Hills High School
Secondary · 8.7 mi away
Seminary - the Church of Jesus Christ of Latter-Day Saints
School · 8.8 mi away
Foothills Elementary
Elementary · 8.9 mi away
Seminary - the Church of Jesus Christ of Latter-Day Saints
School · 9.1 mi away
Salem Junior High School
Secondary · 9.1 mi away
Commute Calculator
Nearby Homes



Similar Homes Nearby



Similar Home Values
Comparable nearby listings and their asking prices.
| Address | Price | Beds | Baths | Sq Ft |
|---|---|---|---|---|
| 440 S 350 E, Santaquin, UT | $449,000 | 4 | 2 | 2,003 |
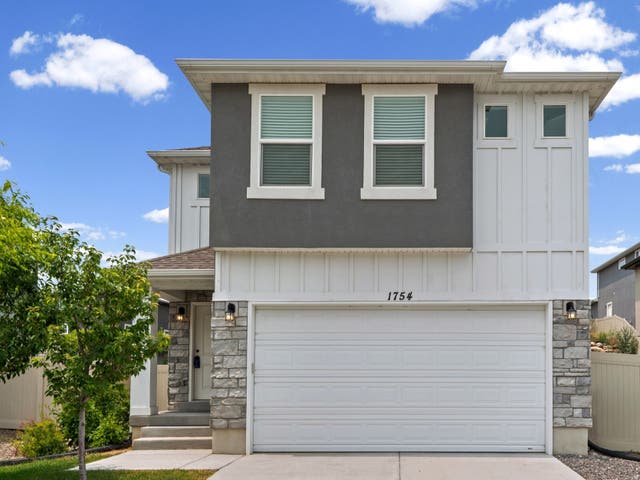
| 1754 S FREESTONE BLVD, Santaquin, UT | $465,000 | 4 | 3 | 2,409 |
| 1937 S FREESTONE BLVD, Santaquin, UT | $474,900 | 4 | 3 | 2,373 |
| 895 N 90 W, Santaquin, UT | $480,000 | 4 | 3 | 2,732 |
| 1991 W FOXWOOD RD 385, Santaquin, UT | $494,900 | 4 | 3 | 2,697 |
| 330 GRANITE DR, Santaquin, UT | $495,000 | 6 | 2 | 2,556 |
Moving Cost Estimate
EXIT Agents in Santaquin


Listing Courtesy: Equity Real Estate (South Valley) - 8012011955
Last Updated: 2026-06-02