

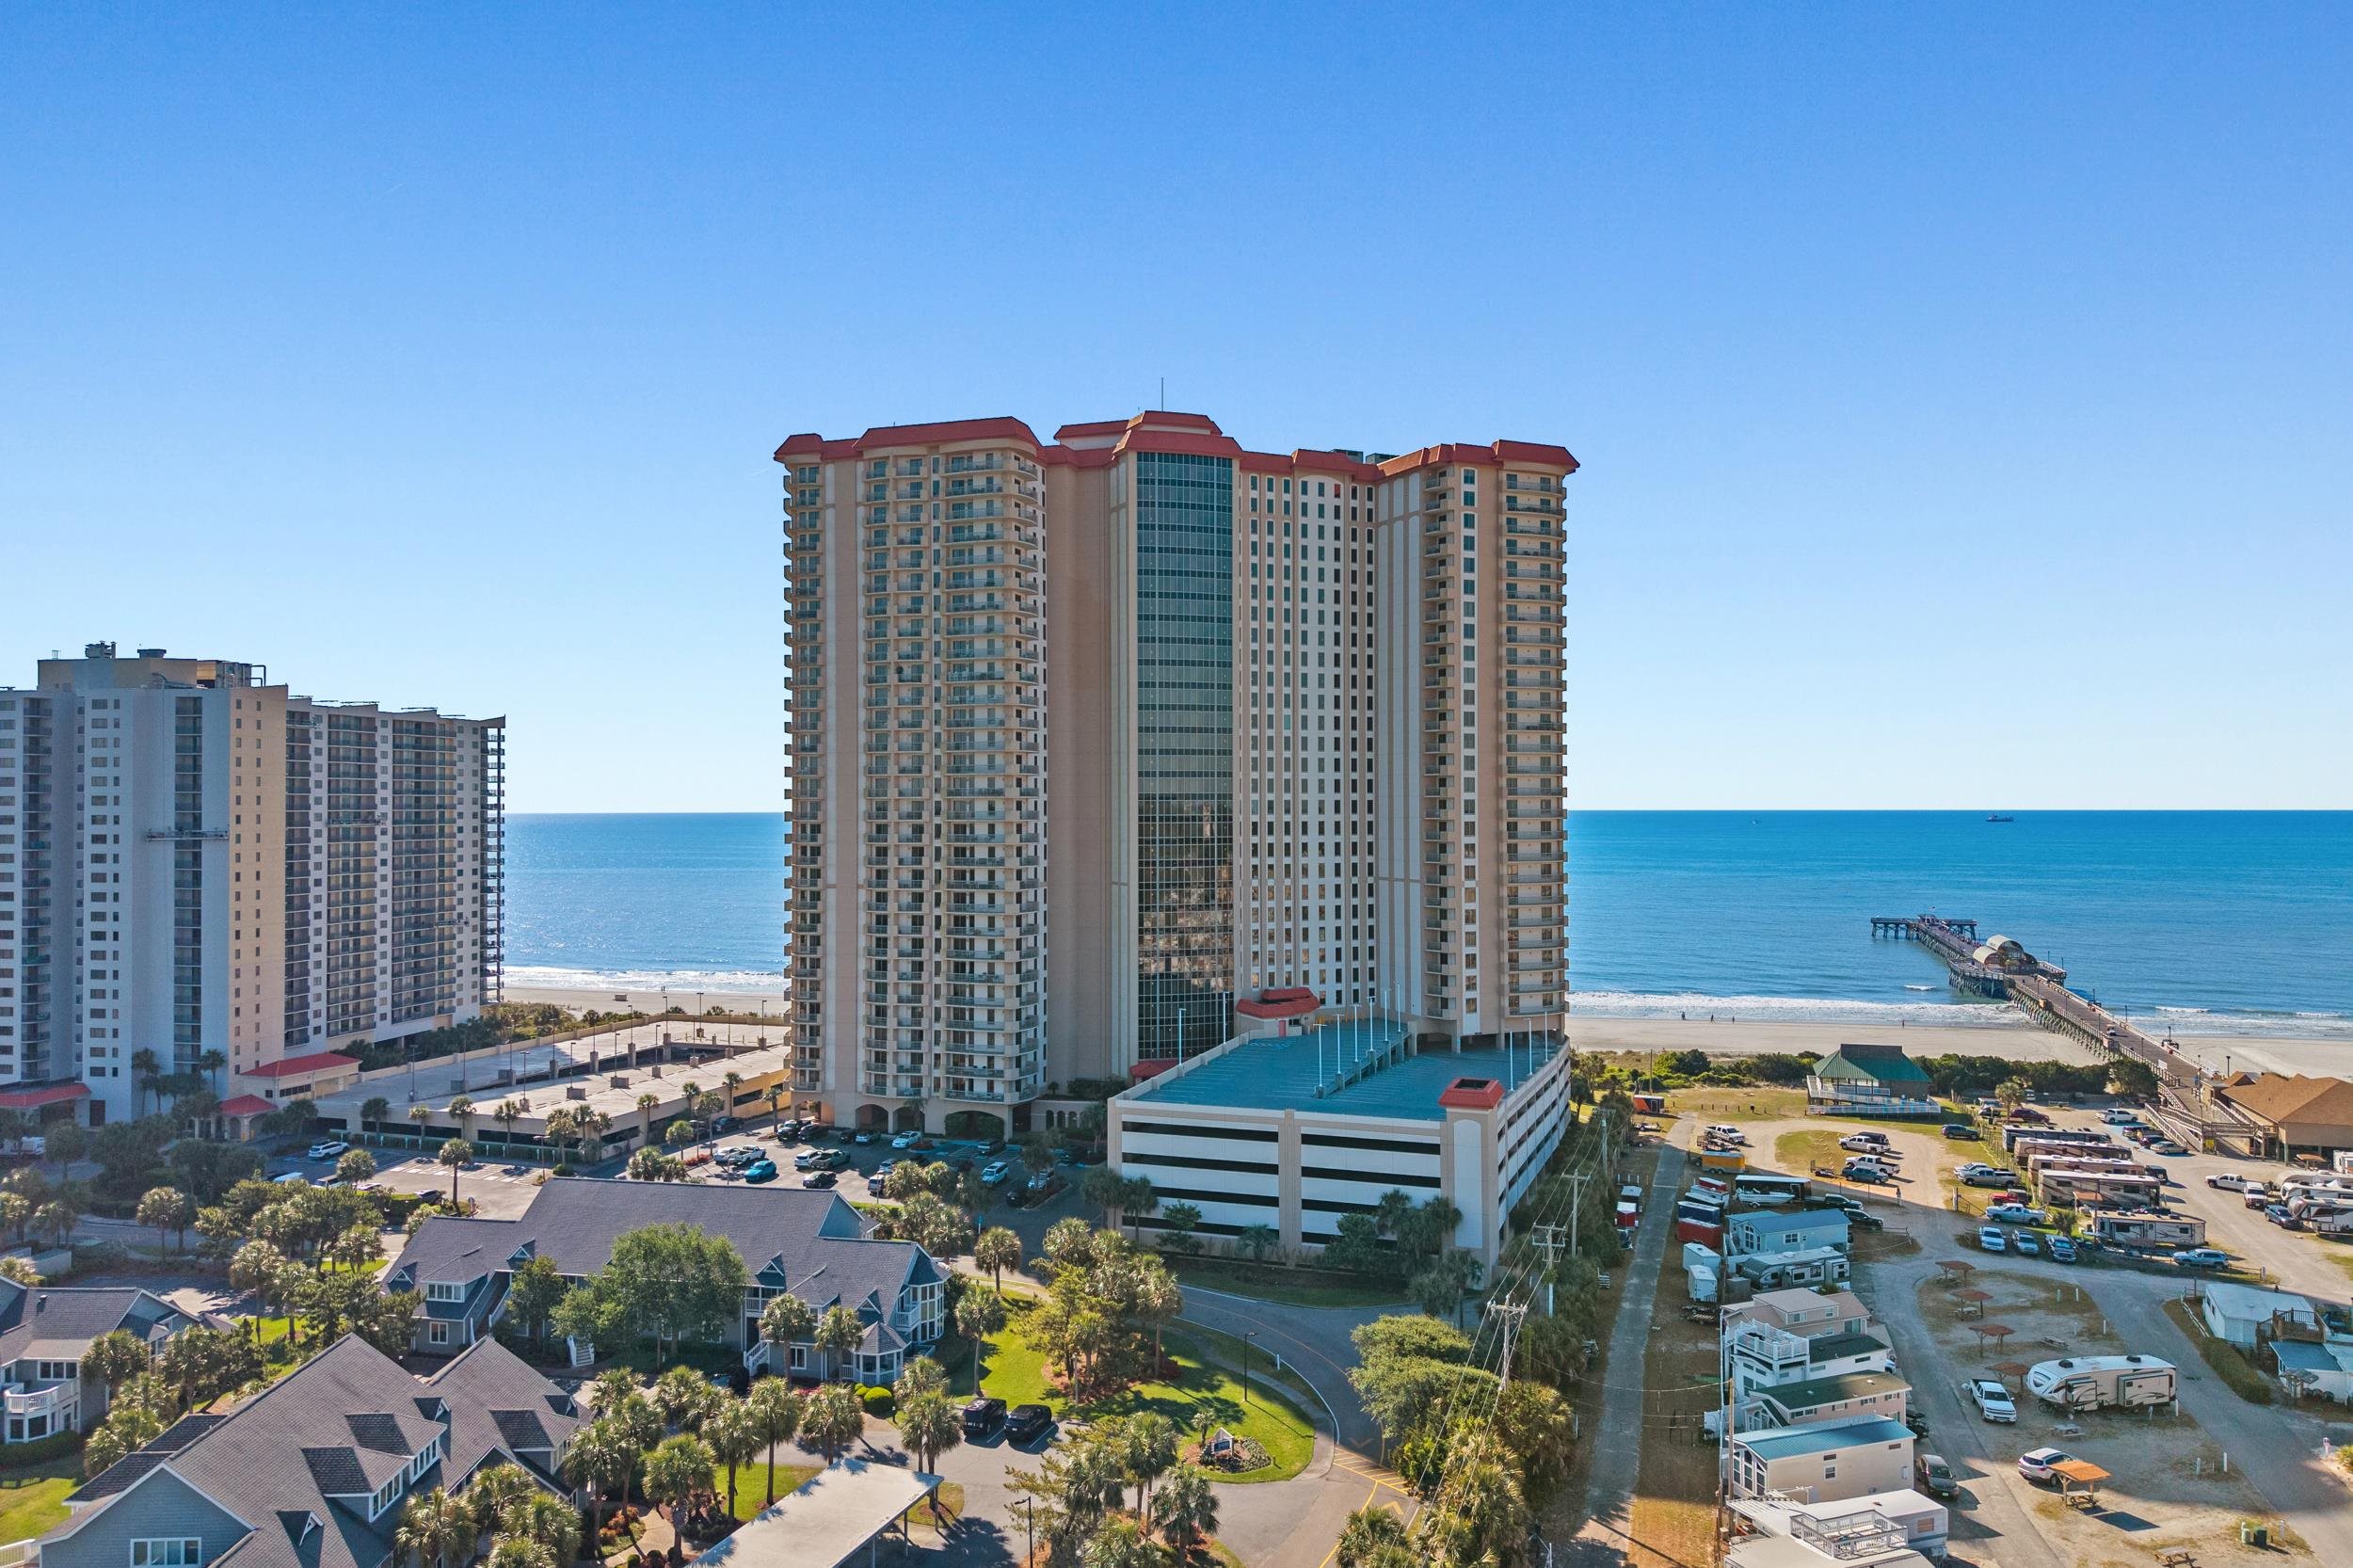
8500 Margate Circle 1108, Myrtle Beach, SC 29572
Kingston Plantation - Margate Tower · Horry County
Key Facts
Presented by: Jennifer R Burgess - 8435032247
Description
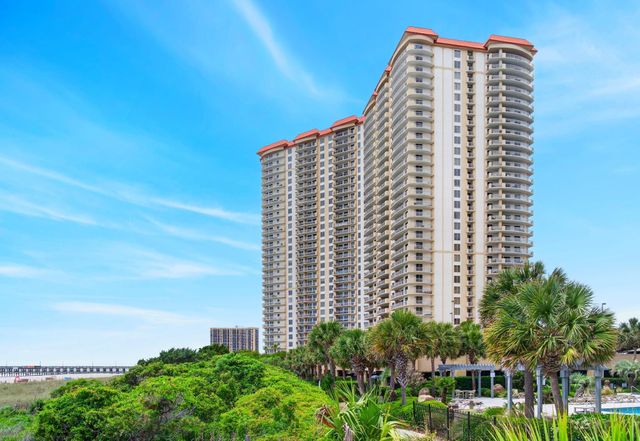
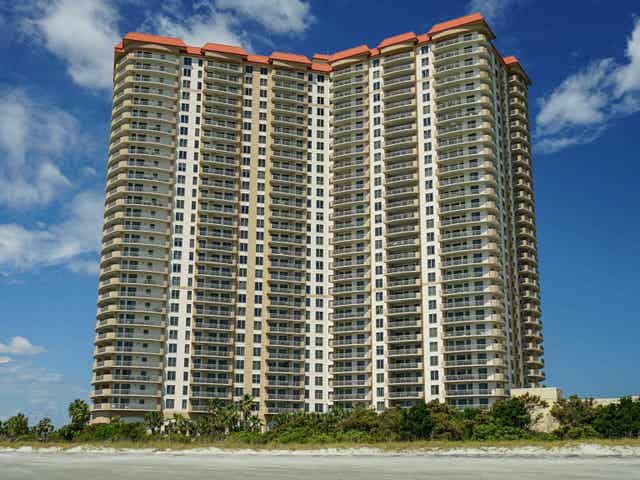
Corner units on the 11th floor of Margate Tower do not come available often, and this one delivers the full oceanfront experience. One of the most sought-after floor plans in Margate Tower at Kingston Plantation, this beautifully updated three bedroom three bathroom condo spans 2,756 square feet with breathtaking Atlantic Ocean views from every angle. Three spacious bedrooms including two en suite bathrooms give everyone their own comfort and privacy, making this an ideal full-time residence, second home, or vacation retreat. The open living and dining area is bright and welcoming, updated with new furniture and light fixtures that complement the sweeping ocean backdrop just beyond the large private balcony. The kitchen features ample cabinet space, new appliances including a dishwasher installed in 2025, and a breakfast bar perfect for casual mornings with a view. Recent updates include a new water heater installed in 2023, updated HVAC, ceiling fans, light fixtures, balcony furniture, and a fresh coat of paint completed in November 2025. The condo conveys fully furnished including all décor and games, making this a true turnkey opportunity. Margate Tower features a heated two-tiered waterfall pool, a hot tub, and a beautifully renovated lobby and hallways completed in 2025. A 24-hour front desk and attached parking deck with elevator access round out the building amenities. Kingston Plantation is a gated 145-acre master planned community offering half a mile of white sand beach, twelve acres of freshwater lakes, and beautifully manicured grounds throughout. Community amenities include twelve pools, a spa and fitness center, four clay and hard tennis courts, four pickleball courts, beach volleyball, and scenic walking paths with direct beach access. On-site dining at Black Drum Brewing makes everyday living feel like a resort stay. At this price point, opportunities in Margate Tower are rare. Schedule your private showing today.
Property Information
Property Type
Residential
Sub-Type
Condominium
Style
High Rise
Year Built
2004
Living Area
2,756 sq ft
Zoning
M/F
Days on Market
64
MLS® Listing#
2611826
Property Features
Interior
Exterior
Appliances
Cooling
Heating
Flooring
Pool
Parking
Laundry
Lot Features
Construction
Foundation
Windows
Security
Community
Utilities
Water Source
Rooms
- Dining Room
- Kitchen
- Living Room
Schools
- Elementary:
- Myrtle Beach Elementary School
- Middle:
- Myrtle Beach Intermediate School
- High:
- Myrtle Beach High School
Financial Details
HOA
$1,690 / Monthly
Parcel Number
39308040148
Directions
GPS: to Kingston Plantation
Affordability Calculator
$155,800
Estimated monthly payment
$4,146/mo
Principal $623,200 · Est. interest $869,419 over 30 yrs
Neighborhood Market Statistics
How this home compares to active listings in Myrtle Beach, SC
- $329,187
- Median Listing Price
- 99
- Median Days on Market
- 1,235
- Median Sq Ft
- $258
- Median Price / Sq Ft
- 4,644
- Active Listings
- This home’s price is 137% above the area median.
- Its price per sq ft is 9% above the area median.
Market statistics compiled from active EXIT Realty® and MLS listings in Myrtle Beach, SC.
Location
- 8500 Margate Circle 1108, Myrtle Beach, SC 29572
Points of Interest in Myrtle Beach, SC
Showing the Myrtle Beach area map.
Nearby Schools
Risen Christ Christian Academy
School · 2.9 mi away
Ocean Bay Elementary
Elementary · 4.8 mi away
Ocean Bay Middle School
Secondary · 4.8 mi away
St Andrew Catholic Church
School · 5.7 mi away
Myrtle Beach Middle School
Secondary · 5.7 mi away
Myrtle Beach High School
Secondary · 5.8 mi away
Myrtle Beach Intermediate School
School · 5.8 mi away
Seventh Day Adventist Church
Elementary · 6.0 mi away
Myrtle Beach Elementary School
Elementary · 6.0 mi away
Myrtle Beach Primary
Elementary · 6.1 mi away
River Oaks Elementary School
Elementary · 6.7 mi away
Ten Oaks Middle
Secondary · 6.9 mi away
North Myrtle Beach Christian School
School · 7.3 mi away
Riverside Elementary
Elementary · 7.6 mi away
Holy Trinity Catholic School
School · 8.0 mi away
King of Glory Lutheran Church Elca
Elementary · 8.0 mi away
North Myrtle Beach Primary
Elementary · 8.1 mi away
Ocean Drive Elementary School
Elementary · 8.1 mi away
Waterway Elementary
Elementary · 8.2 mi away
St Elizabeth Ann Seton Catholic School
Secondary · 8.3 mi away
Commute Calculator
Nearby Homes


Similar Homes Nearby



Similar Home Values
Comparable nearby listings and their asking prices.
| Address | Price | Beds | Baths | Sq Ft |
|---|---|---|---|---|
| 5523 N Ocean Blvd. 2312, Myrtle Beach, SC | $548,500 | 2 | — | 1,430 |
| 325 Grafton Dr., Myrtle Beach, SC | $548,900 | 3 | — | 2,242 |
| 736 Satterwhite Ave., Myrtle Beach, SC | $548,900 | 4 | — | 2,297 |
| 5200 N Ocean Blvd. 1057, Myrtle Beach, SC | $549,000 | 3 | — | 1,340 |
| 1111 N Ocean Blvd. 305, Surfside Beach, SC | $549,000 | 2 | — | 1,035 |
| 8560 Queensway Blvd. 605, Myrtle Beach, SC | $549,000 | 2 | — | 1,246 |
Moving Cost Estimate
EXIT Agents in Myrtle Beach


