

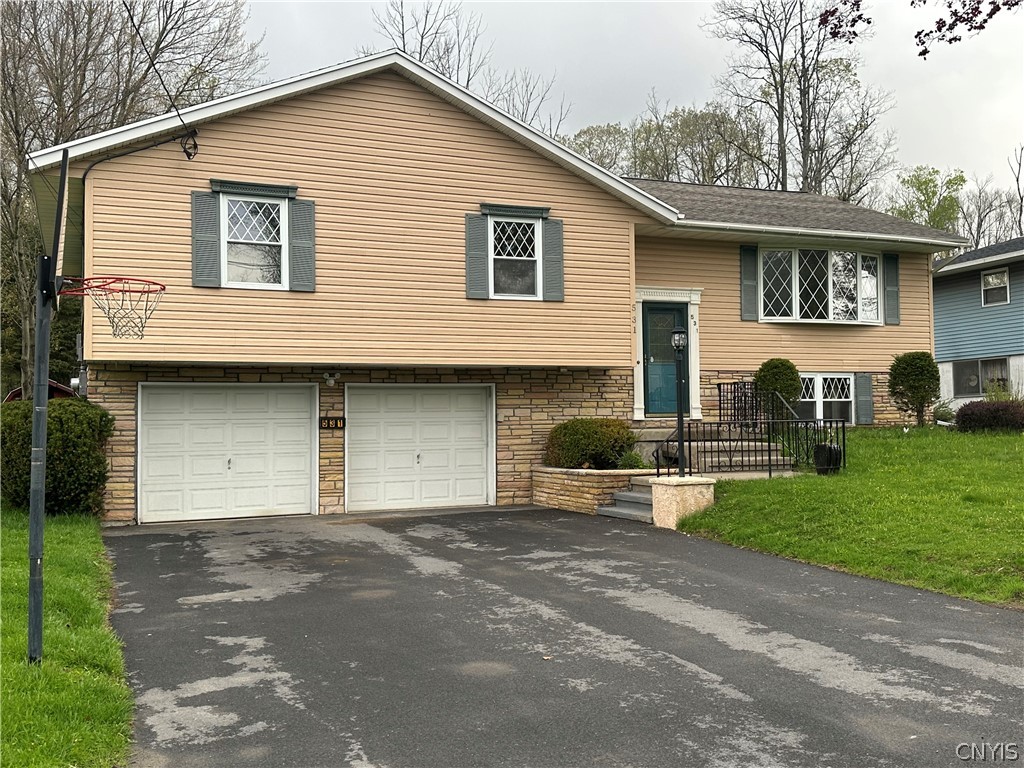
531 Cedarbrook Crescent, Utica, NY 13502
Oneida County
Key Facts
Description
Spacious and beautifully maintained, this impressive home offers over 2,000 square feet of comfortable living space featuring 4 bedrooms and 3 full bathrooms—perfect for a large household or those who love to entertain. Numerous updates have been completed in recent years, including a new roof, hot water tank, replacement windows, newer furnace, and central air for year-round comfort and peace of mind. The basement if finished with a fully applianced kitchen area for entertaining in the gathering room. The inviting outdoor space features a stunning two-tiered deck, ideal for relaxing or hosting gatherings. A 2-stall garage provides plenty of storage and convenience. Inside, you'll love the kitchen equipped with sleek stainless steel appliances, along with spacious living areas and thoughtful updates throughout. This home truly has it all—and so much more!
Property Information
Property Type
Residential
Sub-Type
Single Family Residence
Style
Raised Ranch
Year Built
1970
Stories
2
Living Area
2,037 sq ft
Lot Size
0.19 acres
Lot Dimensions
75X110
Garage Spaces
2
Days on Market
8
MLS® Listing#
S1678680
Property Features
Interior
Appliances
Cooling
Heating
Flooring
Basement
Parking
Laundry
Patio
Lot Features
Construction
Foundation
Roof
Other Structures
Utilities
Water Source
Financial Details
Annual Taxes
$5,758
Assessed Value
$78,000
Parcel Number
301600-308-014-0001-002-000-0000
Directions
Beacon to Cedarbrook Crescent
Affordability Calculator
$71,980
Estimated monthly payment
$1,916/mo
Principal $287,920 · Est. interest $401,674 over 30 yrs
Neighborhood Market Statistics
How this home compares to active listings in Utica, NY
- 82
- Median Days on Market
- 1,819
- Median Sq Ft
- $108
- Median Price / Sq Ft
- 100
- Active Listings
- Its price per sq ft is 64% above the area median.
Market statistics compiled from active EXIT Realty® and MLS listings in Utica, NY.
Location

Getting Around
Points of Interest in Utica, NY
Showing the Utica area map.
Nearby Schools
General Herkimer Elementary School
Elementary · 0.8 mi away
Christian Heritage School
School · 1.0 mi away
Utica International Sda School
School · 1.1 mi away
John F Kennedy Middle School
Secondary · 1.7 mi away
Utica City School District
School · 2.2 mi away
Deerfield Elementary School
Elementary · 2.6 mi away
West Frankfort Elementary School
Elementary · 2.7 mi away
Utica Academy
School · 2.7 mi away
Jefferson Elementary School
Elementary · 2.8 mi away
Albany Elementary School
Elementary · 3.0 mi away
The Neighborhood Center
School · 3.1 mi away
Roscoe Conkling Elementary School
Elementary · 3.3 mi away
Tradewinds Education Center
School · 3.4 mi away
Thomas R Proctor High School
Secondary · 3.4 mi away
Mohawk Valley Montessori
Elementary · 3.7 mi away
Columbus Elementary
Elementary · 3.7 mi away
Martin Luther King Junior Elementary School
Elementary · 4.0 mi away
Lollypop Nursery School
School · 4.2 mi away
Lincoln Academy
School · 4.3 mi away
Watson Williams Elementary School
Elementary · 4.5 mi away
Commute Calculator
Nearby Homes

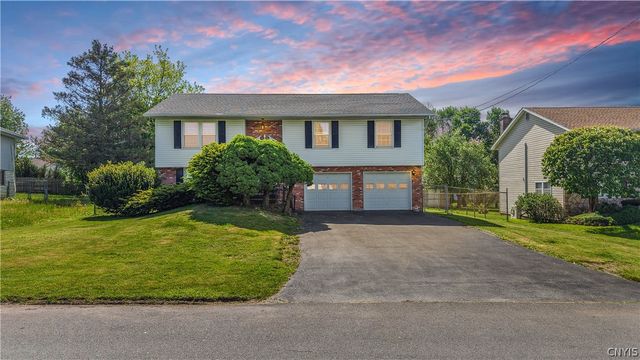

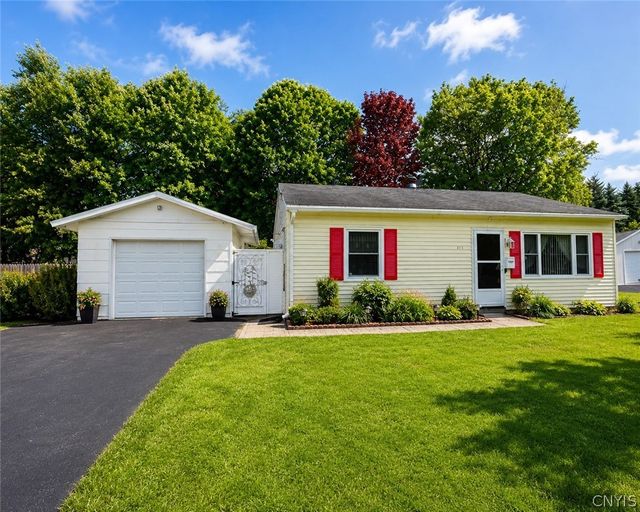
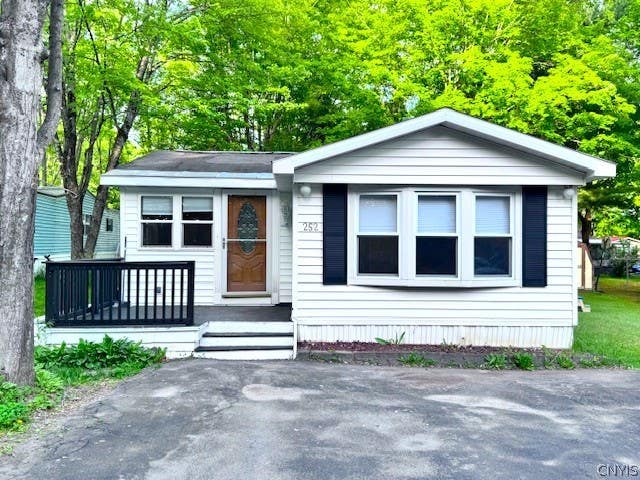

Similar Homes Nearby
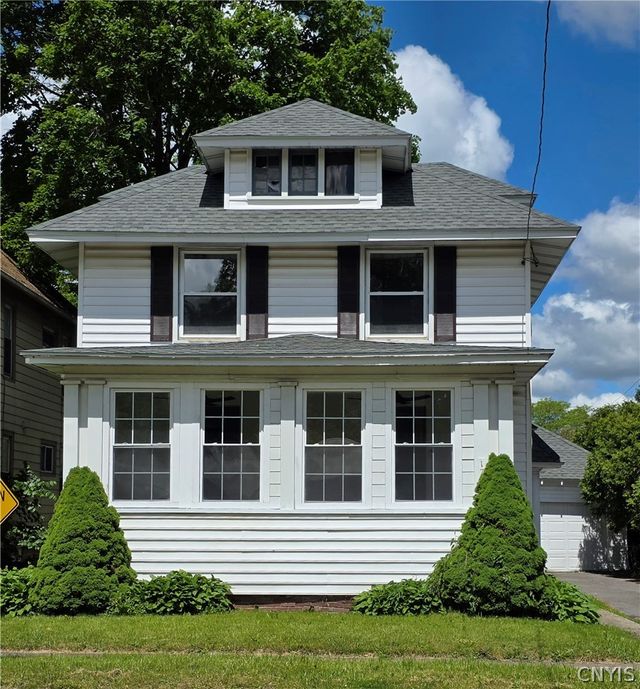


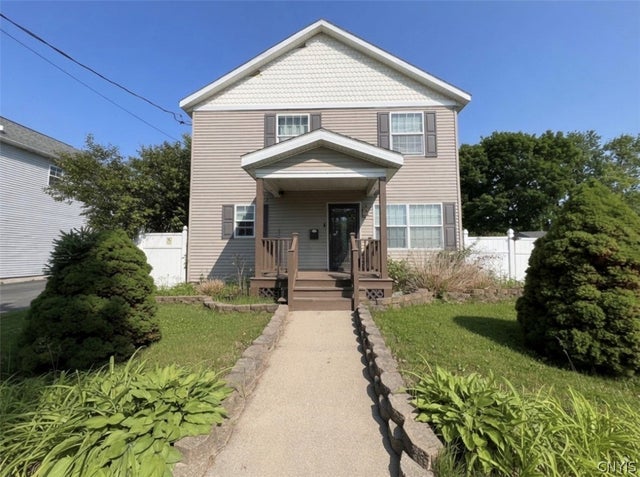
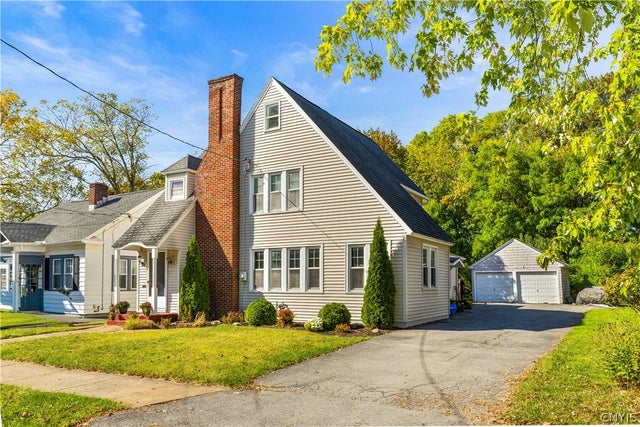
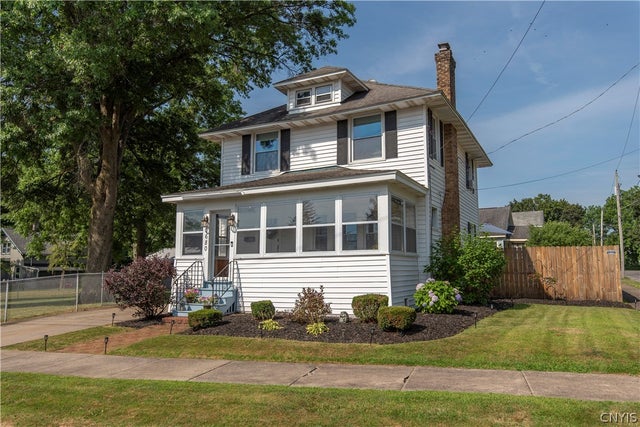
Similar Home Values
Comparable nearby listings and their asking prices.
| Address | Price | Beds | Baths | Sq Ft |
|---|---|---|---|---|
| 1706 Oneida Street, Utica, NY | $255,000 | 4 | 2 | 1,642 |
| 1251 Mohawk Street, Utica, NY | $259,900 | 4 | 2 | 2,152 |
| 1018 Morris, Utica, NY | $264,900 | 4 | 2 | 1,824 |
| 1128 West Street, Utica, NY | $268,500 | 5 | 4 | 1,800 |
| 2812 Ogden Place, Utica, NY | $274,900 | 3 | 2 | 2,020 |
| 1680 Wesley Avenue, Utica, NY | $279,000 | 3 | 2 | 1,540 |
Moving Cost Estimate
EXIT Agents in Utica


Listing Courtesy: Coldwell Banker Faith Properties - 3157352222
Presented by: Lori DiNardo-Emmerich
IDX information is provided exclusively for consumers' personal, non-commercial use and may not be used for any purpose other than to identify prospective properties consumers may be interested in purchasing. This data is deemed reliable by is not guaranteed accurate by the MLS.
© 2026 CNYIS, Inc., GENRIS and WNYREIS All rights reserved.
 Fair Housing Notice
Last Updated: 2026-05-04