

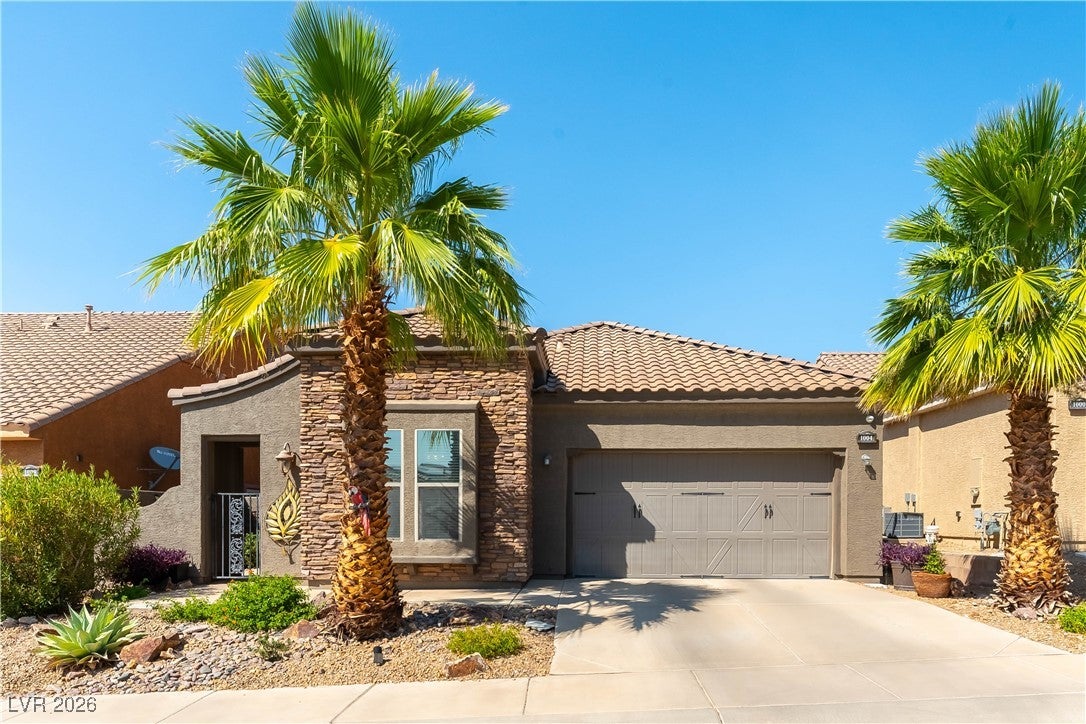
1004 Viale Placenza Place, Henderson, NV 89011
Tuscany Parcel 18 · Clark County
Key Facts
Description
Single-story In Tuscany • 5,000 sqft renovated clubhouse • Front courtyard + private backyard • Guard-gated Henderson Community Single-story 3-bed in guard-gated Tuscany resort-style community, Henderson 89011, surrounding Chimera Public Golf Course. Rarely found front courtyard at entry. Open floor plan. Primary bedroom separate from guest rooms. Kitchen ready for hosting and weeknight cooking: granite counters, oversized island, breakfast bar, recessed lighting, gas cooktop, double oven. Family room: gas fireplace and custom built-in storage. Primary suite with private backyard access and walk-in closet; primary bath: dual sinks, soaking tub, glass-enclosed shower. Covered paver patio, mature landscaping, synthetic grass — low maintenance, no weekends mowing. Tuscany Community amenities: 5,000 sqft renovated clubhouse, golf, pool, spa, fitness center, tennis, pickleball, dog park, walking trails, social calendar, and Slice 19 bar & grill inside the 24/7 guard-gated community.
Property Information
Property Type
Residential
Sub-Type
Single Family Residence
Style
OneStory
Year Built
2007
Stories
1
Living Area
1,955 sq ft
Lot Size
0.13 acres
Garage Spaces
2
Days on Market
114
MLS® Listing#
2744795
Property Features
Interior
Exterior
Appliances
Cooling
Heating
Flooring
Fireplace
Pool
Parking
Laundry
Patio
Fencing
Lot Features
Roof
Windows
Security
Community
Utilities
Sewer
Water Source
Rooms
- 19x15
- Bedroom 212x12
- Bedroom 311x11
- Dining Room10x10
- Family Room17x15
- Kitchen
Schools
- Elementary:
- Sewell, C.T.,Sewell, C.T.
- Middle:
- Brown B. Mahlon
- High:
- Basic Academy
Financial Details
HOA
$210 / Monthly
Tuscany
Annual Taxes
$2,514
Parcel Number
160-32-812-207
Directions
Take the 215 West to Lake Mead Blvd. Head east on Lake Mead Blvd, then turn left onto Cadence Crest. At the roundabout, stay in the right lane and continue to the Tuscany guard gate. After entering the gate, turn right at the stop sign. Follow the road around, then turn right and continue to Viale Placenza — the home will be on your left.
Affordability Calculator
$104,000
Estimated monthly payment
$2,768/mo
Principal $416,000 · Est. interest $580,357 over 30 yrs
Neighborhood Market Statistics
How this home compares to active listings in Henderson, NV
- $549,200
- Median Listing Price
- 52
- Median Days on Market
- 2,030
- Median Sq Ft
- $279
- Median Price / Sq Ft
- 2,113
- Active Listings
- This home’s price is 5% below the area median.
- Its price per sq ft is 5% below the area median.
Market statistics compiled from active EXIT Realty® and MLS listings in Henderson, NV.
Location
- 1004 Viale Placenza Place, Henderson, NV 89011
Points of Interest in Henderson, NV
Showing the Henderson area map.
Nearby Schools
Josh Stevens Elementary School
Elementary · 0.7 mi away
Legacy Traditional School - Cadence (Henderson)
Elementary · 1.0 mi away
B.Mahlon Brown Academy of International Studies
Secondary · 1.5 mi away
C T Sewell Elementary School
Elementary · 1.8 mi away
Lake Mead Christian Academy
School · 2.2 mi away
Edna F Hinman Elementary School
Elementary · 2.4 mi away
Robert L Taylor Elementary School
Elementary · 2.6 mi away
Basic High School
Secondary · 2.8 mi away
Creative Kids Learning Center
School · 2.8 mi away
Signature Preparatory
Elementary · 2.8 mi away
TPR- Post Secondary Vocational Training School
Secondary · 3.1 mi away
McCaw School of Mines
Elementary · 3.3 mi away
Clark County School District
School · 3.4 mi away
Gordon McCaw Elementary School
Elementary · 3.4 mi away
Lyal Burkholder Middle School
Secondary · 3.6 mi away
Sue H Morrow Elementary School
Elementary · 3.8 mi away
Ulis Newton Elementary School
Elementary · 4.1 mi away
Ulis Newton Elementary School
Elementary · 4.1 mi away
Fay Galloway Elementary School
Elementary · 4.7 mi away
Kesterson Elementary School
Elementary · 4.7 mi away
Commute Calculator
Nearby Homes


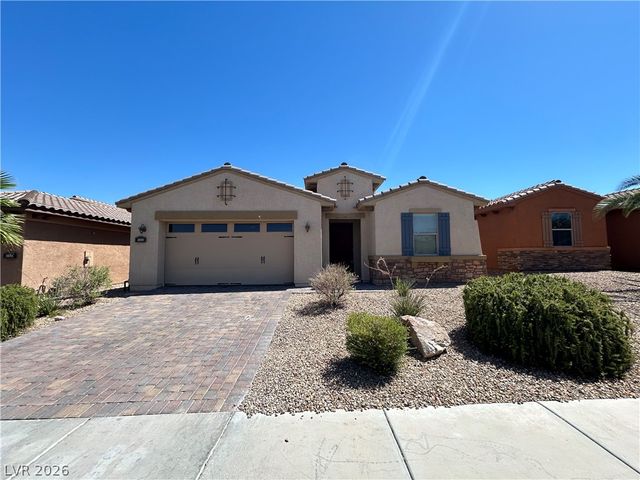


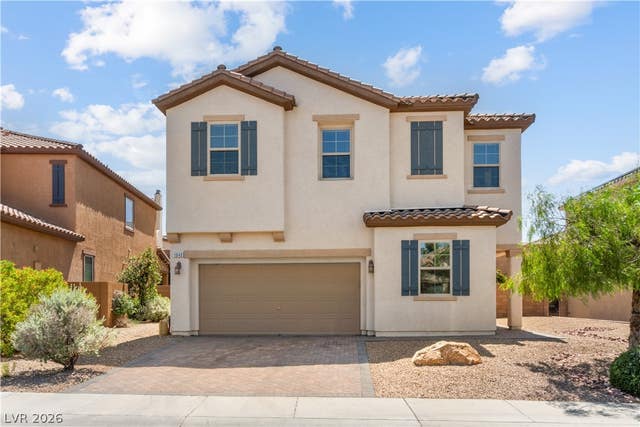
Similar Homes Nearby

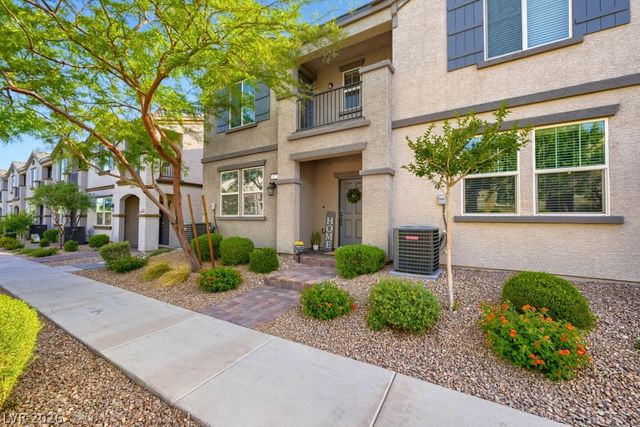
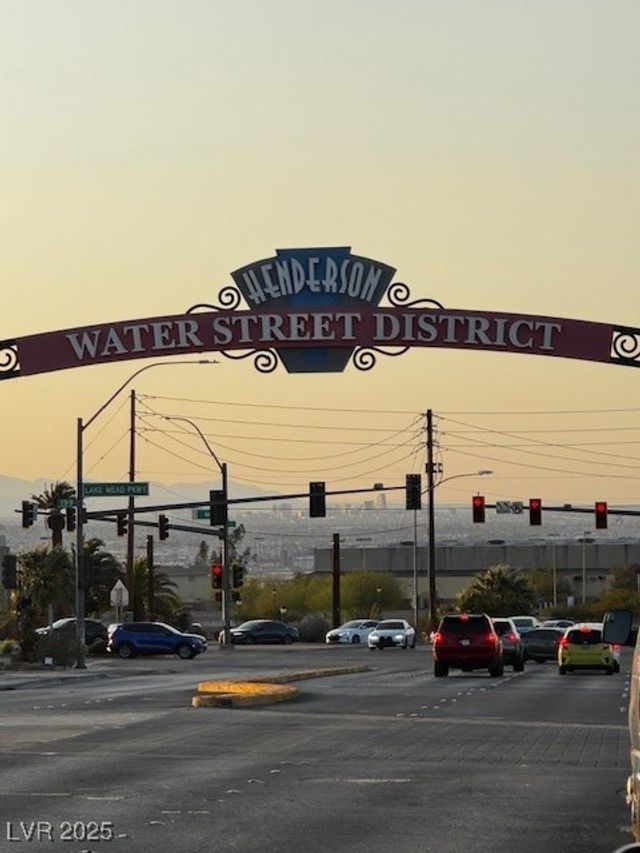
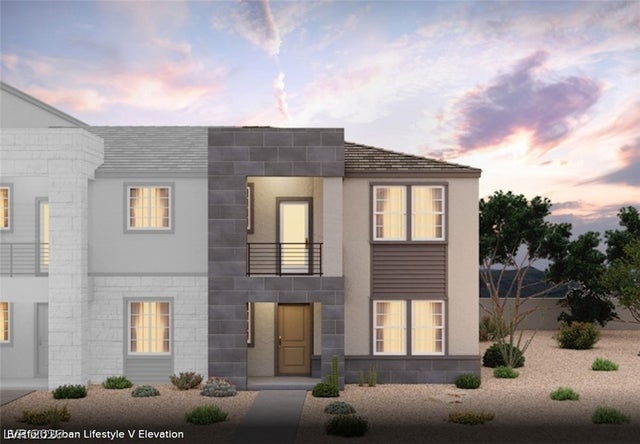

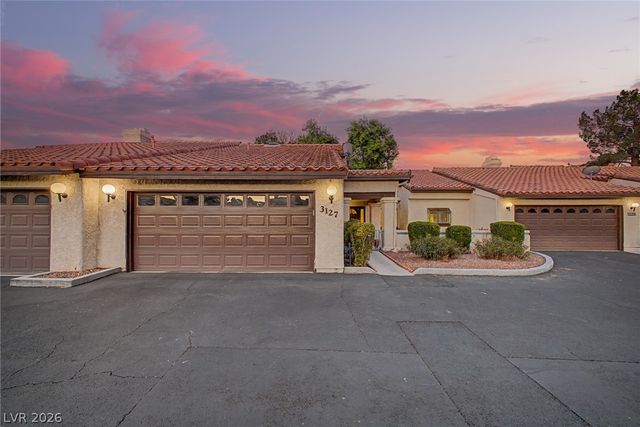
Similar Home Values
Comparable nearby listings and their asking prices.
| Address | Price | Beds | Baths | Sq Ft |
|---|---|---|---|---|
| 75 N Valle Verde Drive 2121, Henderson, NV | $364,900 | 3 | 2 | 1,232 |
| 477 Ylang Place, Henderson, NV | $364,900 | 3 | 3 | 1,447 |
| 203 W Pacific Avenue, Henderson, NV | $365,000 | 3 | 1 | 1,023 |
| 929 Kyanite Lane, Henderson, NV | $365,000 | 3 | 2 | 1,376 |
| 1116 Tektite Avenue, Henderson, NV | $365,000 | 3 | 2 | 1,376 |
| 3127 La Mancha Way, Henderson, NV | $365,000 | 3 | 2 | 1,574 |
Moving Cost Estimate
EXIT Agents in Henderson


Listing Courtesy: Nevada Realty Experts - 702-417-3678
Presented by: Alexandra Malenkina