

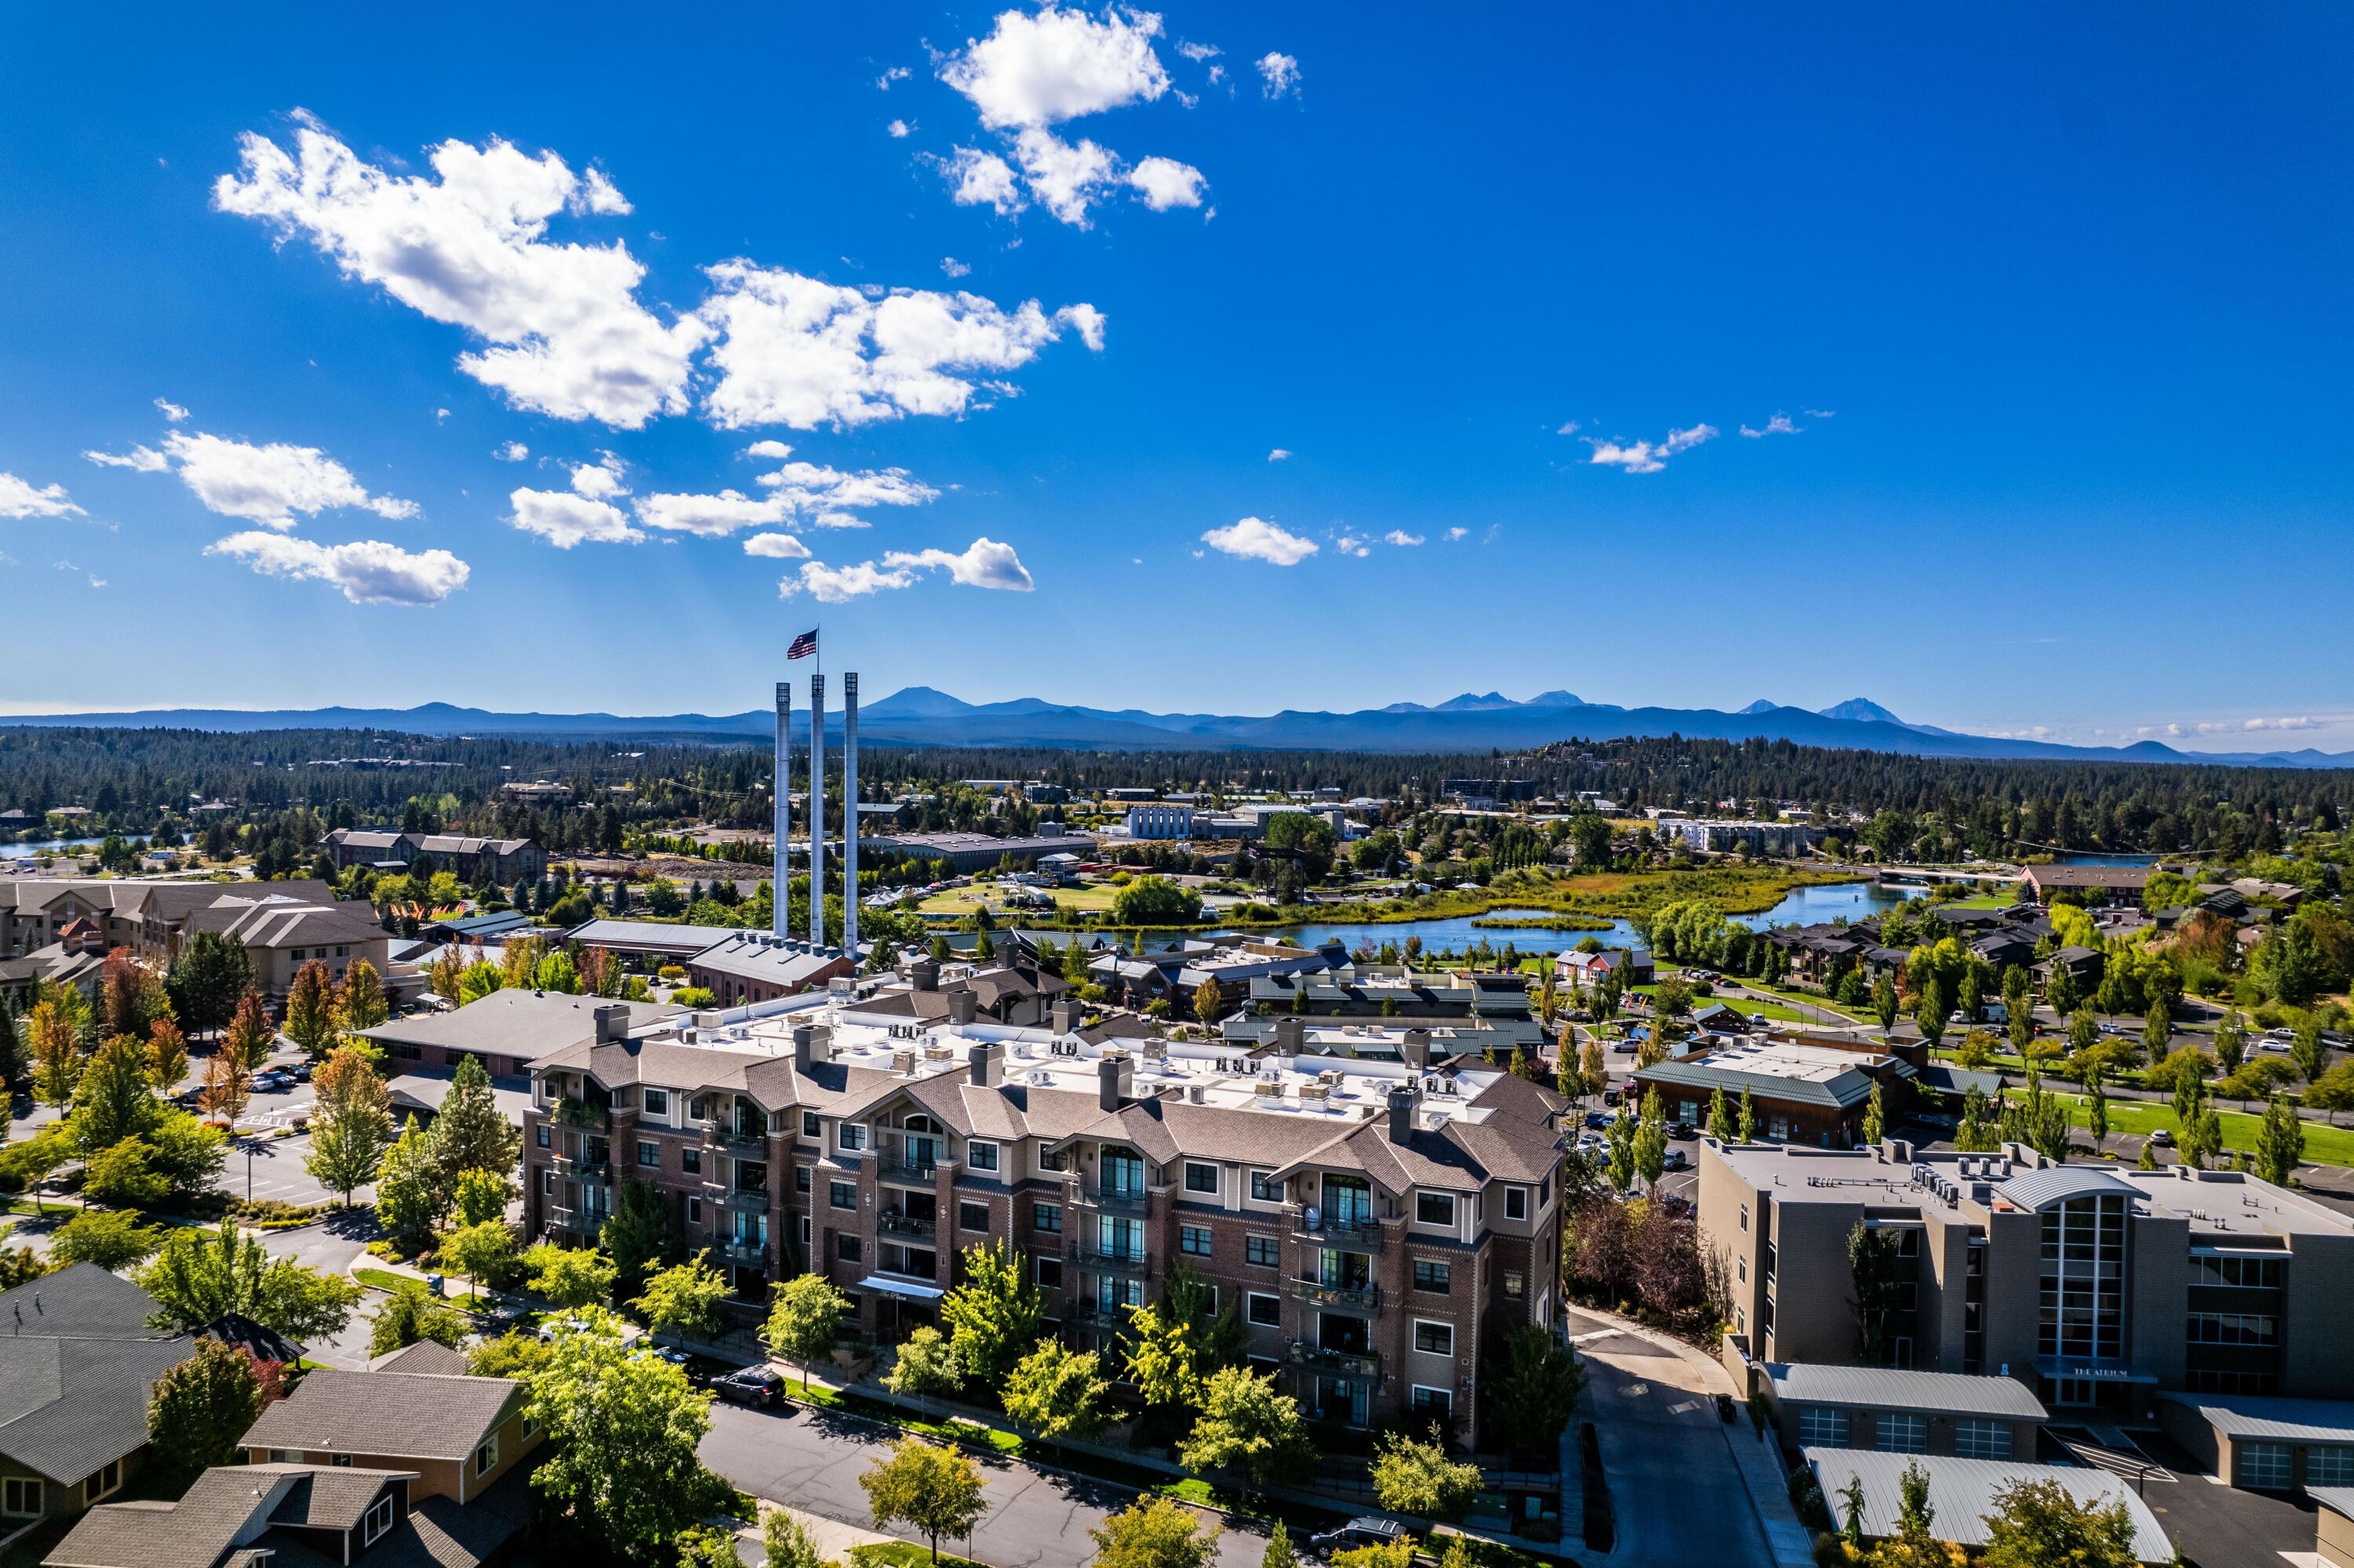
363 Bluff Drive 402, Bend, OR 97702
Plaza Condominiums · Deschutes County
Key Facts
Description
Experience luxury living in this top-floor condo in the heart of the vibrant Old Mill District. Minutes to shopping, dining, entertainment & scenic river trail, this residence captures breathtaking Cascade Mtn & river views. Soaring 16-foot ceilings, hrdwood floors, a cast-stone fireplace, & covered balcony create an inviting space to relax & take in the scenery. The gourmet kitchen is ideal for entertaining, featuring granite slab, a breakfast bar, stainless steel appliances, & a pantry. The spacious primary suite offers a walk-in closet & spa-inspired bath w/ large shower. A second ensuite bedrm includes a jetted tub, walk-in shower, & generous closet space. A dedicated office & utility room w/ washer & dryer adds flexibility & convenience. Residents enjoy premium amenities including a fitness rm, entertainment rm w/ full kitchen, patio w/ fire pit, 2 elevators, secure parking, 2 deeded spaces, & private storage. Exceptional views & location make this a rare opportunity in Bend!
Property Information
Property Type
Residential
Sub-Type
Condominium
Style
Northwest / Traditional
Year Built
2006
Living Area
1,865 sq ft
Garage Spaces
2
Days on Market
139
MLS® Listing#
220213902
Property Features
Interior
Exterior
Appliances
Cooling
Heating
Flooring
Fireplace
Basement
Parking
Patio
Lot Features
Construction
Foundation
Roof
Windows
Security
Sewer
Water Source
Schools
- Elementary:
- Pine Ridge Elem
- Middle:
- Cascade Middle
- High:
- Summit High
Financial Details
HOA
$790 / Monthly
Annual Taxes
$9,499
Tax year 2025
Parcel Number
258400
Directions
Bond Street to Old Mill and south on Bluff Drive
Affordability Calculator
$239,000
Estimated monthly payment
$6,360/mo
Principal $956,000 · Est. interest $1,333,705 over 30 yrs
Neighborhood Market Statistics
How this home compares to active listings in Bend, OR
- $775,391
- Median Listing Price
- 72
- Median Days on Market
- 2,151
- Median Sq Ft
- $401
- Median Price / Sq Ft
- 1,145
- Active Listings
- This home’s price is 54% above the area median.
- Its price per sq ft is 60% above the area median.
Market statistics compiled from active EXIT Realty® and MLS listings in Bend, OR.
Location
- 363 Bluff Drive 402, Bend, OR 97702
Points of Interest in Bend, OR
Showing the Bend area map.
Nearby Schools
Deschutes River Montessori
Elementary · 0.2 mi away
Crawmer's Critterz
School · 0.6 mi away
Bend Montessori School
Elementary · 0.6 mi away
Amity Creek Elementary School
Elementary · 0.6 mi away
Bend-La Pine Schools
School · 0.7 mi away
Mama Bear's Eco-Kidz
School · 0.7 mi away
Bend Senior High School
Secondary · 0.9 mi away
Highland Elementary School
Elementary · 1.2 mi away
Westside Village Magnet School
Elementary · 1.2 mi away
Silver Rail Elementary
Elementary · 1.2 mi away
Marshall High School
Secondary · 1.2 mi away
Baker Charter School
School · 1.2 mi away
Bear Creek Elementary School
Elementary · 1.3 mi away
Bend Schools
School · 1.5 mi away
Circle of Friends Preschool & Kindergarten
School · 1.5 mi away
Cascade Middle School
Secondary · 1.5 mi away
Bend-La Pine Schools
School · 1.5 mi away
Juniper Elementary School
Elementary · 1.7 mi away
A Child's Garden
School · 1.8 mi away
Waldorf School of Bend
Elementary · 1.8 mi away
Commute Calculator
Nearby Homes



Similar Homes Nearby
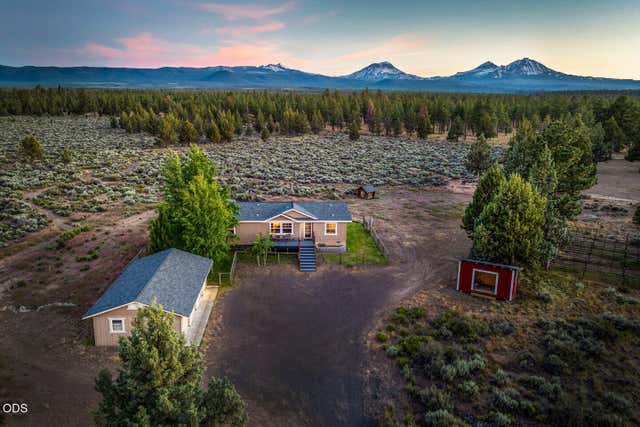
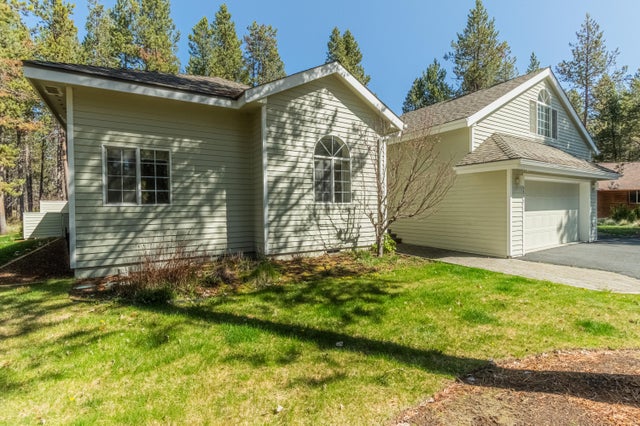



Similar Home Values
Comparable nearby listings and their asking prices.
| Address | Price | Beds | Baths | Sq Ft |
|---|---|---|---|---|
| 67183 Harrington Loop Road, Bend, OR | $839,000 | 3 | 2 | 1,674 |
| 16876 Pony Express Way, Bend, OR | $840,000 | 4 | 2 | 2,368 |
| 17216 Jacinto Road, Bend, OR | $844,000 | 4 | 3 | 2,470 |
| 61041 Chamomile Place, Bend, OR | $849,000 | 4 | 3 | 2,499 |
| 55827 Wood Duck Drive, Bend, OR | $849,000 | 4 | 2 | 2,048 |
| 291 SW Bluff Drive UNIT 320, Bend, OR | $849,000 | 1 | 1 | 1,065 |
Moving Cost Estimate
EXIT Agents in Bend


Listing Courtesy: Cascade Hasson SIR - 5413837600
Last Updated: 2026-01-16