

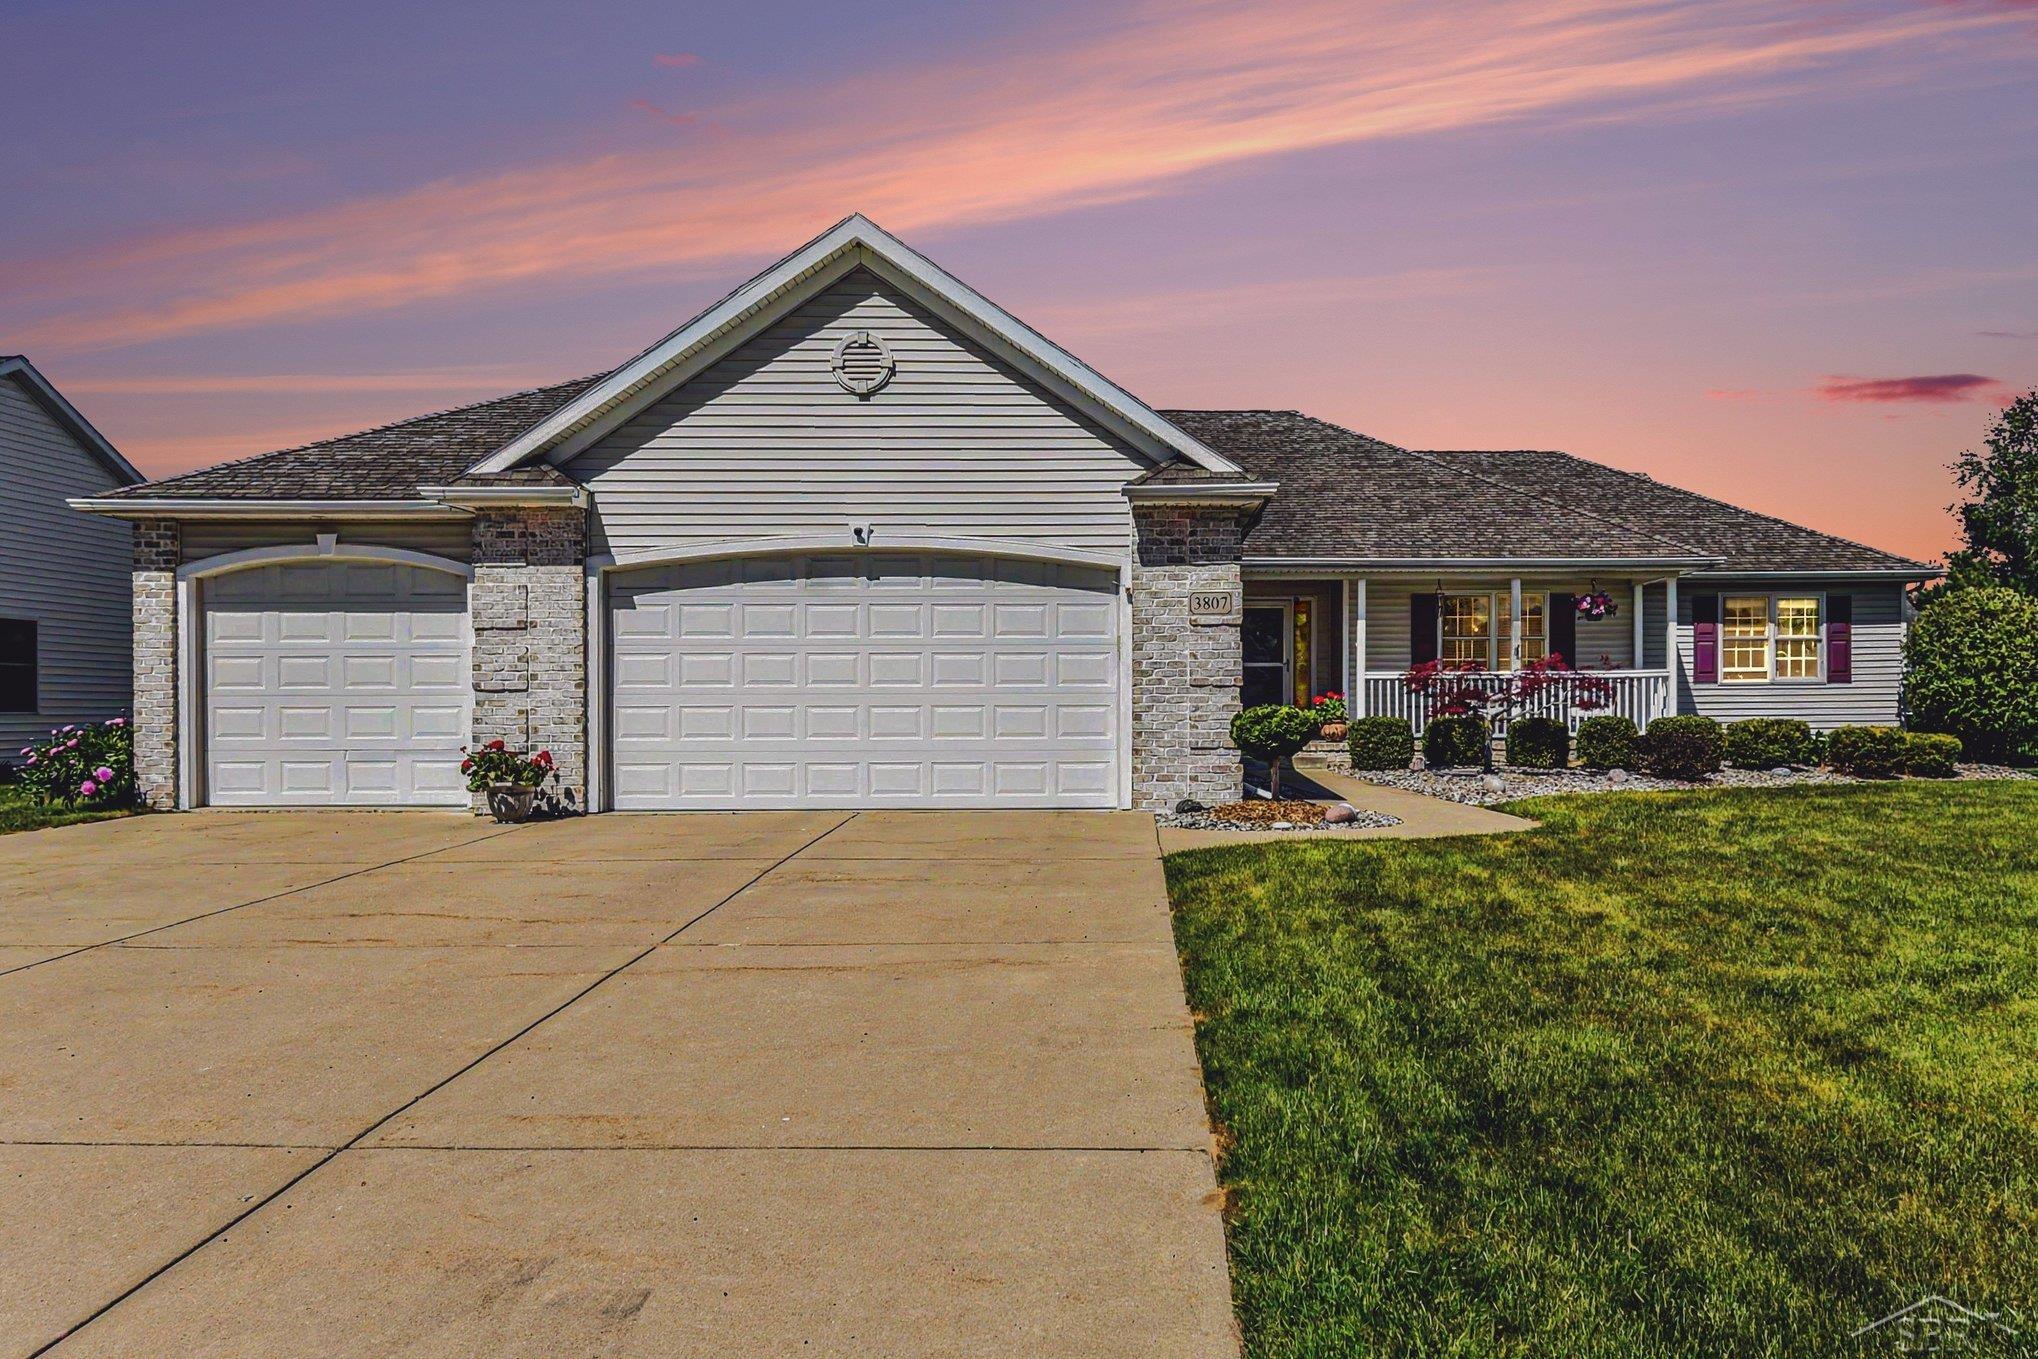
3807 Wild Pine Drive, Saginaw Charter Township, MI 48603
GATEHOUSE MANOR · Saginaw County
Key Facts
Description
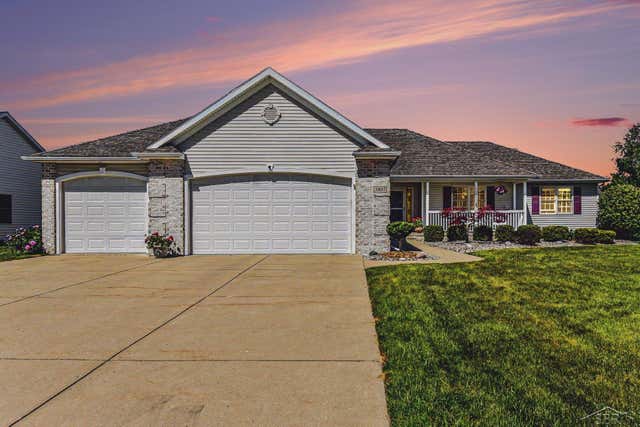
Beautifully maintained ranch home in the highly sought-after Gatehouse Manor subdivision of Saginaw Township. With over 2,000 square feet of main-floor living space, this spacious home features 4 bedrooms, 3.5 bathrooms, and a thoughtfully designed open layout ideal for both everyday living and entertaining. Enter to find generous living areas, a cozy fireplace, tray ceilings and an abundance of natural light throughout. The well-appointed kitchen with hickory cabinets and flooring flows seamlessly into the dining and living spaces, creating the perfect gathering place for family and friends. The primary en suite offers a private retreat with the bath featuring a walk-in shower, double vanity and Jacuzzi tub. The finished basement adds valuable living space, perfect for a recreation room, home theater, fitness area, or entertaining guests, and includes an additional full bathroom. Outside, enjoy the attractive curb appeal and a spacious yard. The attached 3-car garage provides ample room for vehicles, storage, and hobbies. Also, great for entertaining find a "he shed" equipped for outdoor cooking and dining. Close proximity to shopping, dining, parks, and everyday conveniences, this exceptional home combines comfort, space, and a premier neighborhood location.
Property Information
Property Type
Residential
Sub-Type
Single Family Residence
Style
Ranch
Year Built
2004
Living Area
2,918 sq ft
Lot Size
0.30 acres
Lot Dimensions
91 x 140
Garage Spaces
3
Days on Market
35
MLS® Listing#
61050209936
Property Features
Cooling
Heating
Fireplace
Pool
Parking
Construction
Foundation
Other Structures
Sewer
Water Source
Rooms
- Lower
- Bedroom 116.0 x 14.0
- Bedroom 214.0 x 11.0
- Bedroom 313.0 x 11.0
- Bedroom 414.0 x 15.0Lower
- Dining Room14.0 x 12.0
- Family Room38.0 x 15.0Lower
- Kitchen16.0 x 16.0
- Laundry8.0 x 8.0
- Living Room22.0 x 16.0
Financial Details
HOA
Yes
Annual Taxes
$6,453
Tax year 2025
Assessed Value
$168,206
Parcel Number
23124072172000
Affordability Calculator
$89,800
Estimated monthly payment
$2,390/mo
Principal $359,200 · Est. interest $501,116 over 30 yrs
Neighborhood Market Statistics
How this home compares to active listings in Saginaw Charter Township, MI
- $396,237
- Median Listing Price
- 60
- Median Days on Market
- 1,862
- Median Sq Ft
- $203
- Median Price / Sq Ft
- 11,584
- Active Listings
- This home’s price is 13% above the area median.
- Its price per sq ft is 24% below the area median.
Market statistics compiled from active EXIT Realty® and MLS listings in Saginaw Charter Township, MI.
Location
Map is currently unavailable for this location.
Points of Interest in Saginaw Charter Township, MI
Showing the Saginaw Charter Township area map.
Commute Calculator
Nearby Homes

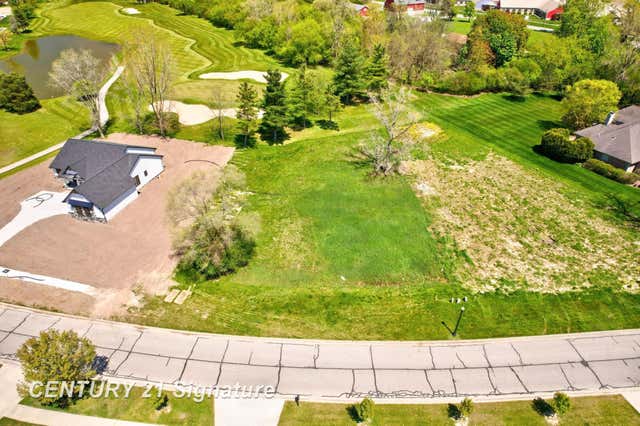
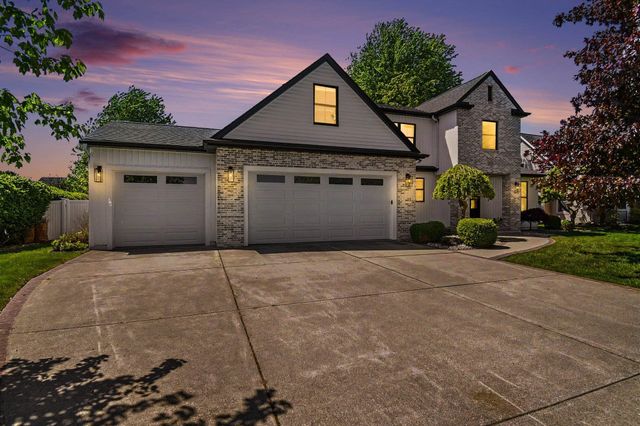
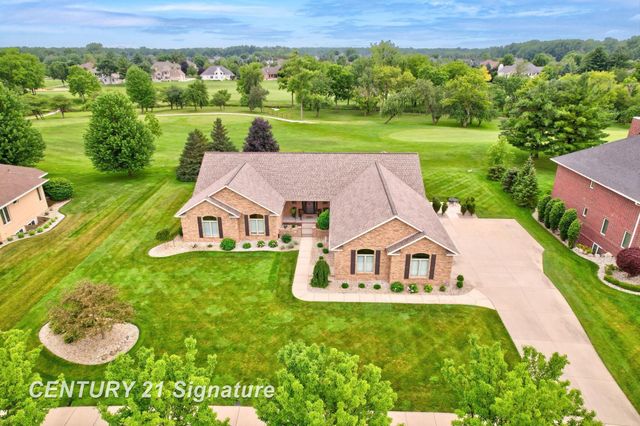

Similar Homes Nearby

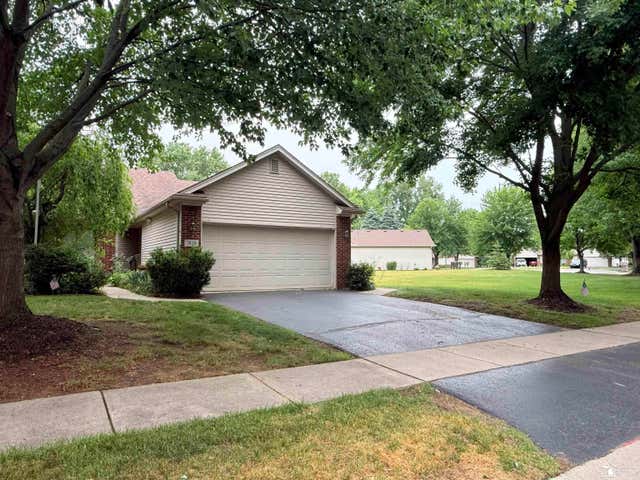

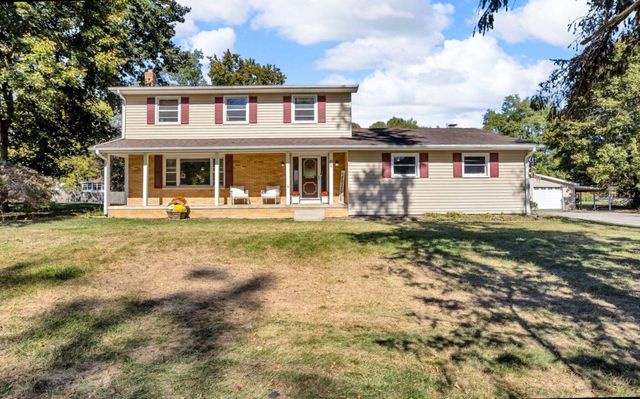
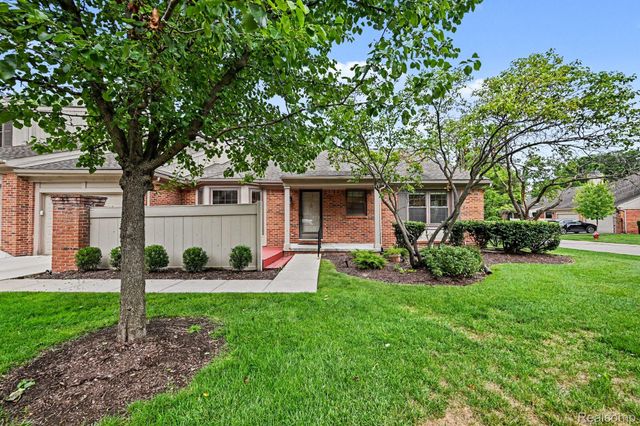

Similar Home Values
Comparable nearby listings and their asking prices.
| Address | Price | Beds | Baths | Sq Ft |
|---|---|---|---|---|
| 20240 10th Avenue, Fork Township, MI | $314,900 | 3 | 2 | 2,400 |
| 1626 Spruce Court, Bedford Township, MI | $314,900 | 3 | 4 | 1,807 |
| 6108 Automobile Road, Dalton Township, MI | $314,900 | 3 | 2 | 1,381 |
| 1678 W Kimmel Road, Summit Township, MI | $314,900 | 4 | 3 | 2,334 |
| 7140 Green Farm Road, West Bloomfield Charter Township, MI | $314,900 | 3 | 3 | 2,496 |
| 1719 Santa Maria Drive, Lincoln Charter Township, MI | $314,900 | 3 | 2 | 1,709 |
Moving Cost Estimate
EXIT Agents in Saginaw Charter Township


Listing Courtesy: EXP Realty - 8885017085
The accuracy of all information, regardless of source, is not guaranteed or warranted. All information should be independently verified. Any use of search facilities of data on the site, other than by a consumer looking to purchase real estate, is prohibited.