

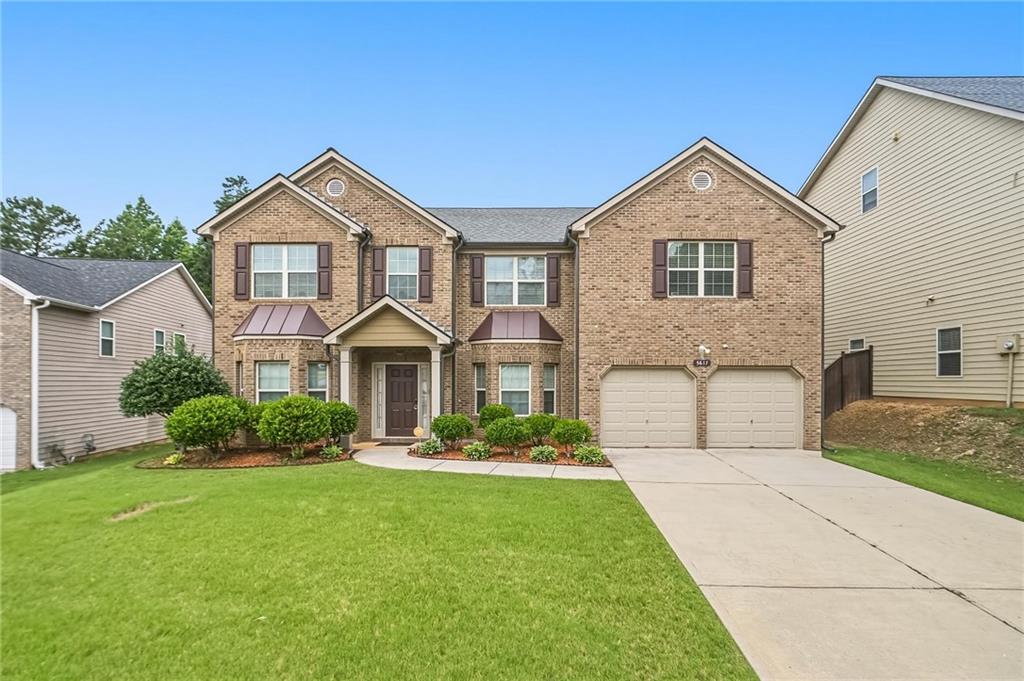
5617 Dendy Trace, Fairburn, GA 30213
Southwind · Fulton County
Key Facts
Description
Welcome home to this beautifully maintained 5-bedroom, 4-full bathroom brick-front residence offering the perfect blend of elegance, comfort, and convenience in the heart of Fairburn. From the moment you arrive, you'll be impressed by the stately curb appeal featuring a classic brick exterior, manicured landscaping, and a spacious two-car garage. Step inside to discover an inviting floor plan with soaring ceilings. Perfect for hosting family dinners and holiday gatherings. Designed for both everyday living and entertaining, this spacious home offers generously sized living areas, abundant natural light, and a functional layout with room for everyone. The well-appointed kitchen flows seamlessly into the family room, creating the ideal space for gathering with friends and family. With five spacious bedrooms and four full bathrooms, this home provides incredible flexibility for multi-generational living, guests, or a dedicated home office. Enjoy the convenience of being just minutes from Hartsfield-Jackson Atlanta International Airport, major interstates, shopping, dining, and entertainment. You'll also appreciate the close proximity to Trilith Studios-one of Georgia's premier film production campuses. Don't miss this incredible opportunity to own a spacious, move-in ready home in one of South Metro Atlanta's most convenient locations. Schedule your tour today!
Property Information
Property Type
Residential
Sub-Type
Single Family Residence
Style
Traditional
Year Built
2009
Living Area
4,240 sq ft
Lot Size
0.27 acres
Lot Dimensions
0
Garage Spaces
2
Days on Market
10
MLS® Listing#
7800907
Property Features
Interior
Exterior
Appliances
Cooling
Heating
Flooring
Fireplace
Basement
Pool
Parking
Laundry
Patio
Fencing
Lot Features
Construction
Foundation
Roof
Other Structures
Community
Utilities
Sewer
Water Source
Schools
- Elementary:
- Renaissance
- Middle:
- Renaissance
- High:
- Langston Hughes
Financial Details
HOA
$820 / Annually
Annual Taxes
$68,501
Tax year 2024
Parcel Number
09F290001142621
Directions
GPS Friendly
Affordability Calculator
$93,000
Estimated monthly payment
$2,475/mo
Principal $372,000 · Est. interest $518,973 over 30 yrs
Neighborhood Market Statistics
How this home compares to active listings in Fairburn, GA
- $351,852
- Median Listing Price
- 42
- Median Days on Market
- 2,350
- Median Sq Ft
- $160
- Median Price / Sq Ft
- 432
- Active Listings
- This home’s price is 32% above the area median.
- Its price per sq ft is 31% below the area median.
Market statistics compiled from active EXIT Realty® and MLS listings in Fairburn, GA.
Location
Map is currently unavailable for this location.
Points of Interest in Fairburn, GA
Showing the Fairburn area map.
Commute Calculator
Nearby Homes
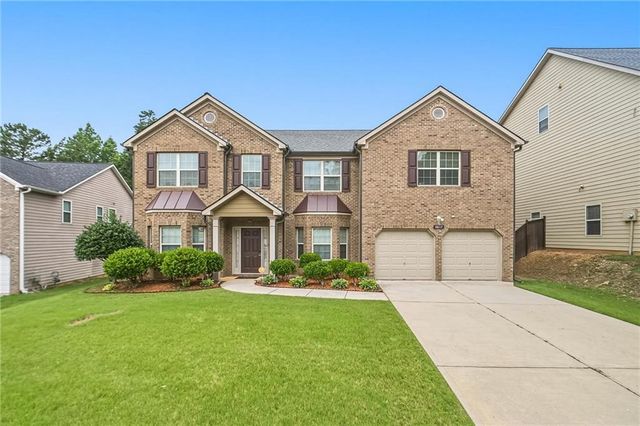
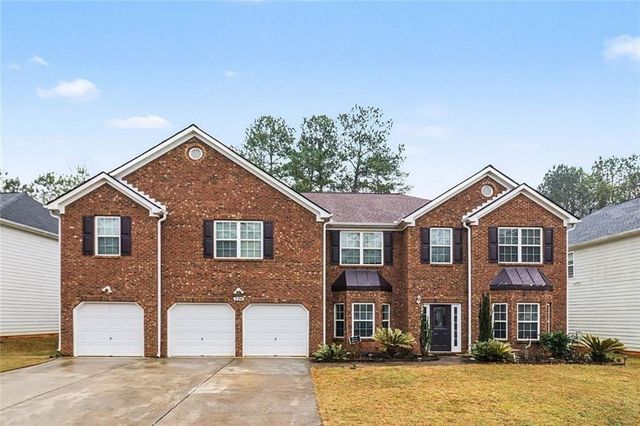


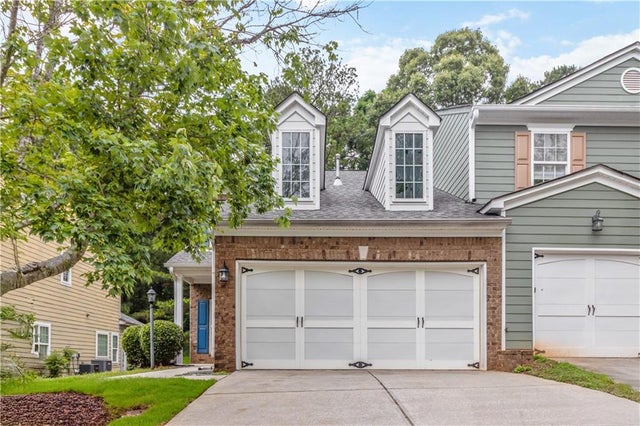
Similar Homes Nearby
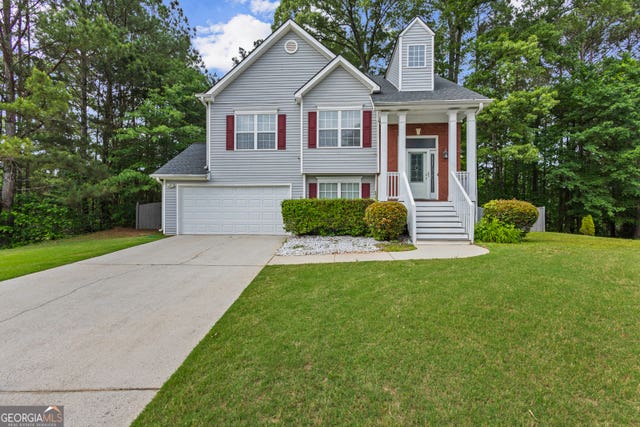
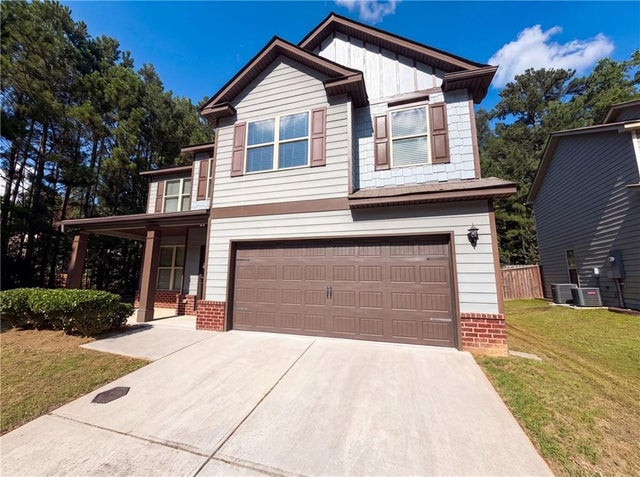


Similar Home Values
Comparable nearby listings and their asking prices.
| Address | Price | Beds | Baths | Sq Ft |
|---|---|---|---|---|
| 3070 Harvest CIR, Fairburn, GA | $329,900 | 4 | — | 1,680 |
| 3070 Harvest Circle, Fairburn, GA | $329,900 | 4 | 2 | 1,680 |
| 2471 Quincy Loop, Fairburn, GA | $330,000 | 4 | 3 | 2,875 |
| 2471 Quincy LOOP # 65, Fairburn, GA | $330,000 | 4 | — | 2,875 |
| 7300 Buck Creek DR, Fairburn, GA | $330,000 | 4 | — | 2,376 |
| 630 Wildboar Court, Fairburn, GA | $330,000 | 5 | 3 | 3,170 |
Moving Cost Estimate
EXIT Agents in Fairburn


Listing Courtesy: Jason Mitchell Real Estate of Georgia, LLC - 770-284-6772
Last Updated: 2026-06-28