

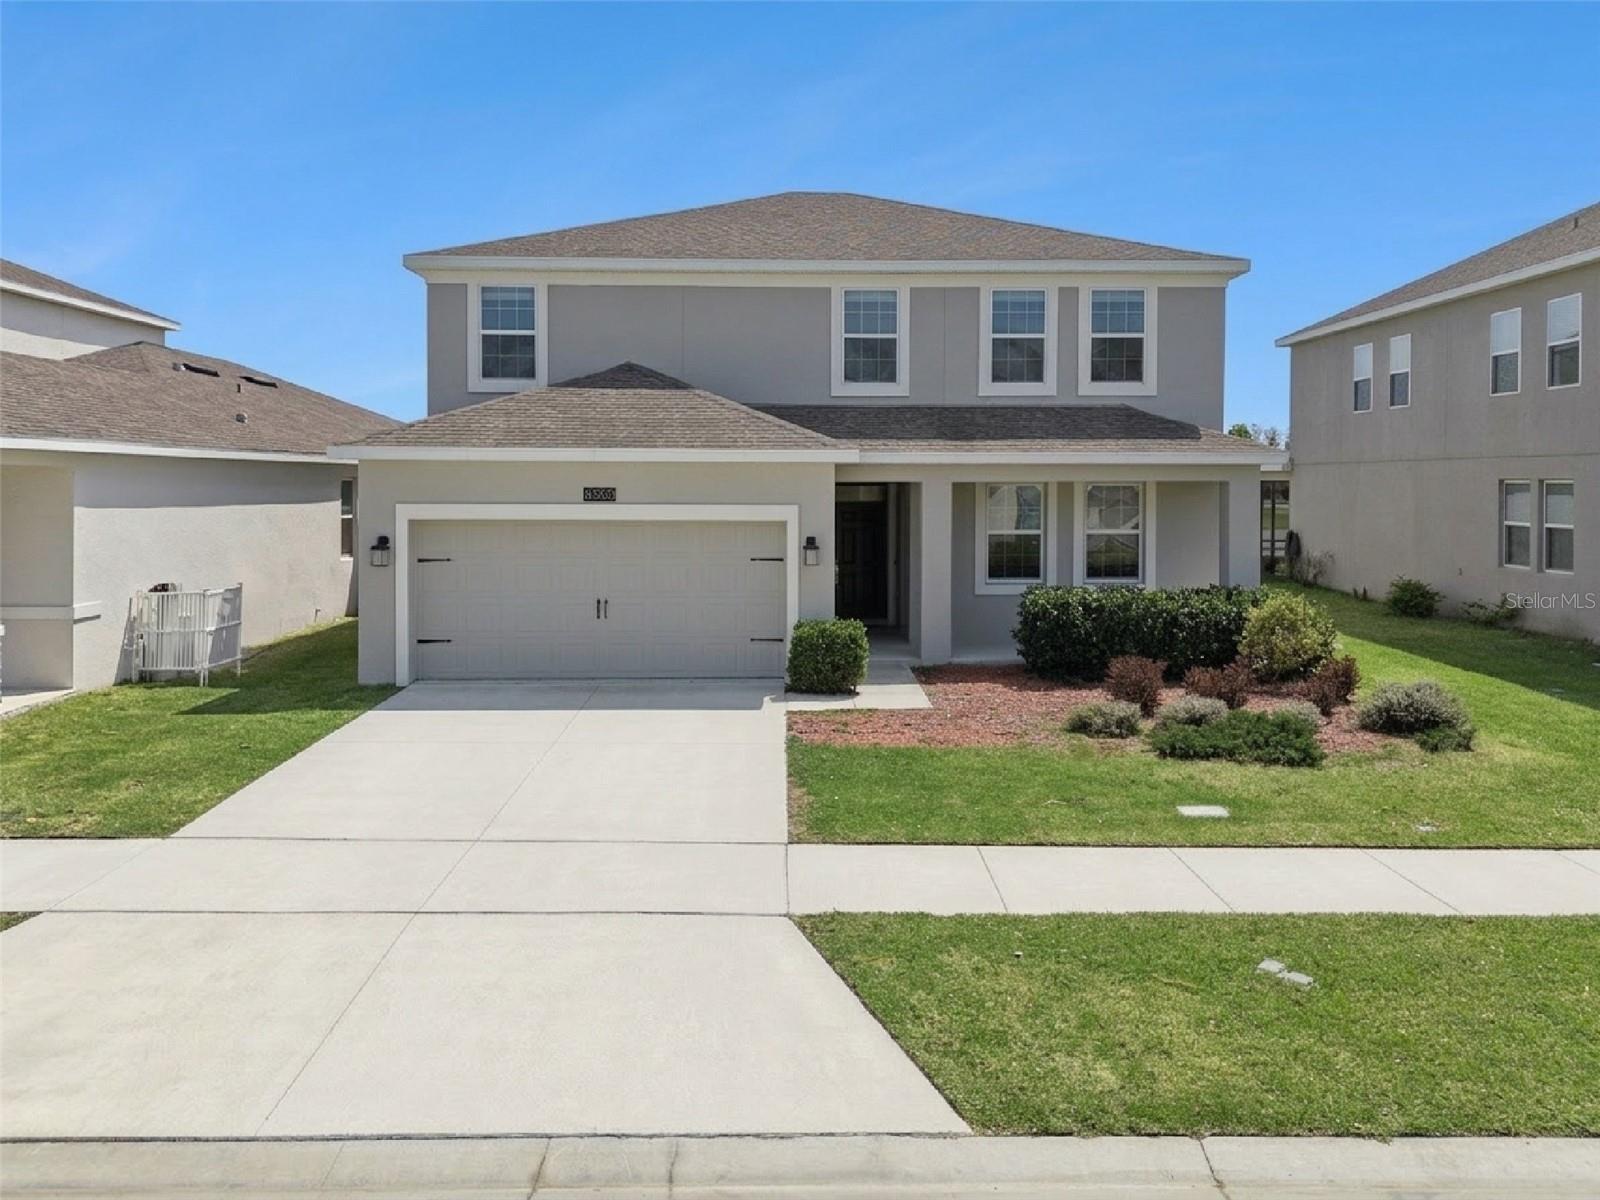
4360 SEVEN CANYONS DRIVE, KISSIMMEE, FL 34746
SEDONA PH 2 · Osceola County
Key Facts
Description
Virtually Staged. NO CDD FEE, NO CARPET and low HOA of just $87 per month inclusive of a community pool, soccer field and playground. This beautifully maintained 2020-built multi-generational home on a pond in Sedona features a rare Next Gen layout with a private one-bedroom in-law suite complete with a full kitchen, bathroom, washer/dryer, living room, and separate entrance, making it ideal for extended family or rental income to supplement your mortgage. The main home includes a 3-car tandem garage, open-concept living spaces, and has been freshly painted inside and out with all new door hardware for a move-in ready modern, refreshed feel. This spacious main home offers 4 bedrooms, 2.5 baths, and an oversized loft perfect for a media room or play area. The kitchen features a breakfast bar and a walk-in pantry, while the living room features sliding glass doors that open to peaceful pond views from your backyard. Centrally located just minutes from The Loop, US-192, and the Poinciana Blvd SunRail station, you will enjoy quick access to Medical City Lake Nona, Hunter’s Creek, and Downtown Kissimmee’s shops and Lakefront Park. With easy proximity to the Florida Turnpike, Hwy 417, and I-4, commuting to Valencia College, HCA Florida Hospital, Disney and Orlando theme parks is a breeze. This home perfectly combines flexibility, comfort, and an unbeatable location. Schedule your showing today!
Property Information
Property Type
Residential
Sub-Type
Single Family Residence
Year Built
2020
Living Area
4,003 sq ft
Lot Size
0.15 acres
Garage Spaces
3
Ownership
Fee Simple
Zoning
RES
Days on Market
104
MLS® Listing#
P4938189
Property Features
Interior
Appliances
Cooling
Heating
Flooring
Parking
Laundry
Lot Features
Construction
Foundation
Roof
Community
Sewer
Water Source
Rooms
- First
- Bedroom 215x14Second
- Bedroom 315x14Second
- Bedroom 410x15Second
- Dining RoomFirst
- KitchenFirst
- Laundry10x6Second
- Living RoomFirst
- Master Bathroom10x16Second
- Master Bedroom17x11Second
Financial Details
HOA
$88 / Monthly
Megan Carter
Annual Taxes
$6,418
Tax year 2025
Parcel Number
07-26-29-4969-0001-3740
Directions
SOUTH ON JOHN YOUNG PKWY TO HAM BROWN RD TURN LEFT TO DESERT ROSE TURN LEFT TO CATHEDRAL ROCK TO SEVEN CANYONS TURN RIGHT TO PROPERTY ON YOUR RIGHT
Affordability Calculator
$104,000
Estimated monthly payment
$2,768/mo
Principal $416,000 · Est. interest $580,357 over 30 yrs
Neighborhood Market Statistics
How this home compares to active listings in KISSIMMEE, FL
- $377,984
- Median Listing Price
- 100
- Median Days on Market
- 1,822
- Median Sq Ft
- $205
- Median Price / Sq Ft
- 3,016
- Active Listings
- This home’s price is 38% above the area median.
- Its price per sq ft is 37% below the area median.
Market statistics compiled from active EXIT Realty® and MLS listings in KISSIMMEE, FL.
Location

Points of Interest in KISSIMMEE, FL
Showing the KISSIMMEE area map.
Nearby Schools
Horizon Middle School
Secondary · 0.7 mi away
Sunrise Elementary School
Elementary · 0.9 mi away
Peace Lutheran Church & School
School · 1.4 mi away
Poinciana Christian Preparatory School North
School · 1.8 mi away
Pleasant Hill Academy
School · 1.8 mi away
Albir Educational Center
School · 2.0 mi away
Poinciana High School
Secondary · 2.0 mi away
Reedy Creek Elementary School
Elementary · 2.0 mi away
Bcat School
Secondary · 2.3 mi away
Renaissance Charter School
Elementary · 2.3 mi away
Turtle Tots Academy
School · 2.4 mi away
Mater Brighton Lakes Academy
Elementary · 2.6 mi away
Pleasant Hill Elementary School
Elementary · 2.9 mi away
Central Pointe Academy
School · 3.3 mi away
Bellalago Academy
School · 3.6 mi away
Deerwood Elementary School
Elementary · 4.1 mi away
Kingdom Kids Christian Academy
School · 4.1 mi away
Osceola High School
Secondary · 4.1 mi away
Oasis Residential Center
Secondary · 4.5 mi away
Thacker Avenue Elementary School
Elementary · 4.6 mi away
Commute Calculator
Nearby Homes
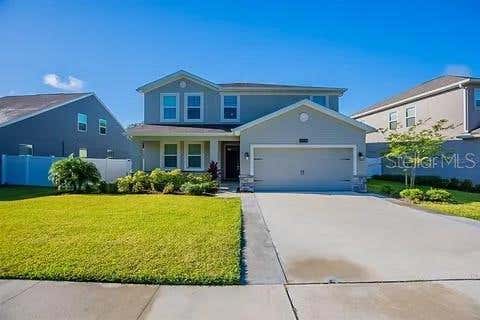
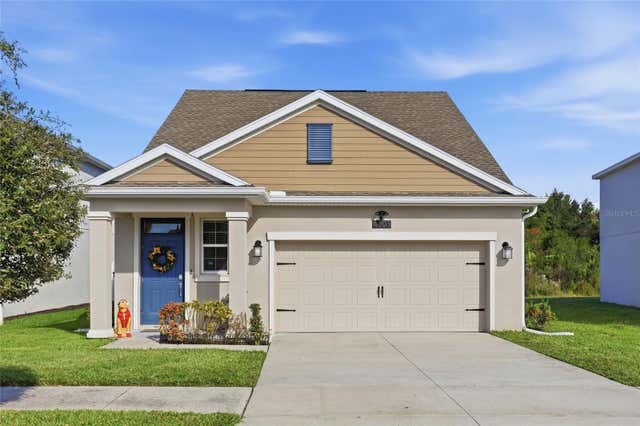


Similar Homes Nearby

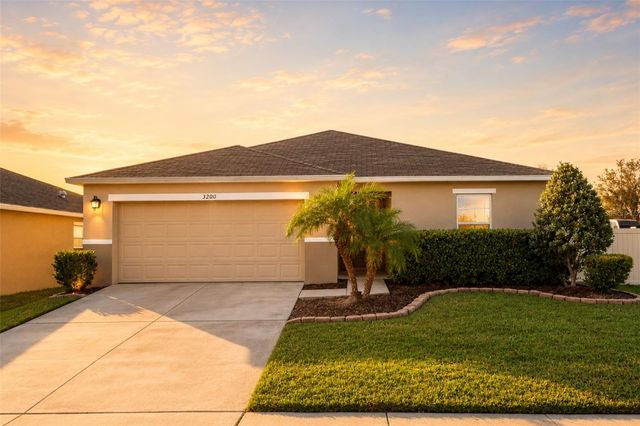

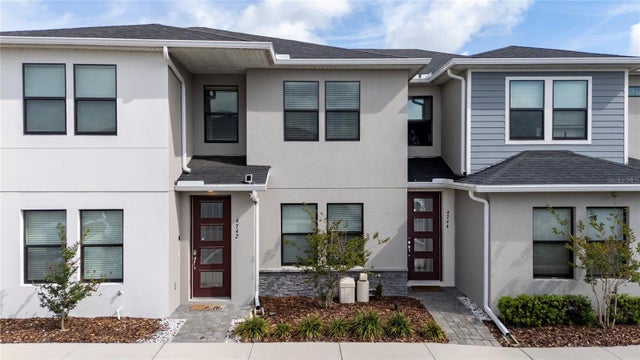
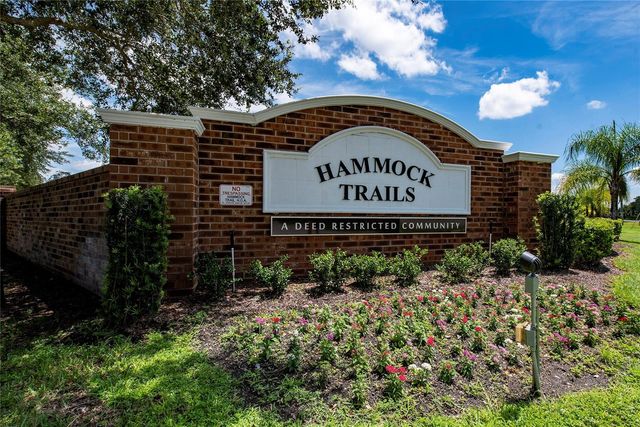

Similar Home Values
Comparable nearby listings and their asking prices.
| Address | Price | Beds | Baths | Sq Ft |
|---|---|---|---|---|
| 2727 EAGLE CLIFF DRIVE, KISSIMMEE, FL | $364,900 | 4 | 3 | 2,422 |
| 3200 CASA DEL REY AVENUE, KISSIMMEE, FL | $364,900 | 4 | 2 | 1,701 |
| 4805 KINGSTON CIR, KISSIMMEE, FL | $364,900 | 3 | 2 | 1,381 |
| 4744 TERRA ESMERALDA DRIVE, KISSIMMEE, FL | $364,950 | 3 | 3 | 1,591 |
| 2808 POLSON DRIVE, KISSIMMEE, FL | $364,990 | 3 | 2 | 1,493 |
| 1969 MICHIGAN DRIVE, KISSIMMEE, FL | $364,990 | 5 | 3 | 2,601 |
Moving Cost Estimate
EXIT Agents in KISSIMMEE


Listing Courtesy: FLORIDA REALTY MARKETPLACE - 863-877-1915
Last Updated: 2026-03-17