

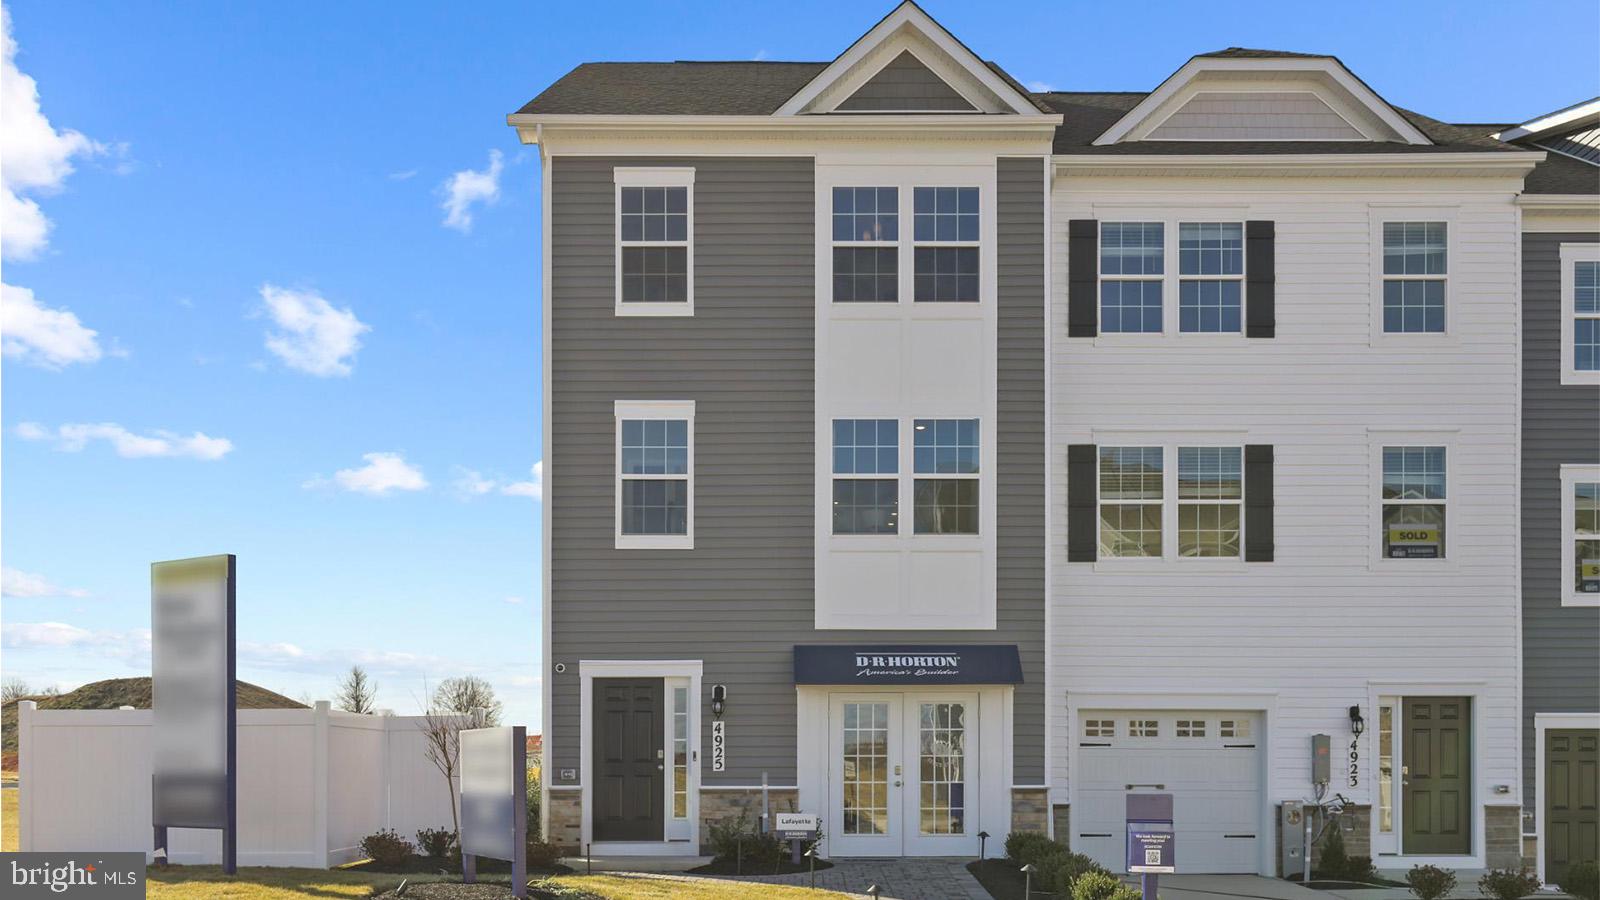
2 MERION AVENUE, ROSEDALE, MD 21237
VILLAGES OF WHITE MARSH · BALTIMORE County
Key Facts
Description
This exceptional north-facing Lafayette end-unit townhome offers the perfect blend of sophistication, comfort, and modern convenience in one beautifully designed package. Inside, nearly 2,000 square feet of thoughtfully curated living space unfolds with effortless style. Featuring 3 spacious bedrooms, 3.5 baths, and a 1-car garage, this residence was designed to complement both everyday living and upscale entertaining. The lower level offers a versatile flex space complete with a closet and full bath, ideal for a private guest suite, executive home office, lounge, or fitness retreat. The main living level is truly the centerpiece of the home, where natural light pours through oversized windows unique to this desirable end-unit location. The open-concept design creates a seamless flow between the living, dining, and kitchen spaces, delivering both elegance and functionality. The gourmet kitchen is beautifully appointed with contemporary gray cabinetry, gleaming quartz countertops, and a sophisticated arctic white herringbone backsplash that adds texture and visual interest. Just beyond, a private rear deck extends your living space outdoors that is perfect for quiet mornings, evening gatherings, or dining al fresco. Upstairs, the serene owner’s suite offers a luxurious escape with a spacious walk-in closet, dual vanities, and a sleek glass-enclosed shower designed with spa-inspired appeal. Two additional bedrooms, a beautifully finished hall bath, and an upper-level laundry area provide comfort and convenience for both family and guests. Ceramic tile finishes throughout the bathrooms add a polished and upscale touch. Modern living continues with a garage pre-wired for electric vehicle charging and D.R. Horton’s AMERICA’S SMART HOME® technology package, allowing you to enjoy enhanced connectivity, security, and convenience with ease. Perfectly positioned near The Avenue at White Marsh, residents enjoy easy access to premier shopping, dining, and entertainment, while community amenities including a swimming pool, playground, scenic trails, and gathering spaces create an exceptional lifestyle experience both inside and outside the home.
Property Information
Property Type
Residential
Sub-Type
Townhouse
Structure Type
Townhouse
Year Built
2026
Living Area
1,969 sq ft
Lot Size
0.05 acres
Garage Spaces
1
Parking Spaces
1
Zoning
RESIDENTIAL
Days on Market
63
MLS® Listing#
MDBC2162266
Property Features
Interior
Appliances
Cooling
Heating
Flooring
Basement
Pool
Parking
Laundry
Construction
Foundation
Roof
Windows
Community
Utilities
Sewer
Water Source
Rooms
- Main
- Bathroom 1Main
- Bathroom 2
- Bedroom 2
- Bedroom 3
- Bedroom 4Main
- Family Room
- Kitchen
- Laundry
Schools
- District:
- BALTIMORE COUNTY PUBLIC SCHOOLS
Financial Details
HOA
$123 / Monthly
Assessed Value
$472,290
Parcel Number
04142500019651
Directions
From 695 North: Exit 31 C onto MD 43 East, Right on Perry Hall Blvd; Community will be on the right.
Affordability Calculator
$89,398
Estimated monthly payment
$2,379/mo
Principal $357,592 · Est. interest $498,873 over 30 yrs
Neighborhood Market Statistics
How this home compares to active listings in ROSEDALE, MD
- $428,571
- Median Listing Price
- 36
- Median Days on Market
- 1,900
- Median Sq Ft
- $212
- Median Price / Sq Ft
- 24
- Active Listings
- This home’s price is 4% above the area median.
- Its price per sq ft is 7% above the area median.
Market statistics compiled from active EXIT Realty® and MLS listings in ROSEDALE, MD.
Location
- 2 MERION AVENUE, ROSEDALE, MD 21237
Getting Around
Points of Interest in ROSEDALE, MD
Showing the ROSEDALE area map.
Nearby Schools
Goddard School
School · 1.1 mi away
Baltimore White Marsh Adventist School
School · 1.2 mi away
St. Joseph School - Fullerton
Elementary · 1.3 mi away
Perry Hall High School
Secondary · 1.5 mi away
Joppa View Elementary Pta
Elementary · 1.5 mi away
Board of Education
School · 1.5 mi away
Perry Hall Middle School
Secondary · 1.7 mi away
Durham School Service
School · 1.7 mi away
Perry Hall Elementary School
Elementary · 1.8 mi away
St. Peter's Elementary School
Elementary · 1.8 mi away
Baltimore County Public School
School · 2.0 mi away
Seven Oaks Elementary School
Elementary · 2.2 mi away
Celebree School of Carney
School · 2.3 mi away
Fullerton Elementary School
Elementary · 2.3 mi away
Baltimore County Police Department
School · 2.3 mi away
Honeygo Elementary School
Elementary · 2.4 mi away
Middle River Middle
Elementary · 2.4 mi away
Overlea High School
Secondary · 2.4 mi away
Middle River Middle School
School · 2.4 mi away
Glenmar Elementary School
Elementary · 2.5 mi away
Commute Calculator
Nearby Homes


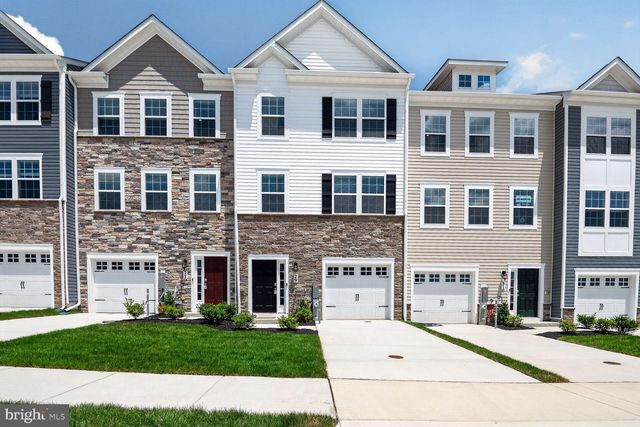
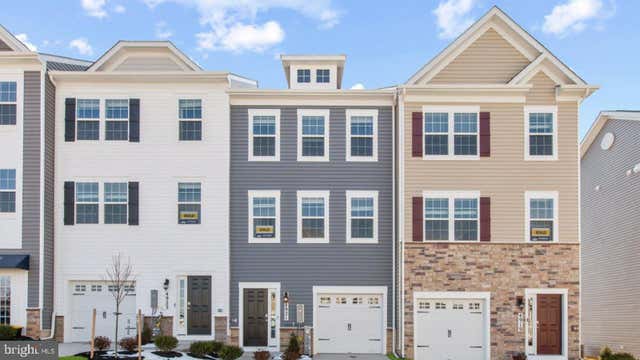
Similar Homes Nearby
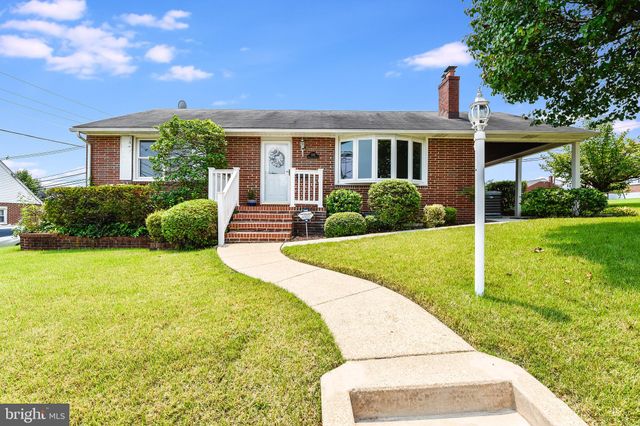

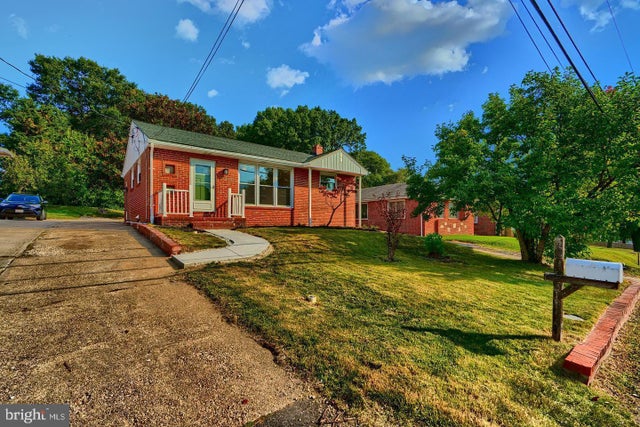

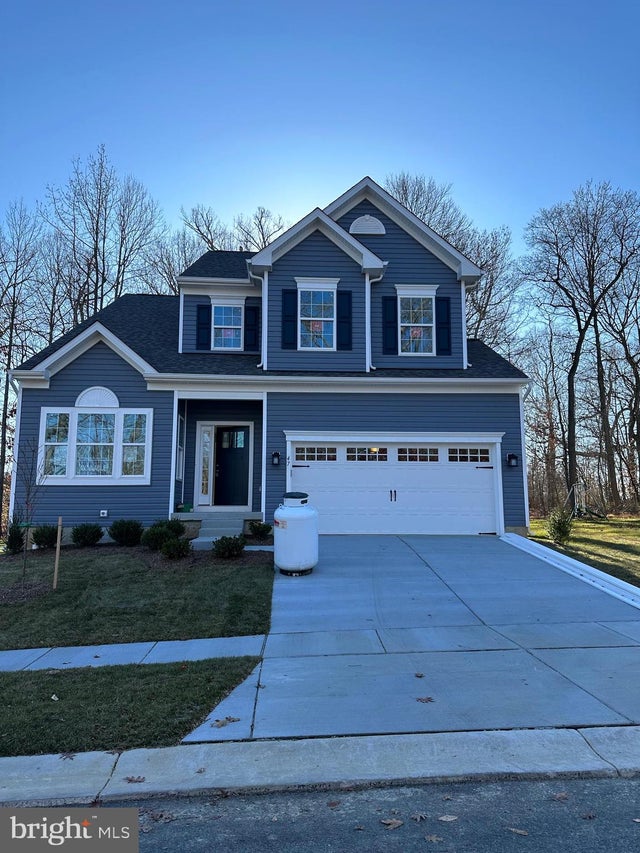
Similar Home Values
Comparable nearby listings and their asking prices.
| Address | Price | Beds | Baths | Sq Ft |
|---|---|---|---|---|
| 1528 NEIGHBORS AVENUE, ROSEDALE, MD | $315,000 | 3 | 2 | 1,863 |
| 5204 TORRINGTON CIR, ROSEDALE, MD | $325,000 | 3 | 3 | 1,928 |
| 1510 ROSEWICK AVENUE, ROSEDALE, MD | $389,999 | 4 | 2 | 952 |
| 12 MERION AVENUE, ROSEDALE, MD | $433,990 | 4 | 4 | 1,969 |
| 6108 SHADY SPRING AVENUE, ROSEDALE, MD | $475,000 | 5 | 2 | 1,802 |
| KING AVENUE, ROSEDALE, MD | $539,990 | 3 | 3 | 2,118 |
Moving Cost Estimate
EXIT Agents in ROSEDALE


Listing Courtesy: D.R. Horton Realty of Virginia, LLC - 3014072600