

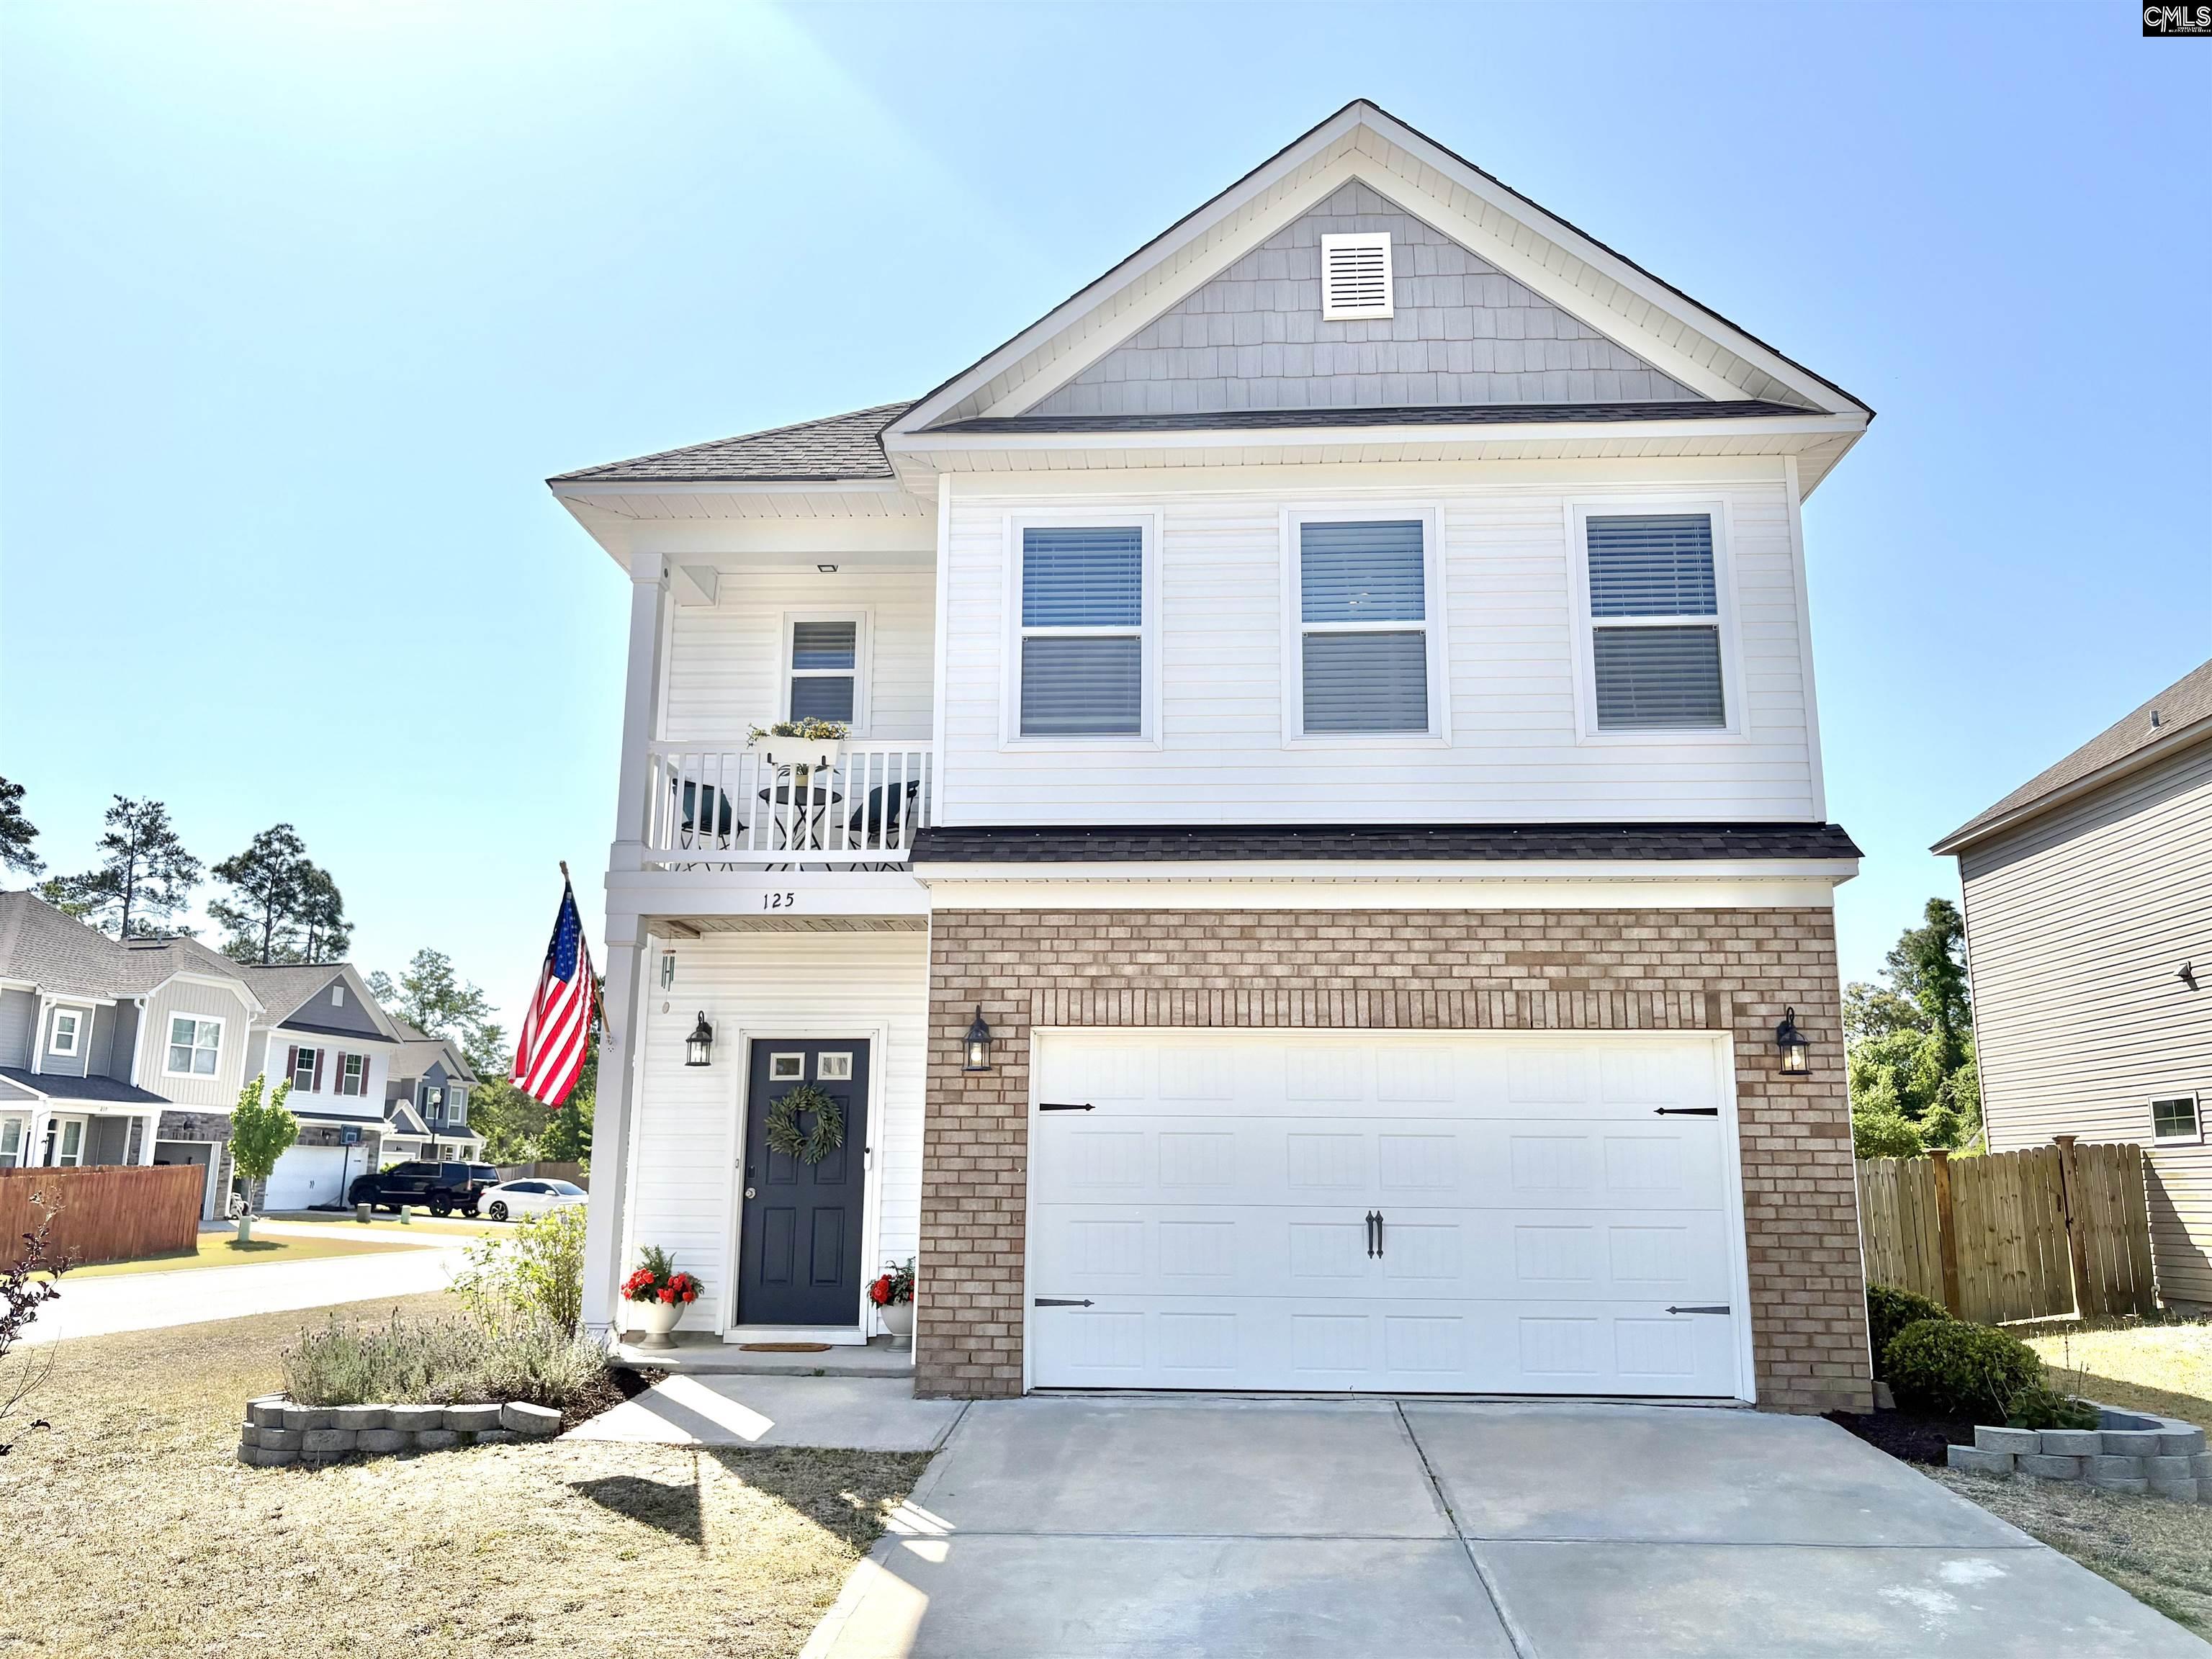
125 Wisley Garden Drive, Lexington, SC 29073
Maple Way · Lexington County
Key Facts
Description
Beautiful open floor plan on a spacious corner lot in Lexington! An extended foyer with a built-in bench, storage, and powder room leads into a bright living area featuring a large family room, dining space, and a well-appointed kitchen. The kitchen offers granite counters, tile backsplash, stainless steel appliances, abundant cabinetry, a walk-in pantry, and an island with raised bar seating. The main level is ideal for entertaining with seamless access to the fully fenced backyard. Upstairs, the oversized primary suite includes a private balcony, large walk-in closet with direct access to the laundry room, and a bath with dual vanities, garden tub, and walk-in shower. A versatile loft provides space for an office, play area, or sitting room. Two additional bedrooms and a full bath complete the second floor. Additional highlights include LVP flooring throughout the main level, gas fireplace, and decorative wood trim accents. Maple Way offers a central location just minutes from downtown Lexington and Columbia, and is zoned for Lexington One schools including Meadow Glen Middle and River Bluff High. Disclaimer: CMLS has not reviewed and, therefore, does not endorse vendors who may appear in listings.
Property Information
Property Type
Residential
Sub-Type
Single Family Residence
Style
Traditional
Year Built
2020
Stories
2
Living Area
2,015 sq ft
Lot Size
0.14 acres
Garage Spaces
2
Days on Market
87
MLS® Listing#
631434
Property Features
Interior
Appliances
Cooling
Heating
Fireplace
Parking
Laundry
Patio
Fencing
Lot Features
Construction
Foundation
Security
Sewer
Water Source
Rooms
- Second
- Bedroom 1Second
- Bedroom 2Second
- LaundrySecond
- Master BedroomSecond
Schools
- Elementary:
- Oak Grove
- Middle:
- Meadow Glen
- High:
- River Bluff
- District:
- Lexington One
Financial Details
HOA
$555 / Annually
Directions
From I-26, Hwy #1 towards Lexington, Right on Maple Rd. near the Barnyard Flea Market, Maple Way is on the Left.
Affordability Calculator
$60,400
Estimated monthly payment
$1,607/mo
Principal $241,600 · Est. interest $337,053 over 30 yrs
Neighborhood Market Statistics
How this home compares to active listings in Lexington, SC
- $357,440
- Median Listing Price
- 44
- Median Days on Market
- 2,247
- Median Sq Ft
- $162
- Median Price / Sq Ft
- 557
- Active Listings
- This home’s price is 16% below the area median.
- Its price per sq ft is 7% below the area median.
Market statistics compiled from active EXIT Realty® and MLS listings in Lexington, SC.
Location
- 125 Wisley Garden Drive, Lexington, SC 29073
Points of Interest in Lexington, SC
Showing the Lexington area map.
Nearby Schools
Oak Grove Patriots
Elementary · 0.5 mi away
My Amigos Bilingual Education Center (Mabec)
School · 0.9 mi away
Meadow Glen Elementary School
Elementary · 1.4 mi away
Meadow Glen Middle School
Secondary · 1.6 mi away
Pineview Elementary School
Elementary · 2.6 mi away
Columbia Adventist Academy
School · 2.7 mi away
Springdale Elementary
Elementary · 2.9 mi away
Holy Trinity Lutheran School
School · 2.9 mi away
Lexington Kiddie Kollege
School · 2.9 mi away
White Knoll Middle School
Secondary · 3.0 mi away
Northwood Middle School Orchestra
School · 3.1 mi away
White Knoll Elementary School
Elementary · 3.2 mi away
Glenforest School
Secondary · 3.4 mi away
Covenant Christian Academy
School · 3.4 mi away
Midway Elementary School
Elementary · 3.7 mi away
Sunshine House
School · 3.7 mi away
Midlands Middle College
Secondary School · 3.7 mi away
The College Center
Secondary School · 3.8 mi away
Lexington Middle School
School · 3.8 mi away
Lexington One Adult Education Center
School · 3.8 mi away
Commute Calculator
Nearby Homes
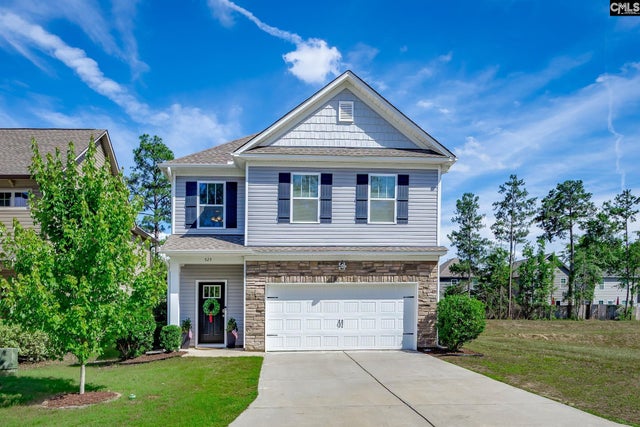

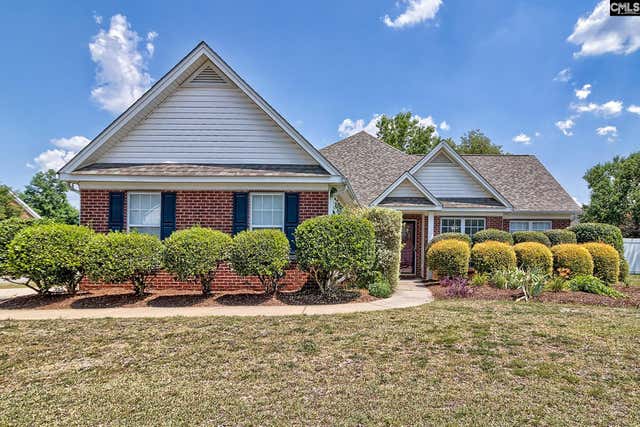
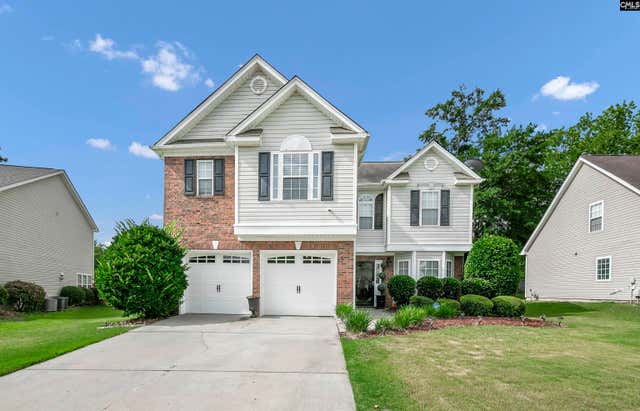
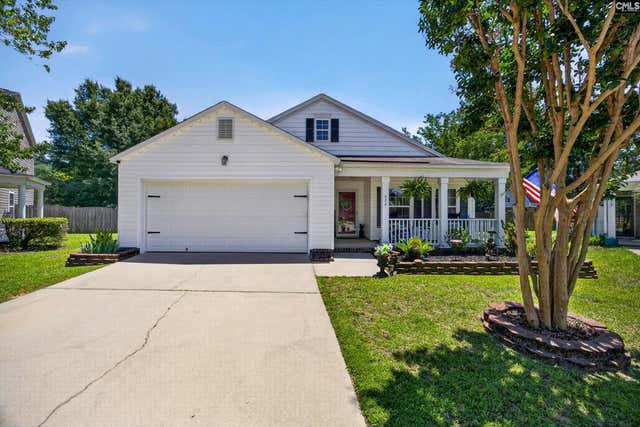
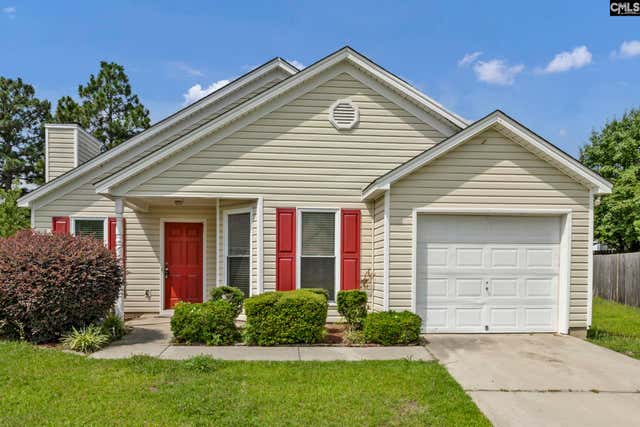
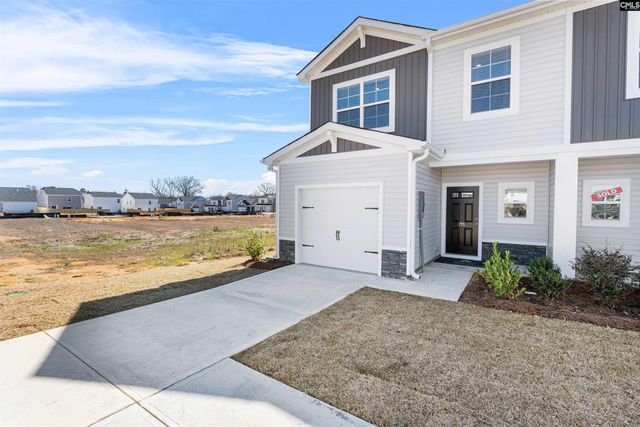
Similar Homes Nearby

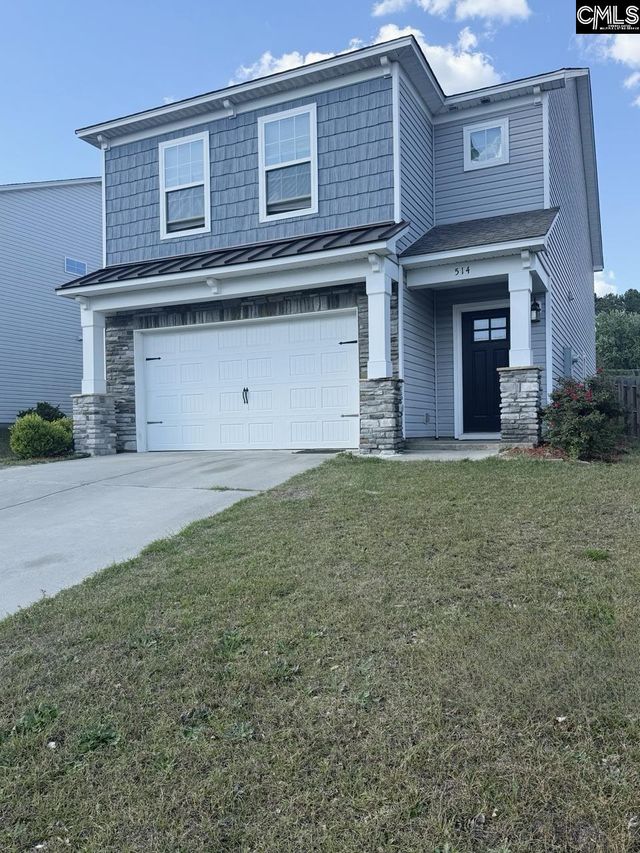
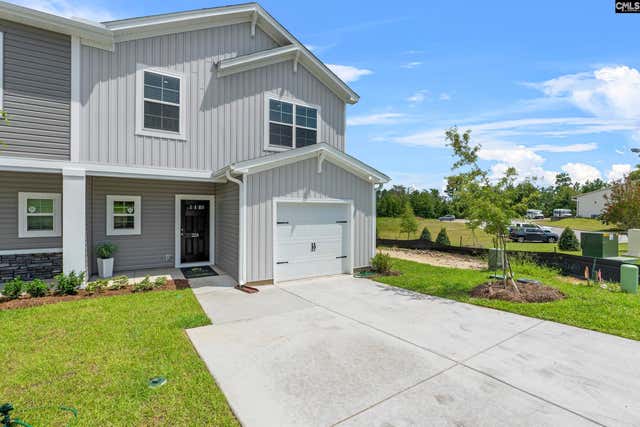

Similar Home Values
Comparable nearby listings and their asking prices.
| Address | Price | Beds | Baths | Sq Ft |
|---|---|---|---|---|
| 344 Louisa Lane, Lexington, SC | $212,000 | 3 | 2 | 1,200 |
| 514 Walking Lane, Lexington, SC | $215,000 | 3 | 3 | 1,861 |
| 307 South Lake Court 37B, Lexington, SC | $218,890 | 3 | 3 | 1,720 |
| 216 Covey Lane, Lexington, SC | $219,000 | 3 | 2 | 1,126 |
| 176 Mariscat Place, Lexington, SC | $219,000 | 3 | 2 | 1,080 |
| 309 South Lake Court 37A, Lexington, SC | $219,570 | 3 | 3 | 1,720 |
Moving Cost Estimate
EXIT Agents in Lexington


Listing Courtesy: Live Oak Real Estate - 8034006605