

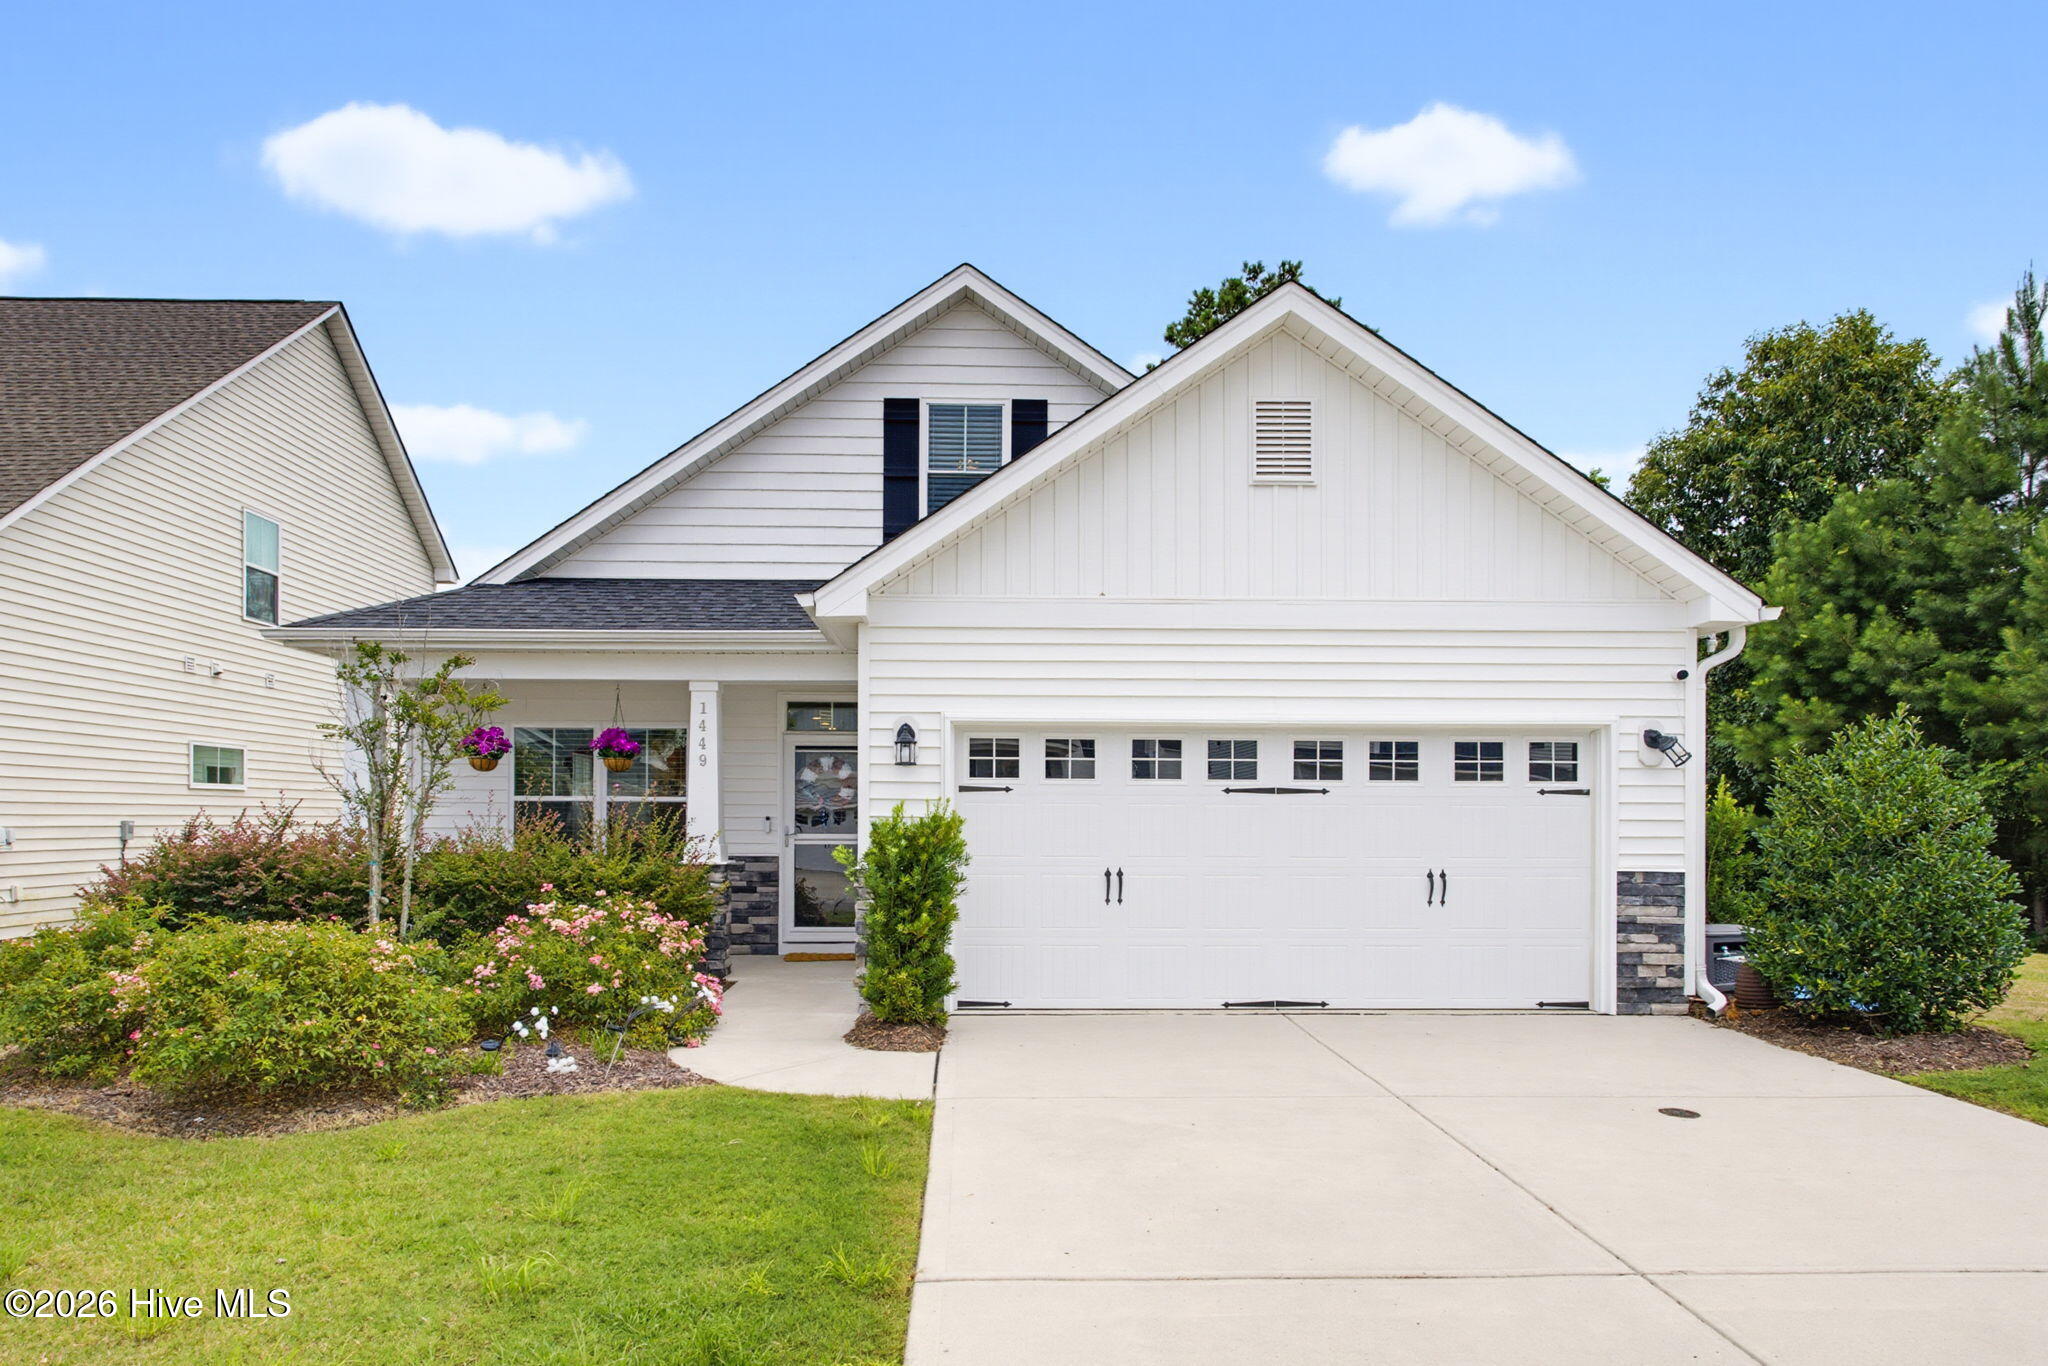
1449 Creek Bend Terrace, Wilmington, NC 28405
The Landing at Lewis Creek Estates · New Hanover County
Key Facts
Description
Welcome to 1449 Creek Bend Terrace, where comfortable living and thoughtful design come together in a desirable Wilmington location. This move-in-ready home features an inviting open floor plan that creates a seamless flow between the living, dining, and kitchen areas, making everyday living and entertaining effortless. The kitchen offers ample workspace and storage while remaining connected to the heart of the home, allowing everyone to stay part of the conversation. The spacious primary suite provides a relaxing retreat, while additional bedrooms offer flexibility for guests, a home office, hobbies, or other needs. Step outside to enjoy the screened porch, the perfect spot for morning coffee, evening relaxation, or dining outdoors while enjoying the fresh coastal air. Beyond the porch, the fully fenced backyard provides plenty of space for outdoor activities, gardening, pets, or simply unwinding in your own private outdoor setting. Whether hosting for a cookout or enjoying a quiet evening at home, the backyard offers endless possibilities. Conveniently located near shopping, dining, parks, beaches, and major commuting routes, this home offers easy access to everything Wilmington has to offer while providing a peaceful place to call home. Don't miss this opportunity to enjoy a well-maintained property with an ideal layout, inviting indoor and outdoor living spaces, and a location that makes everyday living convenient.
Property Information
Property Type
Residential
Sub-Type
Single Family Residence
Year Built
2021
Stories
2
Living Area
1,900 sq ft
Lot Size
0.15 acres
Lot Dimensions
50' x 150'
Garage Spaces
2
Parking Spaces
2
Zoning
R-15
Days on Market
10
MLS® Listing#
100587535
Property Features
Interior
Appliances
Cooling
Heating
Flooring
Parking
Laundry
Patio
Fencing
Construction
Foundation
Roof
Security
Community
Utilities
Water Source
Rooms
- Bedroom 2
- Bedroom 3
- Bedroom 4
- Kitchen
- Living Room
- Master Bedroom
Schools
- Elementary:
- Blair
- Middle:
- Trask
- High:
- New Hanover
Financial Details
HOA
$348 / Annually
Premier Property
Annual Taxes
$1,637
Tax year 2025
Assessed Value
$432,400
Parcel Number
R04300-008-170-000
Directions
From Ballast Dr onto Creek Bend Ter.
Affordability Calculator
$90,000
Estimated monthly payment
$2,395/mo
Principal $360,000 · Est. interest $502,232 over 30 yrs
Location
- 1449 Creek Bend Terrace, Wilmington, NC 28405
Points of Interest in Wilmington, NC
Showing the Wilmington area map.
Nearby Schools
Wilmington Christian Academy
School · 0.4 mi away
Dr Hubert Eaton Sr Elementary
Elementary · 1.8 mi away
Eaton Elementary School
Elementary · 1.8 mi away
John J. Blair Elementary School
Elementary · 1.8 mi away
Noble Middle School
Secondary · 1.9 mi away
Emsley A. Laney High School
Secondary · 2.0 mi away
Michael J. Jordan Gymnasium
School · 2.1 mi away
Murrayville Elementary
Elementary · 2.1 mi away
College Park Elementary School
Primary School · 2.3 mi away
Windermere Presbyterian Preschool
School · 2.3 mi away
St Mark Catholic School
Elementary · 2.5 mi away
Aqua Aero LLC
School · 2.6 mi away
Wilmington Preparatory Academy
School · 2.6 mi away
Mary Sidberry Mosley PLC
School · 2.7 mi away
William H Blount Elementary School
Elementary · 2.7 mi away
Ogden Elementary School
Elementary · 3.1 mi away
Children's Schoolhouse
School · 3.2 mi away
Rachel Freeman School of Engineering
Elementary · 3.3 mi away
Wilmington Sda School
School · 3.3 mi away
Childrens Cottage of Wilmington
School · 3.3 mi away
Commute Calculator
Nearby Homes


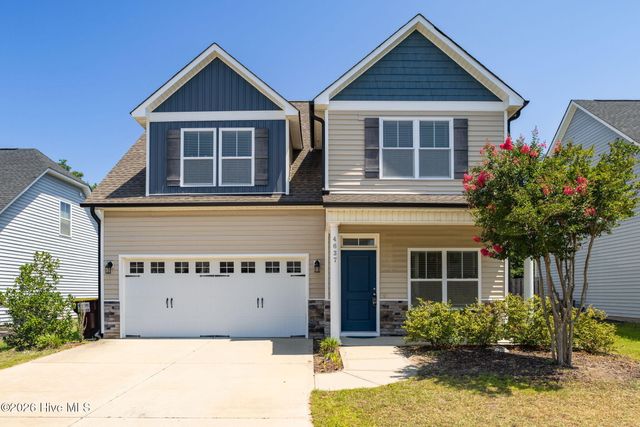
Similar Homes Nearby

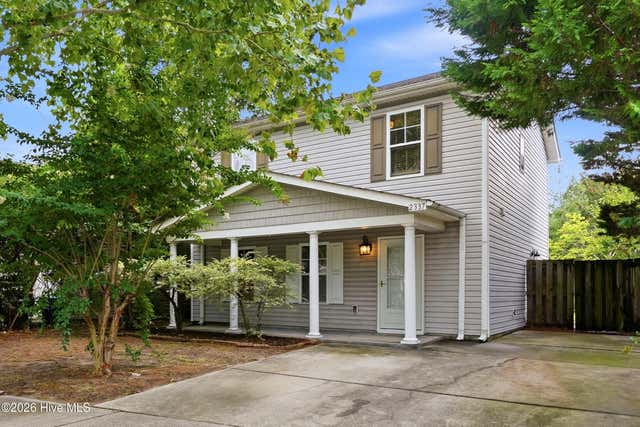


Similar Home Values
Comparable nearby listings and their asking prices.
| Address | Price | Beds | Baths | Sq Ft |
|---|---|---|---|---|
| 302 Silkweed Court, Wilmington, NC | $315,000 | 3 | 3 | 1,558 |
| 209 S 13th Street, Wilmington, NC | $315,000 | 3 | 2 | 1,399 |
| 2528 Bradfield Court, Wilmington, NC | $315,000 | 3 | 2 | 1,097 |
| 2337 Jefferson Street, Wilmington, NC | $317,500 | 3 | 3 | 1,503 |
| 1531 Grey Cliff, Wilmington, NC | $319,863 | 3 | 3 | 1,591 |
| 2260 Adams Street, Wilmington, NC | $320,000 | 3 | 3 | 1,531 |
Moving Cost Estimate
EXIT Agents in Wilmington


Presented by: Brooke B Acas