

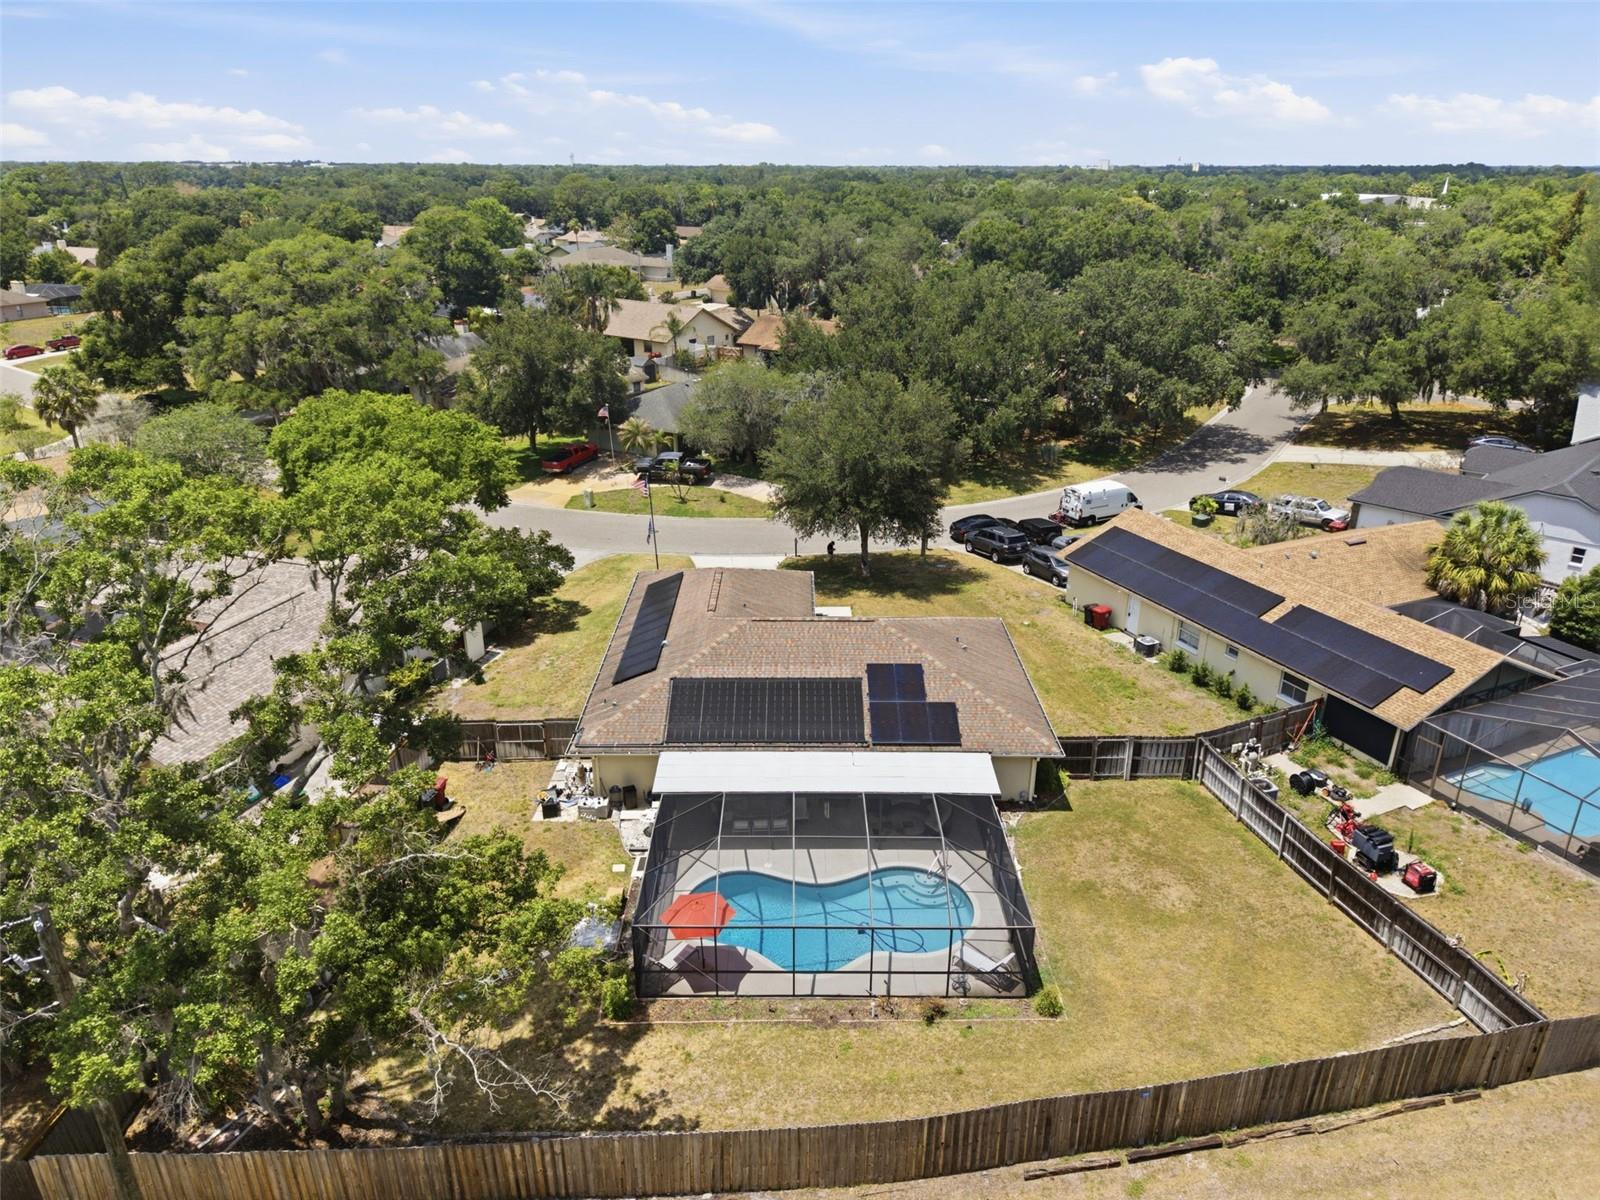
2605 BRIDLE DRIVE, PLANT CITY, FL 33566
THE PADDOCKS PH II · Hillsborough County
Key Facts
Description
Welcome to this beautifully updated pool home situated on a spacious ¼-acre lot in Plant City, offering an exceptional combination of thoughtful upgrades, outdoor living, and energy-efficient improvements. From the moment you arrive, you’ll notice the pride of ownership and extensive updates that make this property truly move-in ready. Inside, the home has been extensively improved with all new hurricane-rated windows and a fully renovated kitchen showcasing new cabinetry, stone countertops, updated lighting, a farmhouse sink, and a beautifully refreshed design that blends style and functionality. Additional interior improvements include new recessed lighting in the living room, creating a bright and inviting living space. Major updates provide peace of mind and long-term value, including new solar panels for both the home and pool, all new pool equipment, a new electrical panel, new rear fencing, pool refinishing completed in 2019, AC replaced in 2020, and a roof approximately 7 years old. Step outside and enjoy your private backyard retreat featuring a saltwater pool with a fully enclosed screened and caged lanai designed for year-round enjoyment. The outdoor space is highlighted by impressive nighttime lighting, outdoor ceiling fans, updated pool equipment, and plenty of space to relax, entertain, and enjoy Florida living at its best. Adding to the appeal, this home is ideally positioned just a short walk from the community’s scenic 2-mile nature trail, offering opportunities for walking, biking, rollerblading, and evening strolls, along with access to a fishing dock and boat ramp. Combining extensive upgrades, outstanding outdoor living space, energy-efficient improvements, and a fantastic location, this is a property you won’t want to miss.
Property Information
Property Type
Residential
Sub-Type
Single Family Residence
Style
Florida
Year Built
1991
Stories
1
Living Area
2,660 sq ft
Lot Size
0.26 acres
Lot Dimensions
80x139
Garage Spaces
2
Ownership
Fee Simple
Zoning
PD
Days on Market
40
MLS® Listing#
TB8511436
Property Features
Interior
Exterior
Appliances
Cooling
Heating
Flooring
Pool
Parking
Laundry
Patio
Fencing
Lot Features
Construction
Foundation
Roof
Windows
Security
Other Structures
Community
Utilities
Sewer
Water Source
Rooms
- Bedroom 212x13First
- Bedroom 312x13First
- Dining Room10x11First
- Kitchen10x20First
- Living Room16x20First
- Master Bedroom14x15First
Schools
- Elementary:
- Walden Lake-HB
- Middle:
- Tomlin-HB
- High:
- Plant City-HB
Financial Details
HOA
$386 / Semi-Annually
PMI Tampa
Annual Taxes
$2,818
Tax year 2025
Parcel Number
P-06-29-22-5AK-000004-00081.0
Directions
From S. Alexander Street in Plant City, go Southwest on Mud Lake Road for 0.5 mile, right on Paddock Drive, left on Bridle Drive, property will be on the left, look for auction signs
Affordability Calculator
$73,980
Estimated monthly payment
$1,969/mo
Principal $295,920 · Est. interest $412,835 over 30 yrs
Neighborhood Market Statistics
How this home compares to active listings in PLANT CITY, FL
- $378,953
- Median Listing Price
- 102
- Median Days on Market
- 1,573
- Median Sq Ft
- $249
- Median Price / Sq Ft
- 6,131
- Active Listings
- This home’s price is 2% below the area median.
- Its price per sq ft is 44% below the area median.
Market statistics compiled from active EXIT Realty® and MLS listings in PLANT CITY, FL.
Location
- 2605 BRIDLE DRIVE, PLANT CITY, FL 33566
Points of Interest in PLANT CITY, FL
Showing the PLANT CITY area map.
Nearby Schools
Plant City High School
Secondary · 0.7 mi away
Children's Nest Day Schools
School · 0.9 mi away
Simmons Career Center
School · 1.3 mi away
Trapnell Elementary School
Elementary · 1.3 mi away
Advantage Academy of Hillsborough
School · 1.4 mi away
Hillsborough County Schools
School · 1.6 mi away
Burney Elementary School
Elementary · 1.7 mi away
Walden Lake Elementary School
Elementary · 2.0 mi away
Bryan Elementary School
Elementary · 2.2 mi away
First Presbyterian Learning
School · 2.2 mi away
Tomlin Middle School
Secondary · 2.3 mi away
Lincoln Elementary Magnet School
Elementary · 2.4 mi away
Jackson Elementary School
Elementary · 2.6 mi away
Marshall Middle School
Secondary · 2.8 mi away
Wilson Elementary School
Elementary · 2.9 mi away
Robinson Elementary School
Elementary · 3.3 mi away
Turkey Creek Middle School
Secondary · 3.5 mi away
Faith Christian Academy
School · 3.6 mi away
Springhead Elementary School
Elementary · 4.2 mi away
Willis Peters Exceptional Center
School · 4.4 mi away
Commute Calculator
Nearby Homes



Similar Homes Nearby
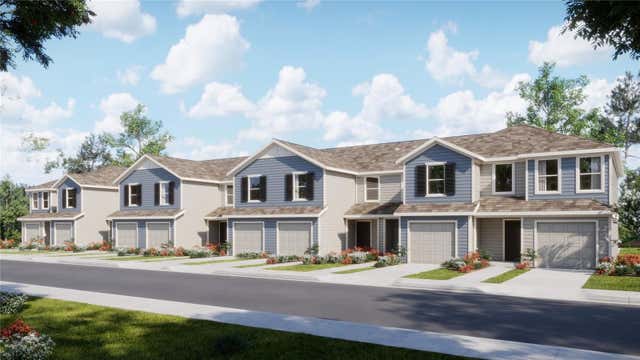

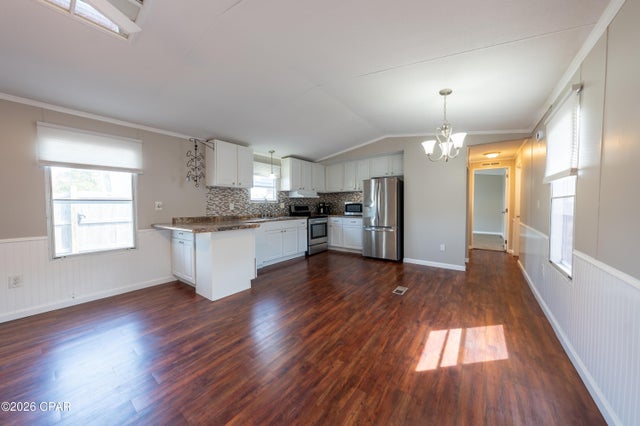


Similar Home Values
Comparable nearby listings and their asking prices.
| Address | Price | Beds | Baths | Sq Ft |
|---|---|---|---|---|
| 2994 CHERRY LANE, HAINES CITY, FL | $258,999 | 3 | 3 | 1,460 |
| 3399 SW SISTERS WELCOME ROAD, Lake City, FL | $259,000 | 3 | — | 1,340 |
| 4315 Catherine Street, Panama City Beach, FL | $259,000 | 3 | 2 | 1,260 |
| 17462 Front Beach Road 39D, Panama City Beach, FL | $259,000 | 2 | 2 | 960 |
| 7610 E Spanish Trail, Floral City, FL | $259,000 | 2 | 2 | 1,330 |
| 2201 E 6th Street, Panama City, FL | $259,000 | 3 | 2 | 1,188 |
Moving Cost Estimate
EXIT Agents in PLANT CITY


Listing Courtesy: RE/MAX ALLIANCE GROUP - 813-602-1000
Last Updated: 2026-05-22