

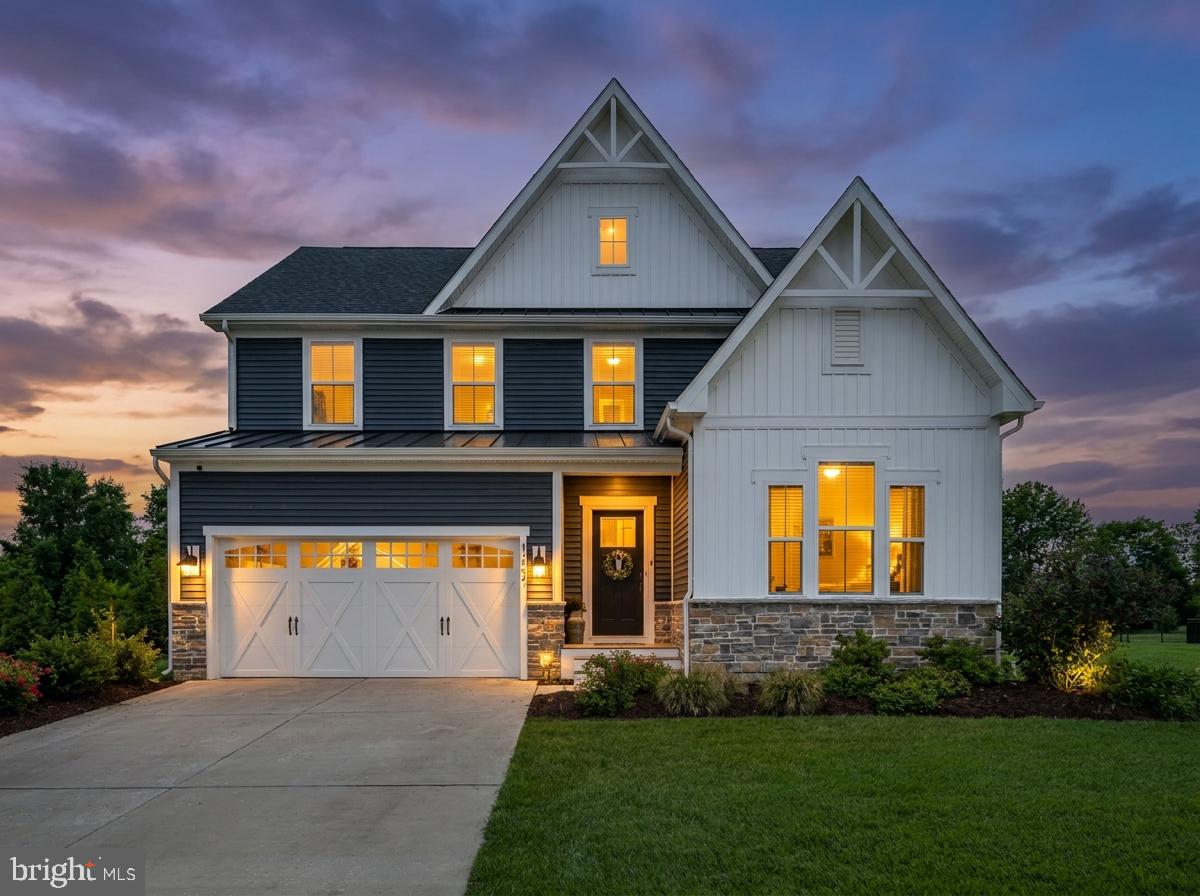
33649 STONINGTON DRIVE, LEWES, DE 19958
COASTAL CLUB · SUSSEX County
Key Facts
Description
Live the Resort Lifestyle in this stunning Fully Furnished 7-bedroom, 5.5-bath home with a beautifully Finished Lower Level, located in the sought-after, amenity-rich community of Coastal Club. Step inside to a bright, open-concept floor plan featuring rich hardwood floors and abundant natural light. Just off the foyer, a spacious private home office provides the perfect setting for remote work. A first-floor guest bedroom and full bath offer comfortable accommodations for visitors. The gourmet kitchen is a true showstopper, complete with Energy Star stainless steel appliances, quartz countertops, gas cooking, double wall ovens, a built-in microwave, soft-close cabinetry, designer tile backsplash, stylish pendant lighting, and a large center island ideal for entertaining. The extended dining area flows seamlessly into the great room, where expansive windows overlook the covered rear porch and tranquil open space, creating a peaceful, private backdrop. The luxurious primary suite on the main level is a true retreat, featuring a bedroom extension, tray ceiling, and a spa-inspired bath. Upstairs, you’ll find a second primary suite with ensuite bath, two additional guest bedrooms, a full bath with double vanity, and a spacious Loft—perfect as a second living area or family room. The fully finished lower level elevates this home even further, offering two additional guest bedrooms, a game room complete with billiards and ping pong, and an impressive recreation space with a full wet bar featuring granite countertops, glass cabinetry, a sink, and a beverage refrigerator—ideal for entertaining after a day at the beach. Additional highlights include a well for irrigation, a large backyard with room for future hardscaping, a convenient first-floor laundry room with an arrival center, and a 2-car garage with ample storage for all your beach gear. Coastal Club offers an unparalleled resort experience centered around a 42-acre nature preserve and a 5-acre pond surrounded by scenic woodlands. Community amenities include an infinity-edge pool with swim-up bar, splash pool, indoor pool with lap lanes, hot tub, clubhouse with restaurant and lounge, and a fully equipped fitness center. Ideally located in the Lewes zip code, just 5 miles from downtown Lewes, this home also presents excellent investment potential with flexible rental opportunities. This exceptional, move-in-ready home truly has it all—luxury, space, and an unbeatable coastal lifestyle. Schedule your private tour today!
Property Information
Property Type
Residential
Sub-Type
Single Family Residence
Structure Type
House
Year Built
2020
Living Area
4,351 sq ft
Lot Size
0.38 acres
Lot Dimensions
92.00 x 172.00
Garage Spaces
2
Parking Spaces
6
Zoning
MR
Days on Market
31
MLS® Listing#
DESU2113232
Property Features
Interior
Exterior
Appliances
Cooling
Heating
Flooring
Basement
Pool
Parking
Laundry
Patio
Lot Features
Construction
Foundation
Roof
Windows
Security
Community
Utilities
Sewer
Water Source
Rooms
- Main
- Main
- Main
- Main
- Main
- Bathroom 1
- Bathroom 2
- Bathroom 3
- Bedroom
- Bedroom 1
- Bedroom 2
- Bedroom 3
- Bedroom 4
- Bedroom 5
- Game Room
- Great RoomMain
- KitchenMain
- LaundryMain
- OfficeMain
Schools
- Elementary:
- LEWES
- Middle:
- FREDERICK D. THOMAS
- High:
- CAPE HENLOPEN
- District:
- CAPE HENLOPEN
Financial Details
HOA
$1,011 / Quarterly
COASTAL CLUB HOMEOWNERS ASSOCIATION
Annual Taxes
$1,615
Tax year 2025
Parcel Number
334-11.00-798.00
Directions
Follow GPS for most accurate Directions Enter Coastal Club and Turn left on Marblehead Rd. First left on Stonington Drive in the Bay Harbor Neighborhood of Coastal Club. 33649 Stonington is on the left in the Cul-de-sac.
Affordability Calculator
$209,800
Estimated monthly payment
$5,583/mo
Principal $839,200 · Est. interest $1,170,759 over 30 yrs
Neighborhood Market Statistics
How this home compares to active listings in LEWES, DE
- $662,626
- Median Listing Price
- 85
- Median Days on Market
- 2,328
- Median Sq Ft
- $277
- Median Price / Sq Ft
- 372
- Active Listings
- This home’s price is 58% above the area median.
- Its price per sq ft is 13% below the area median.
Market statistics compiled from active EXIT Realty® and MLS listings in LEWES, DE.
Location
- 33649 STONINGTON DRIVE, LEWES, DE 19958
Points of Interest in LEWES, DE
Showing the LEWES area map.
Nearby Schools
Sussex Consortium
School · 2.3 mi away
Beacon Middle School
Secondary · 2.8 mi away
Cape Henlopen School District
School · 3.1 mi away
Cape Henlopen High School
Secondary · 3.2 mi away
Lewes Elementary School
Elementary · 3.9 mi away
Sussex Consortium
School · 4.0 mi away
Bethel Christian School
School · 4.2 mi away
Epworth Preschool
School · 4.9 mi away
Rehoboth Elementary School
Elementary · 6.1 mi away
Mariner Middle School
Secondary · 6.7 mi away
Childrens Place Child
School · 6.9 mi away
Long Neck Elementary School
Elementary · 6.9 mi away
Eagle's Nest Christian School
School · 7.0 mi away
Milton Elementary School
Elementary · 7.0 mi away
Ho Brittingham Elementary School
Elementary · 7.3 mi away
The Jefferson School
Elementary · 9.1 mi away
Ennis (Howard T.) School
School · 9.6 mi away
Sussex Central High School
Secondary · 9.7 mi away
Delmarva Christian High School
Secondary · 9.8 mi away
Sussex Academy of Arts & Sciences
School · 9.8 mi away
Commute Calculator
Nearby Homes


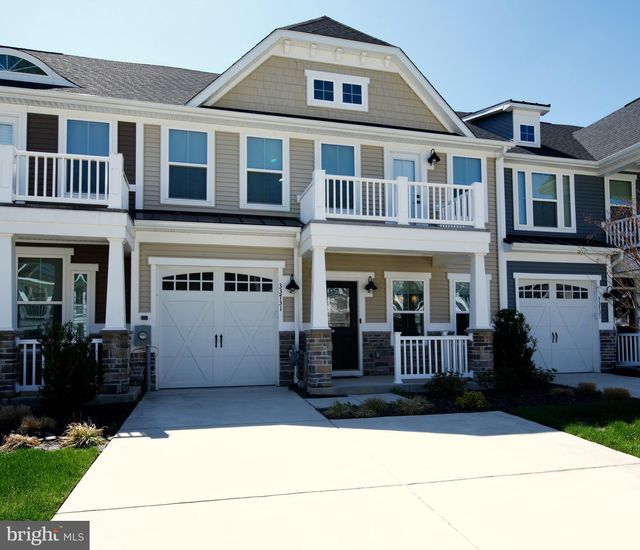

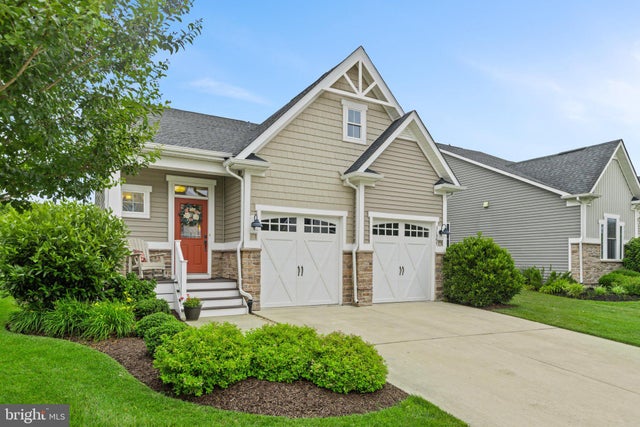
Similar Homes Nearby
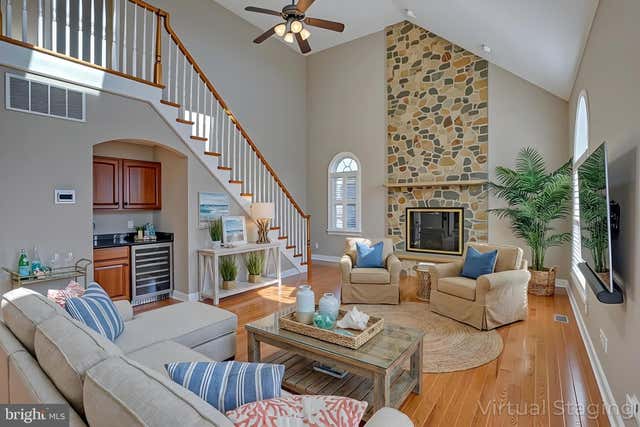
Similar Home Values
Comparable nearby listings and their asking prices.
| Address | Price | Beds | Baths | Sq Ft |
|---|---|---|---|---|
| 35728 BLACK MARLIN DRIVE, LEWES, DE | $1,188,000 | 6 | 5 | 6,000 |
Moving Cost Estimate
EXIT Agents in LEWES


Listing Courtesy: Coldwell Banker Realty - 3025391777