

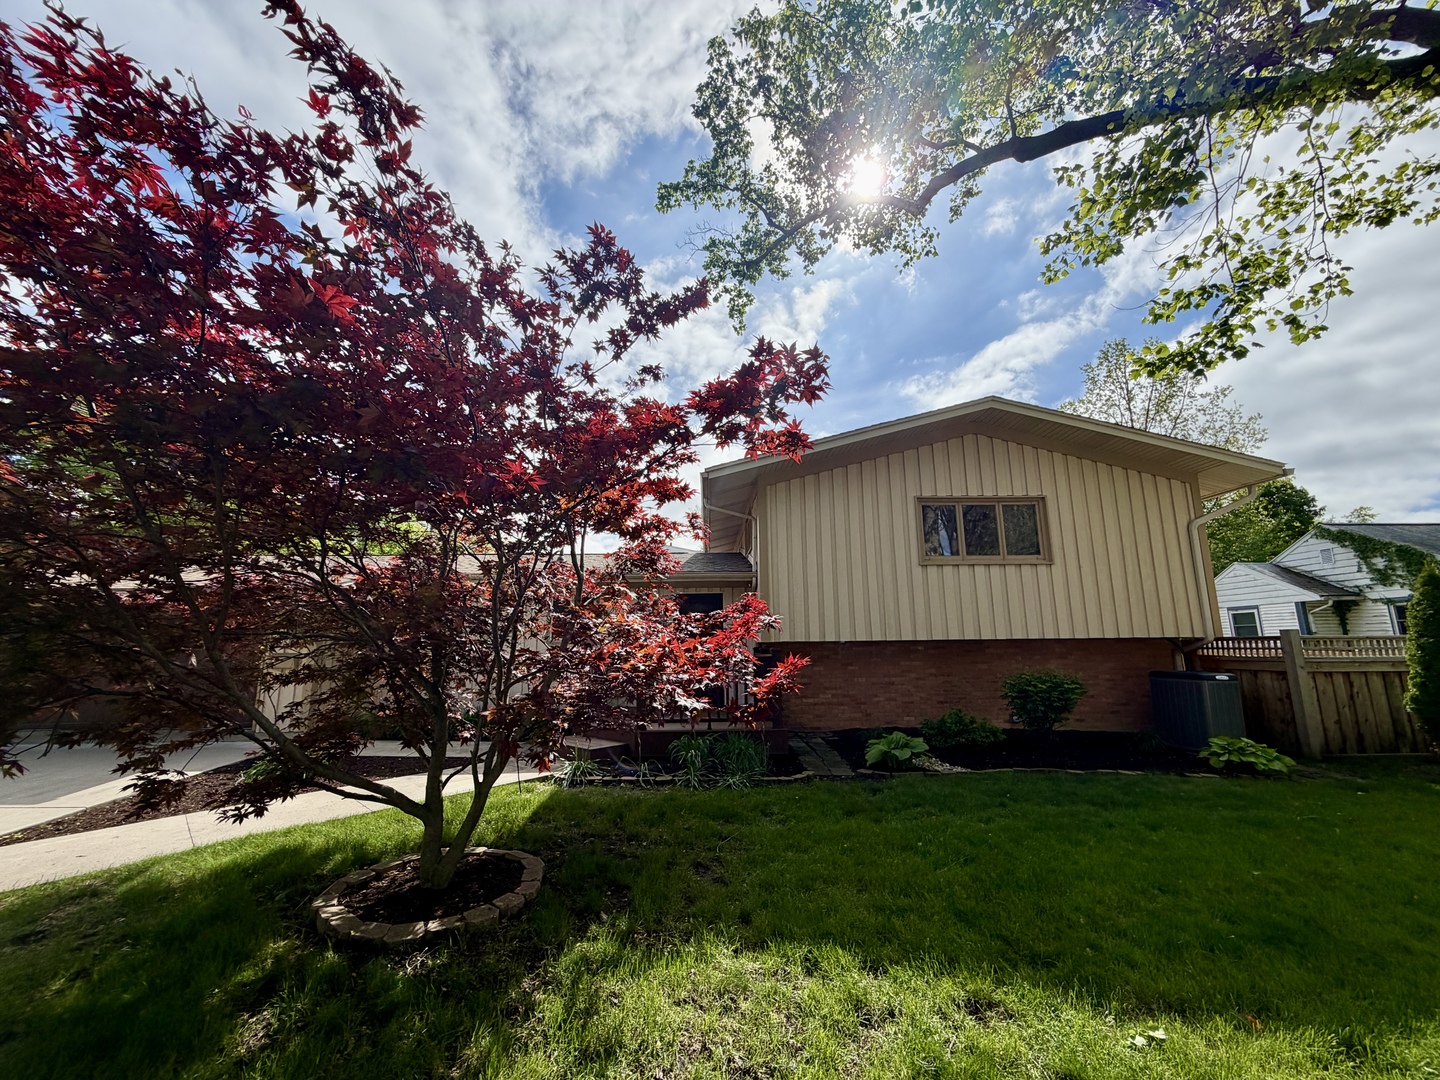
602 S Ridgeway Avenue, Champaign, IL 61821
Champaign County
Key Facts
Description
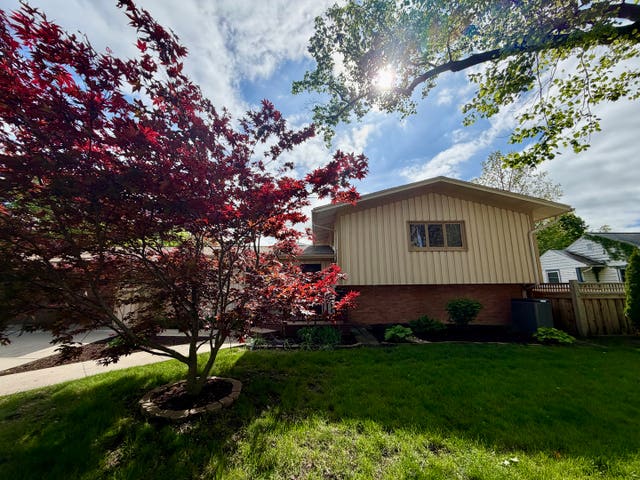
Welcome to this charming 3 bedroom, 2 bath tri-level home ideally situated on a corner lot in a well-established Champaign neighborhood. Surrounded by mature landscaping and beautiful trees, this property offers both character and comfort. Inside, an open and inviting living room featuring a striking beamed ceiling and direct access to the no-maintenance back deck-perfect for relaxing or entertaining while overlooking the fenced backyard. Just off the living room, a cozy bonus room with a gas fireplace provides the perfect space for a home office, den, or additional lounge area. The adjoining dining area flows seamlessly into the kitchen, complete with updated appliances for modern convenience. Upstairs, you'll find three comfortable bedrooms, including a primary suite with its own private full bath. The lower level offers a spacious family room, ideal for additional living or recreation space, along with ample storage. With its functional layout, attractive setting, and desirable location, this home is ready to welcome its next owners!
Property Information
Property Type
Residential
Sub-Type
Single Family Residence
Year Built
1958
Living Area
2,706 sq ft
Lot Size
0.18 acres
Lot Dimensions
120x66
Garage Spaces
2
Parking Spaces
2
Ownership
Fee Simple
Days on Market
62
MLS® Listing#
12630330
Property Features
Interior
Appliances
Cooling
Heating
Fireplace
Basement
Parking
Patio
Fencing
Lot Features
Construction
Sewer
Water Source
Rooms
- Bedroom 215X10Second
- Bedroom 312X9Second
- Bedroom 4
- Bonus Room11X13Main
- Dining Room13X10Main
- Family Room17X25Lower
- Kitchen17X14Main
- Laundry
- Living Room23X14Main
- Master Bedroom16X12Second
Schools
- Elementary:
- Unit 4 Of Choice
- Middle:
- Champaign/Middle Call Unit 4 351
- High:
- Central High School
- District:
- Central High School
Financial Details
Annual Taxes
$8,202
Tax year 2024
Parcel Number
432014235001
Directions
Corner of W Green St and Ridgeway Ave
Affordability Calculator
$74,000
Estimated monthly payment
$1,969/mo
Principal $296,000 · Est. interest $412,946 over 30 yrs
Neighborhood Market Statistics
How this home compares to active listings in Champaign, IL
- $342,188
- Median Listing Price
- 52
- Median Days on Market
- 1,971
- Median Sq Ft
- $179
- Median Price / Sq Ft
- 149
- Active Listings
- This home’s price is 8% above the area median.
- Its price per sq ft is 24% below the area median.
Market statistics compiled from active EXIT Realty® and MLS listings in Champaign, IL.
Location
- 602 S Ridgeway Avenue, Champaign, IL 61821
Points of Interest in Champaign, IL
Showing the Champaign area map.
Nearby Schools
South Side Elementary School
Elementary · 0.3 mi away
Westview Elementary School
Elementary · 0.4 mi away
Dr. Howard Elementary School
Elementary · 0.5 mi away
Champaign Central High School
Secondary · 0.6 mi away
Holy Cross School
Secondary · 0.7 mi away
Edison Middle School
Secondary · 0.7 mi away
St Johns Lutheran Church
School · 0.9 mi away
St John Lutheran School
Secondary · 0.9 mi away
Early Learning Center
School · 0.9 mi away
Montessori Habitat School
Elementary · 0.9 mi away
Carrie Busey Elementary School
Elementary · 1.0 mi away
International Prep Academy
School · 1.0 mi away
Judah Christian School
Elementary · 1.1 mi away
St Matthew Catholic School
Elementary · 1.1 mi away
Centennial High School
Secondary · 1.1 mi away
Franklin Middle School
Secondary · 1.1 mi away
Bottenfield Elementary School
Elementary · 1.1 mi away
University of Illinois
School · 1.1 mi away
R.E.A.D.Y Program
Secondary · 1.1 mi away
Jefferson Middle School
Secondary · 1.2 mi away
Commute Calculator
Nearby Homes

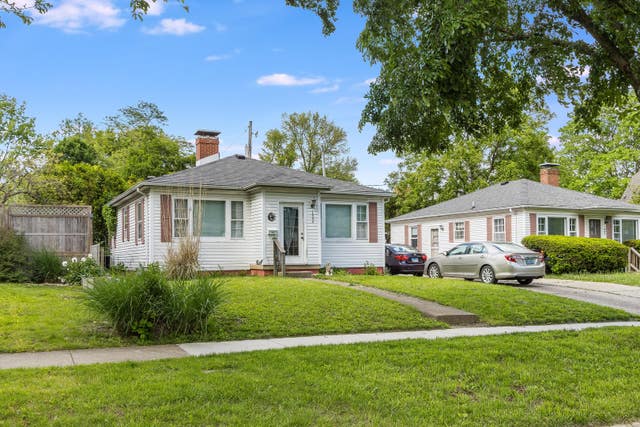


Similar Homes Nearby


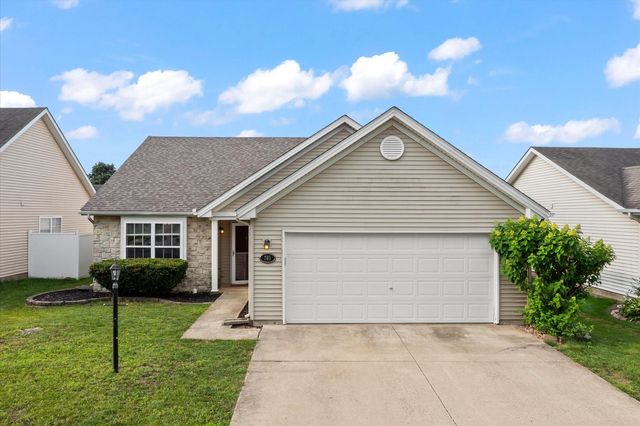
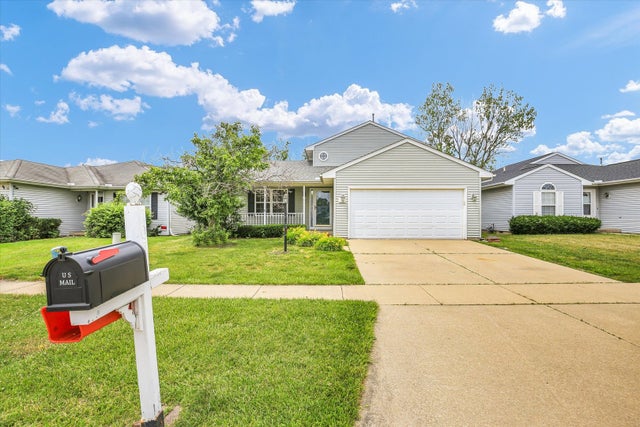
Similar Home Values
Comparable nearby listings and their asking prices.
| Address | Price | Beds | Baths | Sq Ft |
|---|---|---|---|---|
| 2302 Branch Road, Champaign, IL | $259,000 | 3 | 2 | 1,523 |
| 3112 Valerie Drive, Champaign, IL | $259,900 | 3 | 2 | 1,420 |
| 1906 Crescent Drive, Champaign, IL | $259,900 | 4 | 2 | 2,191 |
| 3312 Boulder Ridge Drive, Champaign, IL | $260,000 | 3 | 3 | 1,538 |
| 703 Bardeen Lane, Champaign, IL | $260,000 | 3 | 2 | 1,421 |
| 705 Erin Drive, Champaign, IL | $269,900 | 3 | 3 | 1,622 |
Moving Cost Estimate
EXIT Agents in Champaign


Listing Courtesy: RYAN DALLAS REAL ESTATE - 2173514900
Last Updated: 2026-04-30