

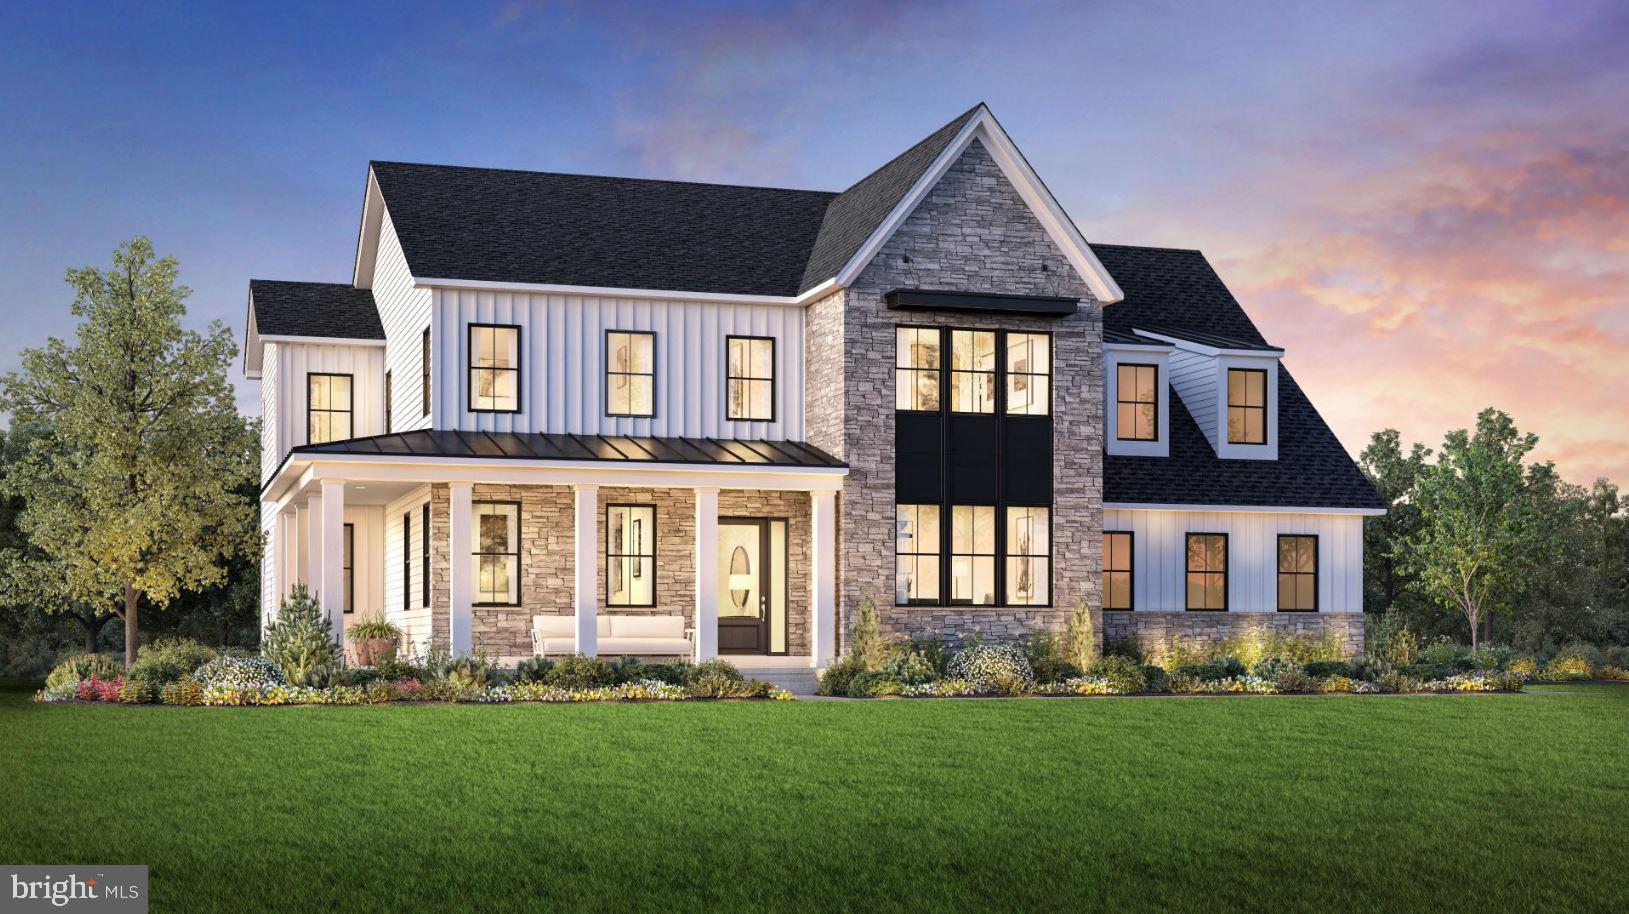
STONY ROAD KINGSWOOD, WARMINSTER, PA 18974
BRETON HILL · BUCKS County
Key Facts
Description
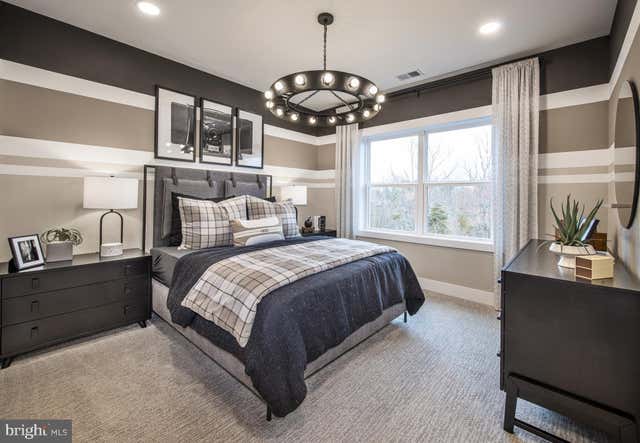
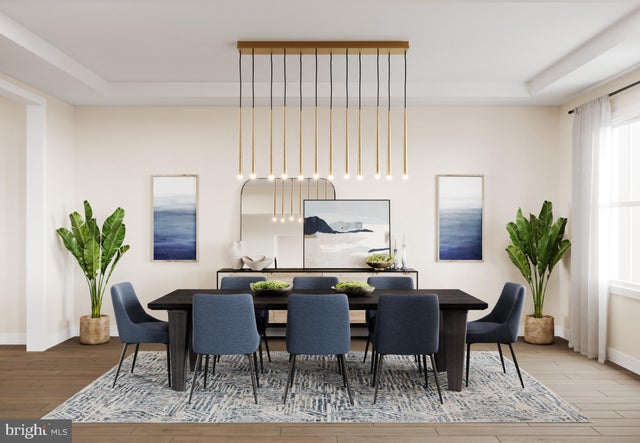
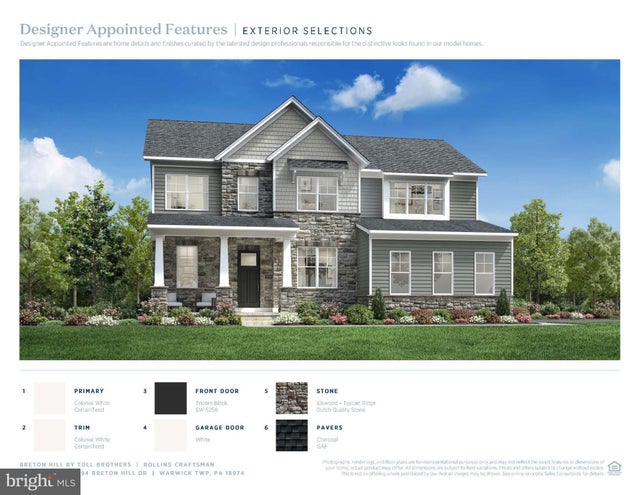
The Kingswood home design is luxurious and sophisticated. An elegant foyer flows past a bright dining room and a flex room ideal for a home office or playroom. The great room features a soaring ceiling and a cozy fireplace, perfect for gatherings or quiet nights in. Adjacent to a charming casual dining area with rear yard access, the kitchen showcases a spacious island with seating, plenty of counter and cabinet space, a walk-in pantry, and a butler's pantry adjoining the dining room. A secluded secondary bedroom features a walk-in closet and a lovely full bath with a dual-sink vanity and a large shower with seat. Upstairs is an inviting loft area and three secondary bedrooms with private baths, two of which offer walk-in closets. Retreat to the lavish primary bedroom offering dual walk-in closets and a spa-like bath with dual vanities, a soaking tub, a luxe shower with seat, linen storage, and a private water closet. Additional highlights include convenient second-floor laundry room, an everyday entry, a powder room, and extra storage throughout.
Property Information
Property Type
Residential
Sub-Type
Single Family Residence
Structure Type
House
Year Built
2026
Living Area
5,210 sq ft
Lot Size
0.50 acres
Garage Spaces
2
Parking Spaces
4
Zoning
RESIDENTIAL
Days on Market
102
MLS® Listing#
PABU2112520
Property Features
Interior
Appliances
Cooling
Heating
Flooring
Basement
Pool
Parking
Laundry
Construction
Foundation
Roof
Sewer
Water Source
Rooms
- Bathroom 3
Schools
- Elementary:
- JAMISON
- Middle:
- TAMANEND
- High:
- CENTRAL BUCKS HIGH SCHOOL SOUTH
- District:
- CENTRAL BUCKS
Financial Details
HOA
$260 / Annually
Parcel Number
0
Directions
Conveniently located just over an hour from Princeton, take I-295 South to US-1 South, then follow I-95 South toward Pennsylvania. Continue to PA-332 West, then take PA-132 (Street Road) to Jacksonville Road and turn onto Stony Road to reach the property.
Affordability Calculator
$336,599
Estimated monthly payment
$8,958/mo
Principal $1,346,396 · Est. interest $1,878,342 over 30 yrs
Neighborhood Market Statistics
How this home compares to active listings in WARMINSTER, PA
- $544,444
- Median Listing Price
- 45
- Median Days on Market
- 2,027
- Median Sq Ft
- $289
- Median Price / Sq Ft
- 54
- Active Listings
- This home’s price is 209% above the area median.
- Its price per sq ft is 12% above the area median.
Market statistics compiled from active EXIT Realty® and MLS listings in WARMINSTER, PA.
Similar Homes Nearby


Similar Home Values
Comparable nearby listings and their asking prices.
| Address | Price | Beds | Baths | Sq Ft |
|---|---|---|---|---|
| STONY ROAD ROLLINS, WARMINSTER, PA | $1,419,995 | 4 | 4 | 3,677 |
| STONY ROAD RAINTREE, WARMINSTER, PA | $1,475,995 | 4 | 4 | 3,995 |
| STONY ROAD CLOVERFIELD, WARMINSTER, PA | $1,562,995 | 4 | 5 | 4,658 |
| 1477 STONY ROAD RUTLEDGE #1, WARMINSTER, PA | $1,599,000 | 5 | 5 | 4,629 |
| STONY ROAD MAYWEATHER, WARMINSTER, PA | $1,616,995 | 5 | 6 | 4,778 |
| 1494 BRETON HILL DRIVE LOT 9, WARMINSTER, PA | $1,625,417 | 5 | 5 | 3,800 |
Moving Cost Estimate
Listing Courtesy: Toll Brothers Real Estate, Inc. - 2159388311