

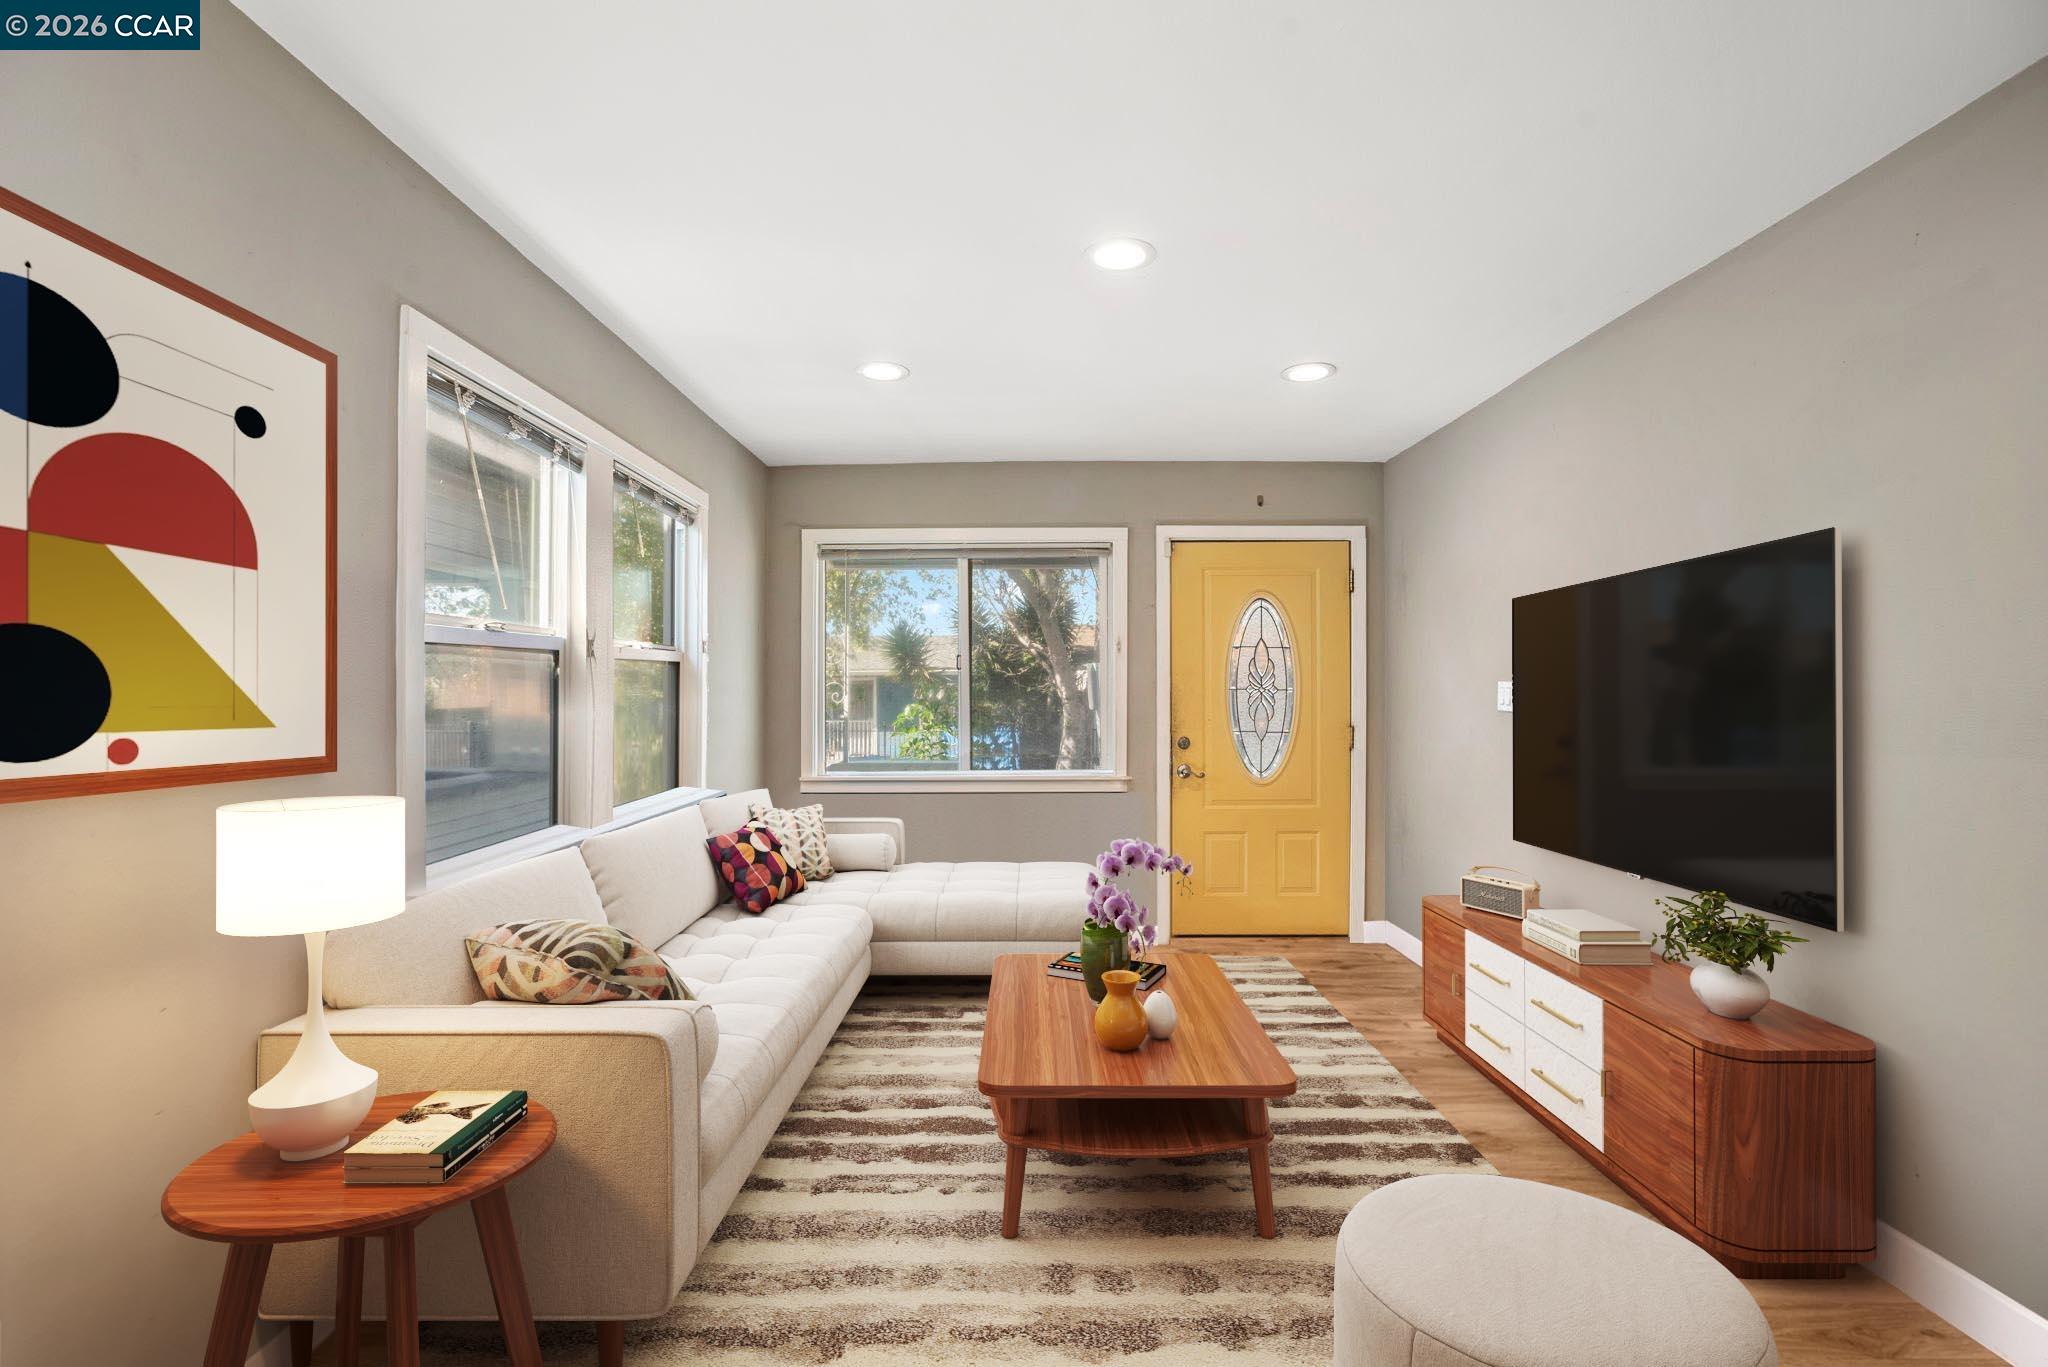
1480 77Th Ave, Oakland, CA 94621
ARROYO PARK · Alameda County
Key Facts
Description
Welcome to this beautifully updated 3-bedroom, 2-bathroom home featuring an attached 1-car garage and a thoughtfully designed open-concept layout perfect for modern living and entertaining. The heart of the home is a gourmet chef’s kitchen, complete with white shaker cabinetry, sleek quartz countertops, and stainless steel appliances, seamlessly flowing into the main living and dining areas. The open floor plan is filled with natural light, creating a warm and inviting atmosphere throughout. Enjoy spacious bedrooms, including a comfortable primary suite, and well-appointed bathrooms designed for both style and functionality. Additional upgrades include dual-pane windows, a newer water heater, and an updated HVAC system for year-round comfort and efficiency.
Property Information
Property Type
Residential
Sub-Type
Single Family Residence
Style
Contemporary
Year Built
1923
Living Area
1,060 sq ft
Lot Size
0.08 acres
Garage Spaces
1
Days on Market
7
MLS® Listing#
41128222
Property Features
Cooling
Heating
Flooring
Fireplace
Pool
Parking
Laundry
Fencing
Lot Features
Construction
Roof
Financial Details
HOA
None
Parcel Number
40335571
Directions
Map Quest
Affordability Calculator
$107,000
Estimated monthly payment
$2,847/mo
Principal $428,000 · Est. interest $597,098 over 30 yrs
Location
- 1480 77Th Ave, Oakland, CA 94621
Points of Interest in Oakland, CA
Showing the Oakland area map.
Nearby Schools
Woodland Elementary School
Secondary · 0.4 mi away
Encompass Academy Elementary
Elementary · 0.4 mi away
Acorn Woodland Elementary
Elementary · 0.4 mi away
Dr. Herbert Guice Christian Academy
School · 0.4 mi away
Oakland Unity Middle School
Secondary · 0.4 mi away
East Oakland Pride Elementary School
Elementary · 0.4 mi away
Markham Elementary School
Elementary · 0.5 mi away
New Highland Academy
School · 0.5 mi away
Oakland Public Schools
Secondary · 0.5 mi away
Highland Community
Elementary · 0.5 mi away
Rise Community
School · 0.5 mi away
Oakland Public Schools
Elementary · 0.6 mi away
Futures Elementary
Elementary · 0.6 mi away
Roots International Academy
School · 0.6 mi away
Coliseum College Prep Academy
School · 0.6 mi away
Havenscourt Middle School
Elementary · 0.6 mi away
Oakland Unity Middle School
School · 0.6 mi away
Candell's College Prepartory School
School · 0.7 mi away
Acts Christian Academy
School · 0.8 mi away
Greenleaf
Elementary · 0.8 mi away
Commute Calculator
Nearby Homes


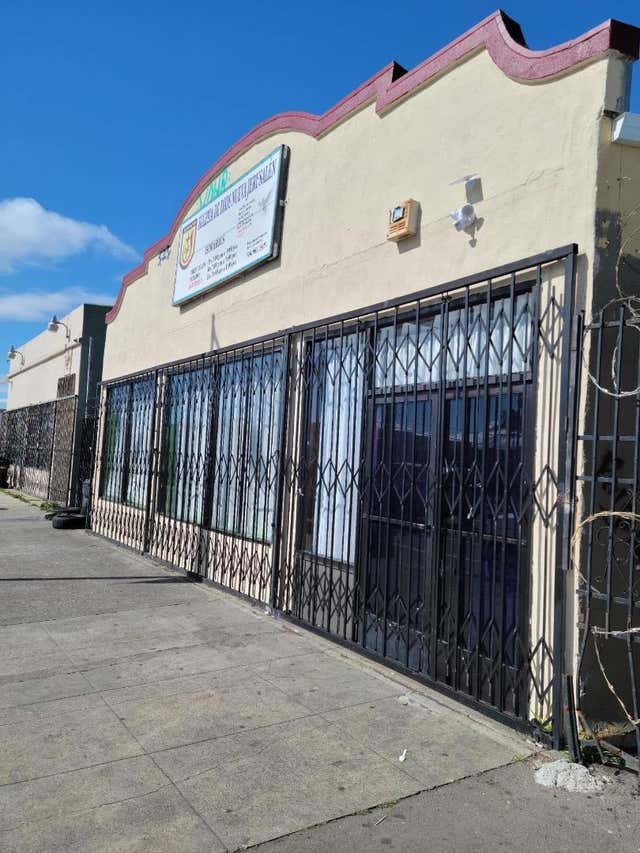
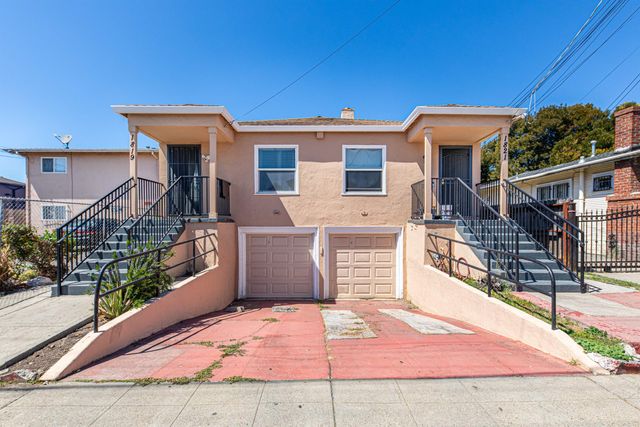
Similar Homes Nearby


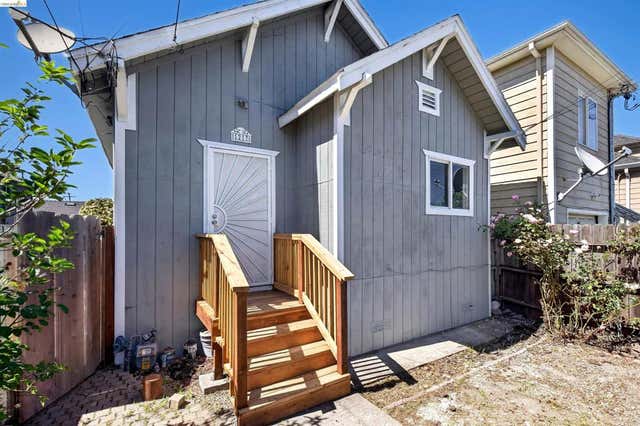
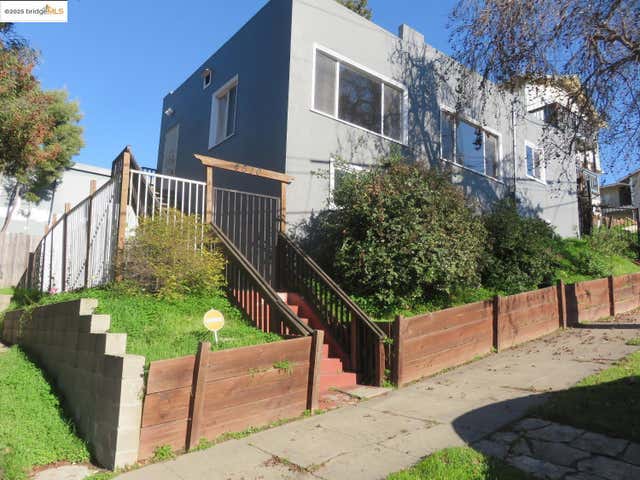
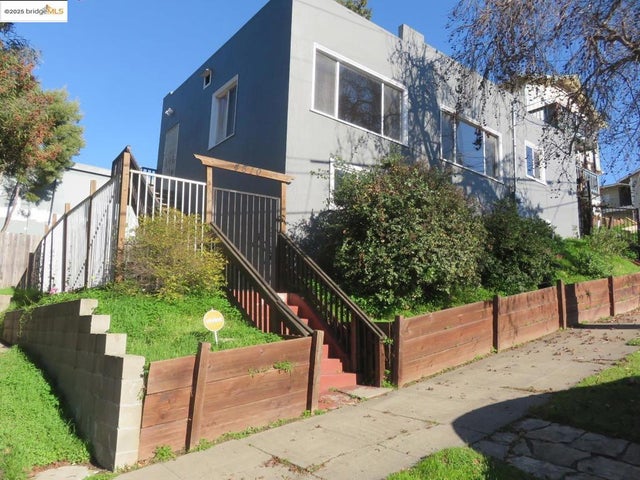
Similar Home Values
Comparable nearby listings and their asking prices.
| Address | Price | Beds | Baths | Sq Ft |
|---|---|---|---|---|
| 1217 82Nd Ave, Oakland, CA | $375,000 | 3 | 1 | 868 |
| 801 Franklin St, Oakland, CA | $375,000 | 2 | 2 | 1,140 |
| 801 Franklin St 205, Oakland, CA | $375,000 | 2 | 2 | 1,140 |
| 1217 82Nd Ave, Oakland, CA | $375,000 | 3 | 1 | 868 |
| 4510 San Carlos Ave, Oakland, CA | $380,000 | 2 | 1 | 984 |
| 4510 San Carlos Ave, Oakland, CA | $380,000 | 2 | 1 | 984 |
Moving Cost Estimate
EXIT Agents in Oakland



Listing Courtesy: Keller Williams Realty - 9259342900
Presented by: Katia Bonilla
IDX information is provided exclusively for consumers’ personal, non-commercial use and that it may not be used for any purpose other than to identify prospective properties consumers may be interested in purchasing. Information deemed reliable but not guaranteed to be accurate. Listing information updated daily.