

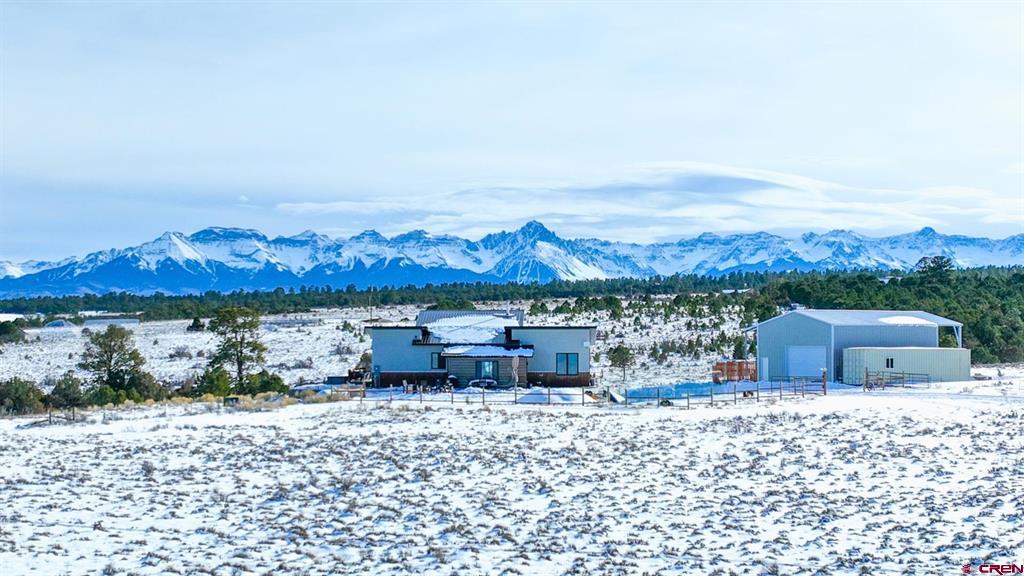
6568 County Road 1, Montrose, CO 81403
Other · Ouray County
Key Facts
Description
Stars Align with Pristine and Character-Filled Modern Home with Massive Shop and No HOA on 35+ Acres with the Best Mountain Views You've ever Seen! Set in a larger-than-life, idyllic setting, this home embodies everything that the purified, unadulterated Western Colorado lifestyle is all about. Say hello to no HOA or covenants, an incredible shop with unlimited potential, current AG status with all the hobby farm possibilities in the world, as well as a newer construction, strategically designed modern home. Step inside and be transported into another world, far from the stress and worry of everyday life. Shockingly real and revelatory mountain views greet your arrival through huge, south-facing transom windows, as you realize these views are yours to keep. A versatile and practical floor plan and home design does not cut corners on functionality, but maximizes purpose, convenience, and ease of living. Enjoy an open concept with soaring vaulted ceilings and strategically located windows, simultaneously capturing natural light and stunning views from every angle of the home. Run your fingers across luxurious, leathered granite countertops in the kitchen, and enjoy a large island, soft-close and custom cabinetry, and an ergonomic layout. The en-suite delivers modern amenity in the mountains with a river rock, tiled walk-in shower, elevated fixtures and vanity, and a reminder of the magic of where you live as you see Storm King perfectly framed in a gallery window every day. 2 guest bedrooms add functionality and are the perfect place for a home office, gym, or giving your loved ones a visit to the mountains they won't soon forget. This home also delivers on the utilitarian side of life with a heated, dial-in mud room and a laundry room, equipped with more storage, instant hot water, and plenty of room to enable you to keep the mess out of sight. Rivaling this exquisite home is the shop of your dreams, with an abundance of built-in shelving and storage, a spacious workshop area, perfect for all your projects and tinkering, as well as a framed-out office space. In addition, step upstairs to a bonus, heated loft space, complete with custom metal, beam work, cedar paneling, and all the character and possibilities you can imagine. Set in one of the enchanting, mild climates in the world while still enjoying the beauty of every season, your favorite beverage will hit different year-round with the outdoor living potential of this property. Wander and unwind on your own, literal slice of paradise, complete with a seasonal creek and waterfall, trails, and panoramic views from 14,000 foot peaks to the city lights (and firework shows!) of Montrose miles below in the valley. An extended, wraparound trex decking system, hot tub, privacy, and seclusion add to the already existential nature of this property. The benefits continue with a conex storage unit, fenced-in infrastructure for animals, and no Karen's running around telling you what to do. With built-in and good-natured goat friends (and massive tax savings) negotiable upon an acceptance offer, is this even a decision? Ascend to a New Level of Existence with Mesmerizing Mountain Views and A Beautiful, Modern Home and Shop on 35 Acres in the Mountains, What are you Waiting For?
Property Information
Property Type
Residential
Sub-Type
Single Family Residence
Style
Ranch
Year Built
2021
Stories
1
Living Area
1,592 sq ft
Lot Size
35.25 acres
Garage Spaces
2
Zoning
Agriculture,Residential S
MLS® Listing#
831434
Property Features
Interior
Appliances
Cooling
Heating
Flooring
Fireplace
Patio
Construction
Roof
Other Structures
Sewer
Water Source
Schools
- Elementary:
- Ridgway K-5
- Middle:
- Ridgway 6-8
- High:
- Ridgway 9-12
Financial Details
HOA
None
Annual Taxes
$1,731
Tax year 2025
Parcel Number
425711401001
Directions
Head S on US 550 S. Turn right onto Hotchkiss Avenue and then Hotchkiss Avenue turns left and becomes CO Rd 1/Sneffels Street. Continue to follow CO Rd 1 for approximately 6 miles and the home will be on the left.
Affordability Calculator
$210,000
Estimated monthly payment
$5,589/mo
Principal $839,999 · Est. interest $1,171,874 over 30 yrs
Neighborhood Market Statistics
How this home compares to active listings in Montrose, CO
- $557,407
- Median Listing Price
- 72
- Median Days on Market
- 1,823
- Median Sq Ft
- $298
- Median Price / Sq Ft
- 360
- Active Listings
- This home’s price is 88% above the area median.
- Its price per sq ft is 121% above the area median.
Market statistics compiled from active EXIT Realty® and MLS listings in Montrose, CO.
Location

Points of Interest in Montrose, CO
Showing the Montrose area map.
Nearby Schools
Ridgway High School
Secondary · 7.0 mi away
Ridgway School District R-2
School · 7.0 mi away
Ridgway School District R-2
School · 7.5 mi away
Ridgway Elementary School
Elementary · 7.5 mi away
Cottonwood Elementary School
Elementary · 13.4 mi away
Vista Charter School
Secondary · 15.0 mi away
Schools-Public Vocational Programs
School · 15.3 mi away
Outer Range
School · 15.3 mi away
Montrose County School District Re-1j
School · 15.3 mi away
Columbine Middle School
Secondary · 15.3 mi away
Pomona Elementary School
Elementary · 15.4 mi away
Pope John Paul II Academy
School · 15.4 mi away
Colorado West Christian School
School · 15.4 mi away
Oak Grove Elementary School
Elementary · 15.5 mi away
Montrose High School
Secondary · 15.5 mi away
Passage Charter School
School · 15.6 mi away
Centennial Middle School
Secondary · 15.9 mi away
Northside Elementary
Elementary · 16.3 mi away
Peak Virtual Academy
School · 16.4 mi away
Johnson Elementary School
Elementary · 16.6 mi away
Commute Calculator
Nearby Homes


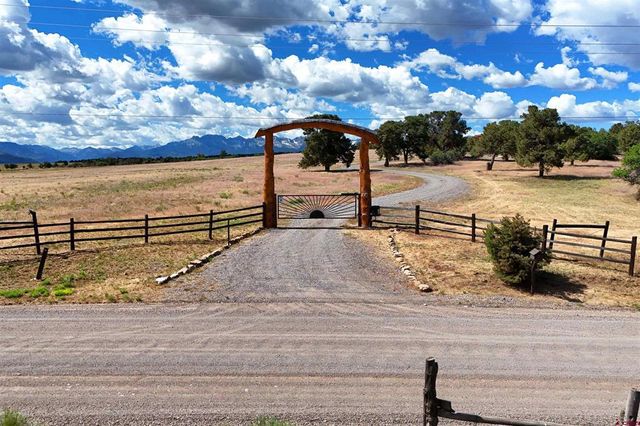
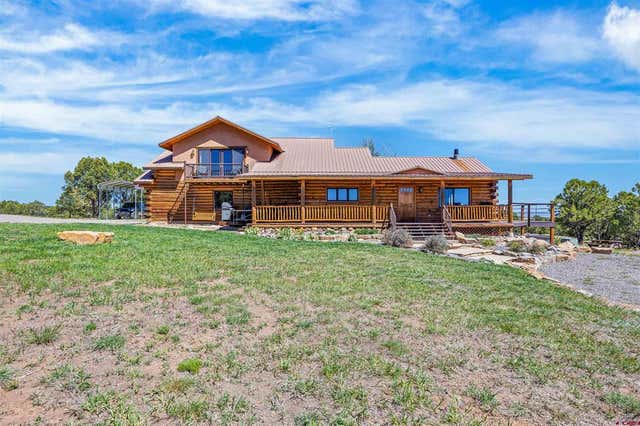
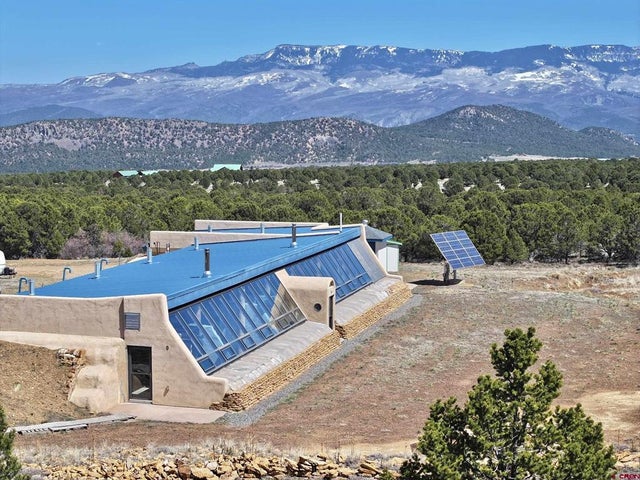
Similar Homes Nearby
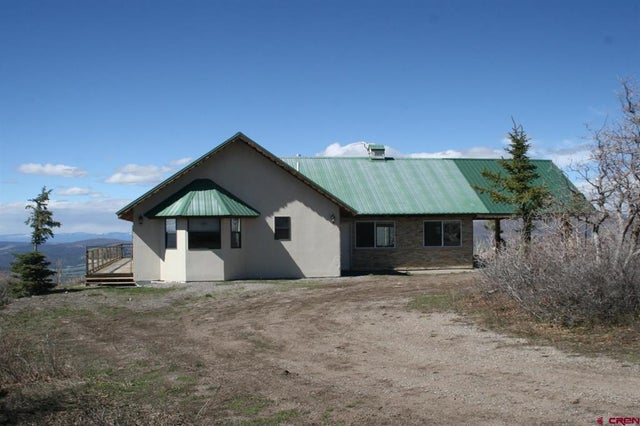


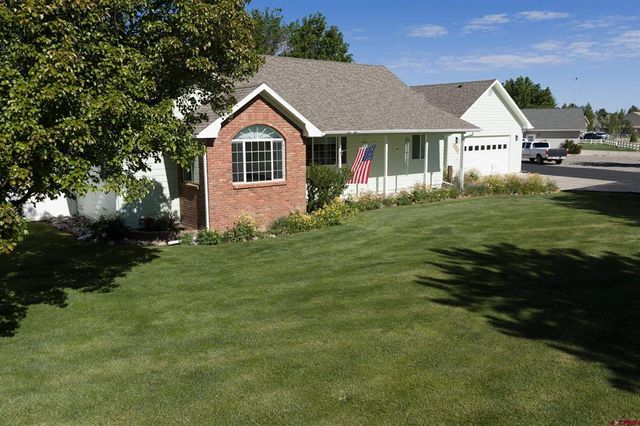

Similar Home Values
Comparable nearby listings and their asking prices.
| Address | Price | Beds | Baths | Sq Ft |
|---|---|---|---|---|
| 75160 Q72 Rd, Montrose, CO | $735,000 | 2 | 2 | 1,848 |
| 3625 Mocha Court, Montrose, CO | $739,000 | 3 | 3 | 2,056 |
| 3030 Wildhorse Circle, Montrose, CO | $740,000 | 4 | 2 | 2,056 |
| 66350 Crestview Drive, Montrose, CO | $749,000 | 4 | 4 | 2,688 |
| 20691 Tulip Circle, Montrose, CO | $749,900 | 3 | 2 | 2,018 |
| 60110 Kiowa Lane, Montrose, CO | $769,000 | 3 | 2 | 1,819 |
Moving Cost Estimate
EXIT Agents in Montrose



Listing Courtesy: Keller Williams Colorado West Realty
FULL CREN Disclaimer
Real Estate listings held by companies other than Keller Williams Colorado West Realty contain that company's name.
Fair Housing Disclaimer
Date Last Updated
.
Data Terms of Use
SOURCE: The data relating to real estate for sale on this web site comes in part from the Internet Data Exchange (IDX) program of Colorado Real Estate Network (CREN). All data deemed reliable but not guaranteed and should be independently verified. The information contained in this publication is subject to change without notice. TERMS OF USE: This publication is designed to provide information with regard to the subject matter covered. This listing information is provided exclusively for consumers’ personal, non-commercial use and may not be used for any purpose other than to identify prospective properties consumers may be interested in purchasing. It is displayed with the understanding that the publisher and authors are not engaged in rendering real estate, legal, accounting, tax, or other professional services and that the publisher and authors are not offering such advice in this publication. If real estate, legal, or other expert assistance is required, the services of a competent, professional person should be sought.
WARRANTY: COLORADO REAL ESTATE NETWORK (CREN) MAKES NO WARRANTY OF ANY KIND WITH REGARD TO THIS MATERIAL, INCLUDING, BUT NOT LIMITED TO, THE IMPLIED WARRANTIES OF MERCHANTABILITY AND FITNESS FOR A PARTICULAR PURPOSE. COLORADO REAL ESTATE NETWORK SHALL NOT BE LIABLE FOR ERRORS CONTAINED HEREIN OR FOR ANY DAMAGES IN CONNECTION WITH THE FURNISHING, PERFORMANCE, OR USE OF THIS MATERIAL.
“©COPYRIGHT (2017) by COLORADO REAL ESTATE NETWORK” 1519 E MAIN ST, STE 200 MONTROSE, CO 81401 USA ALL RIGHTS RESERVED WORLDWIDE. No part of this publication may be reproduced, adapted, translated, stored in a retrieval system or transmitted in any form or by any means, electronic, mechanical, photocopying, recording, or otherwise, without the prior written permission of Colorado Real Estate Network (CREN).
PUBLISHER’S NOTICE: All real estate advertised herein is subject to the Federal Fair Housing Act of 1968 and the Colorado Fair Housing Act, which Acts make it illegal to make or publish any advertisement that indicates any preference, limitation, or discrimination based on race, color, religion, sex, handicap, familial status, or national origin.
FAIR HOUSING DISCLAIMER
PUBLISHERS NOTICE: All information is deemed reliable but is not guaranteed and should be independently verified. All real estate advertised herein is subject to the US Federal Fair Housing Act of 1968 and the Colorado Fair Housing Act, which makes it illegal to make or publish any advertisement that indicates any preference, limitation, or discrimination based on race, color, religion, sex, handicap, familial status, or national origin. Please check with your local government agency for more information.