

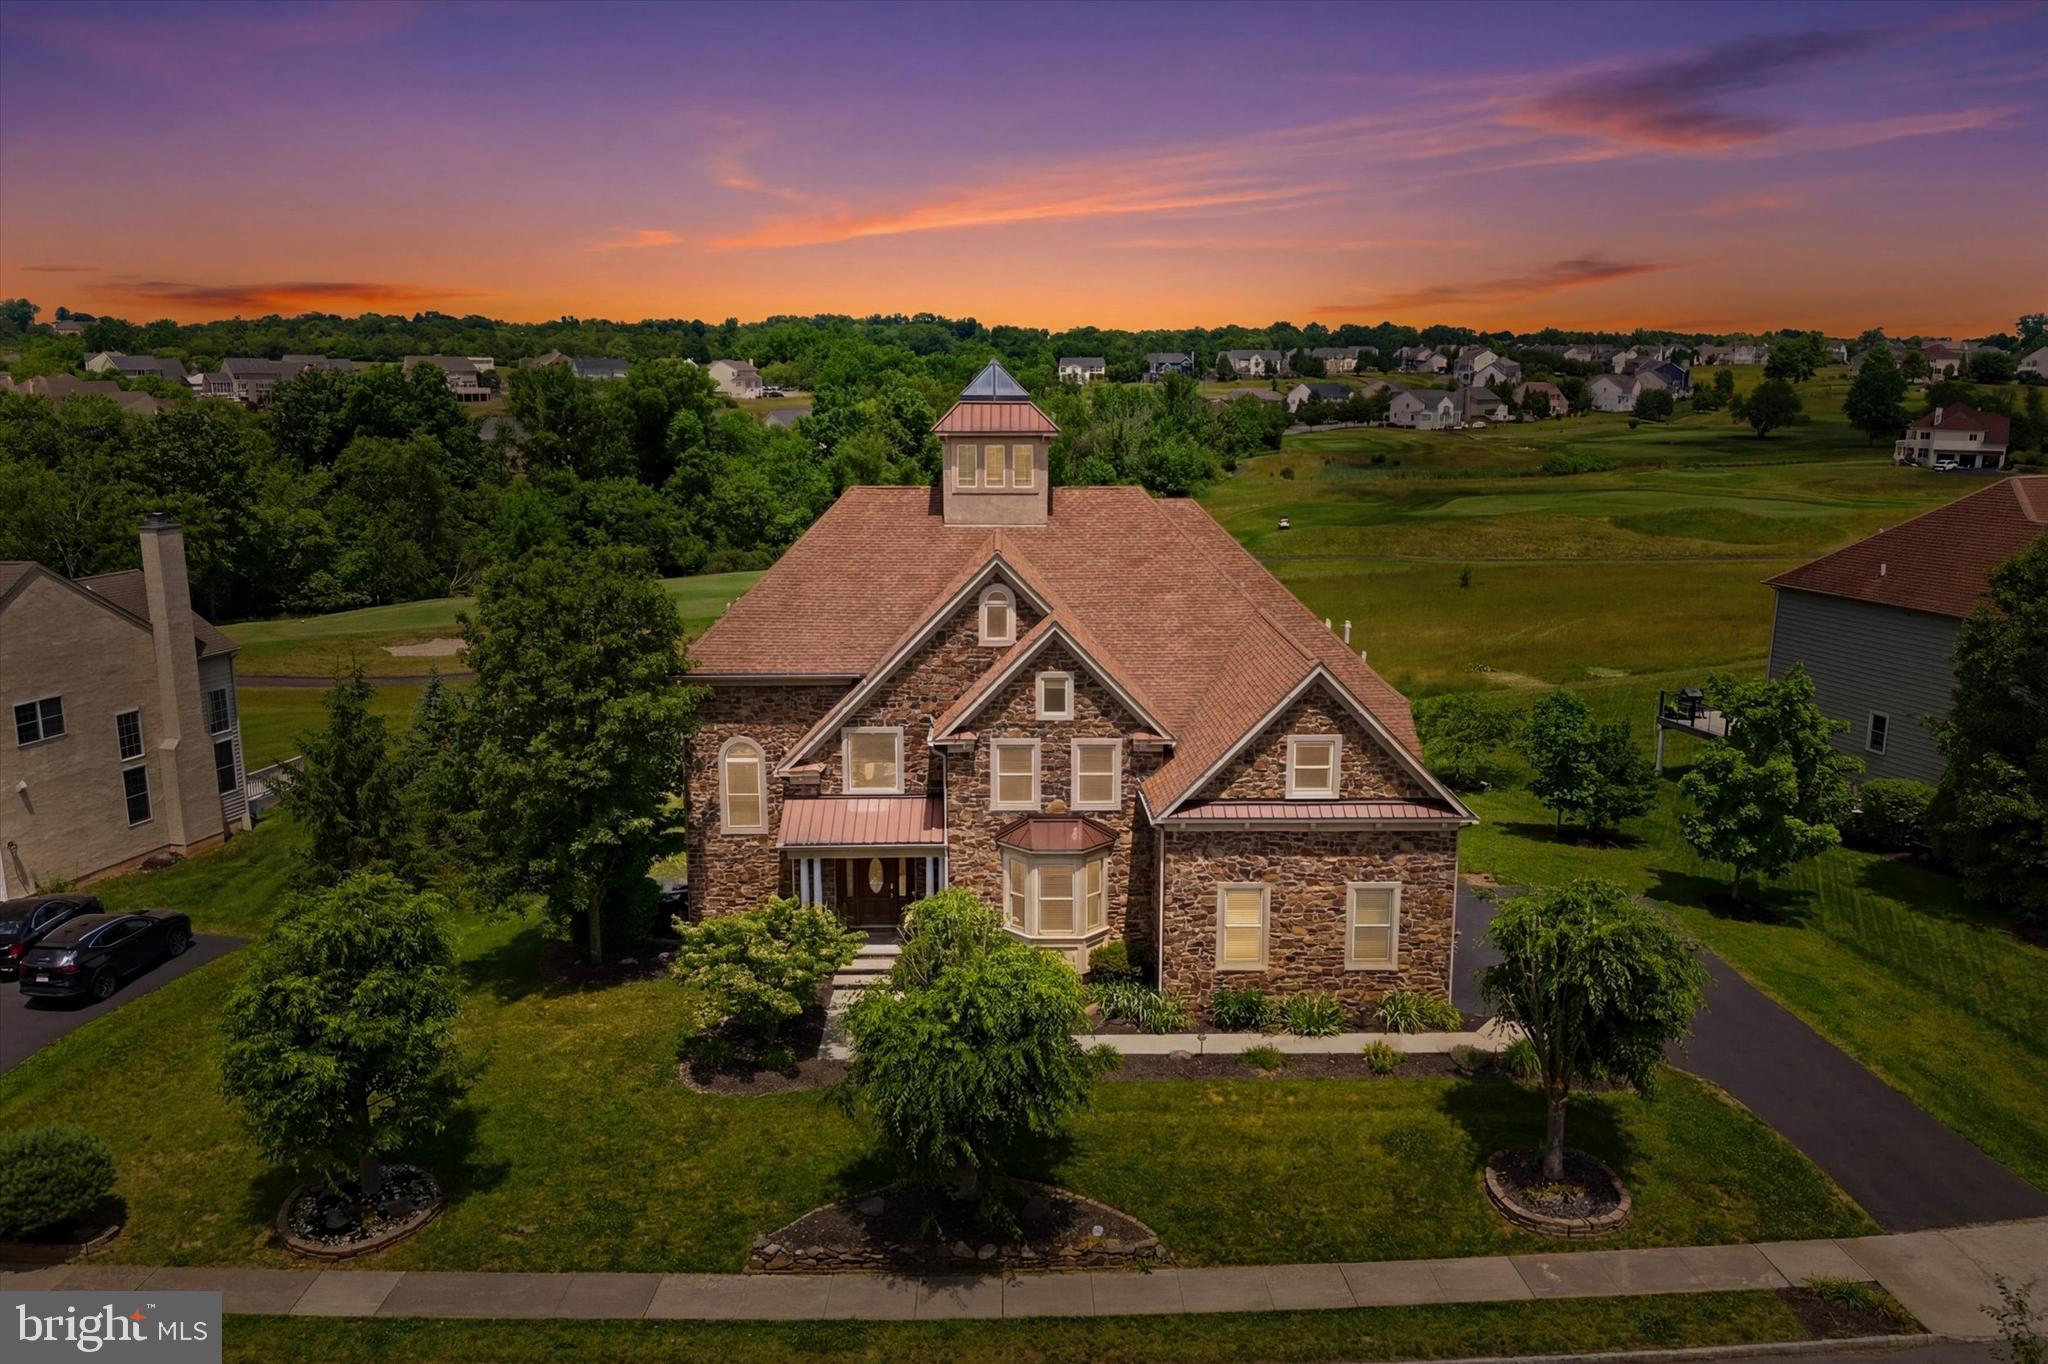
535 CHAMPIONSHIP DRIVE, HARLEYSVILLE, PA 19438
LEDERACH GOLF FAIRWY · MONTGOMERY County
Key Facts
Description
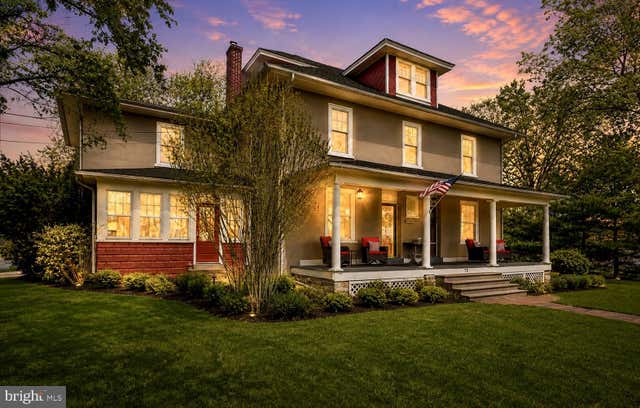
Rare and sought-after, this spectacular Inverness model is truly one of a kind — and one of the finest homes in Lederach Golf Club. Completely rebuilt from the studs during stucco remediation, no detail was overlooked. All stucco was removed and replaced in 2012 with real floor-to-ceiling bluestone and cultured stone (not veneer), new Andersen Architectural E-glass windows and doors, custom woodwork, custom tilework, and a fully integrated smart home system with surround sound, hidden wiring, and smart lighting inside and out. The dramatic open floor plan spans 7,000+ sq ft and centers around a breathtaking atrium with glass cupola ceiling and glass-enclosed elevator accessing all levels — including the charming indoor koi pond below. The grand two-story foyer welcomes you with architectural details that flow through formal dining and living rooms into the stunning family room — featuring marble floors, a two-story real bluestone wood-burning fireplace with gas trigger, a 100-year-old oak mantel, and walls of windows with 8-ft sliding glass doors that open to the 1,000+ sq ft cedar and slate deck with glass balusters that illuminate at night. The views of the golf course from this deck are simply spectacular. The gourmet kitchen is a chef's dream with stainless steel appliances, double oven, expansive island, Corian countertops, and a walk-in pantry — all opening to a sunny breakfast room and the family room beyond. Upstairs, the grand master suite features double doors, a stone accent wall, sitting room, private balcony overlooking the 11th hole, a spa-like ensuite with jetted tub, walk-in shower with ceiling speakers, and two custom walk-in closets. Three additional bedrooms — including a princess suite and a jack-and-jill — complete the upper level. The lower level offers a recreation room, flex room (6th bedroom or home theater), and full bath. A second great room stuns with two stories of windows, floor-to-ceiling bluestone, and double glass doors to a covered flagstone patio — more breathtaking golf course views await. Outside: professional landscaping, smart outdoor lighting, a wide accessibility ramp, reinforced deck space for a future hot tub, and a 3-car garage with brand new garage doors & an EV charger as well! Minutes to the PA Turnpike, Skippack Village, and major pharmaceutical corridors. This is not just a home — it's a lifestyle. Join me for a tour, showings start Wednesday 6/17.
Property Information
Property Type
Residential
Sub-Type
Single Family Residence
Structure Type
House
Year Built
2006
Living Area
7,033 sq ft
Lot Size
0.41 acres
Lot Dimensions
141.00 x 0.00
Garage Spaces
3
Parking Spaces
3
Zoning
RESIDENTIAL
Days on Market
1
MLS® Listing#
PAMC2183126
Property Features
Interior
Exterior
Appliances
Cooling
Heating
Flooring
Basement
Pool
Parking
Patio
Construction
Foundation
Roof
Utilities
Sewer
Water Source
Schools
- Elementary:
- OAK RIDGE
- Middle:
- INDIAN VALLEY
- High:
- SOUDERTON AREA SENIOR
- District:
- SOUDERTON AREA
Financial Details
HOA
None
Annual Taxes
$16,955
Tax year 2026
Assessed Value
$392,700
Parcel Number
50-00-00428-512
Directions
Use Gps
Affordability Calculator
$259,800
Estimated monthly payment
$6,914/mo
Principal $1,039,200 · Est. interest $1,449,776 over 30 yrs
Neighborhood Market Statistics
How this home compares to active listings in HARLEYSVILLE, PA
- $581,818
- Median Listing Price
- 26
- Median Days on Market
- 2,214
- Median Sq Ft
- $244
- Median Price / Sq Ft
- 28
- Active Listings
- This home’s price is 123% above the area median.
- Its price per sq ft is 24% below the area median.
Market statistics compiled from active EXIT Realty® and MLS listings in HARLEYSVILLE, PA.
Location

Points of Interest in HARLEYSVILLE, PA
Showing the HARLEYSVILLE area map.
Nearby Schools
Goddard School
School · 1.5 mi away
Oak Ridge Elementary School
Elementary · 2.0 mi away
Salford Mennonite Child Care Centers
School · 2.1 mi away
Skippack Elementary School
Elementary · 2.3 mi away
Schwenksville Elementary School
Elementary · 2.7 mi away
Jerusalem Lutheran Church, Schwenksville
School · 2.8 mi away
Lower Salford Elementary School
Elementary · 2.8 mi away
Perkiomen Valley High School
Secondary · 3.0 mi away
New Friends Nursery School
School · 3.1 mi away
Goddard School
School · 3.1 mi away
Perkiomen Valley Middle School East
Secondary · 3.2 mi away
Indian Valley Middle School
Secondary · 3.2 mi away
St Mary School
School · 3.2 mi away
Evergreen Library
Elementary · 3.2 mi away
Wee Folk Nursery School
School · 3.3 mi away
General Nash Elementary School
Elementary · 3.7 mi away
Bambi Day School
School · 3.7 mi away
Primrose School of Collegeville
School · 3.7 mi away
Perkiomen Valley School District
School · 3.7 mi away
Salford Mennonite Church Day Care
School · 3.9 mi away
Commute Calculator
Nearby Homes
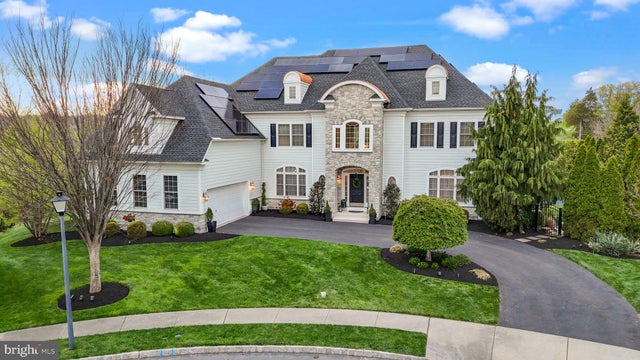

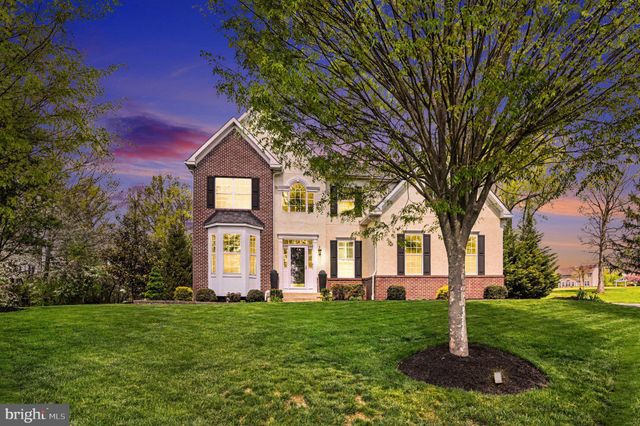


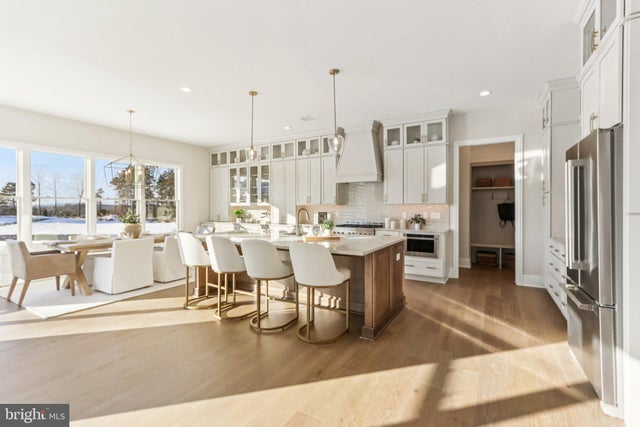
Similar Homes Nearby


Similar Home Values
Comparable nearby listings and their asking prices.
| Address | Price | Beds | Baths | Sq Ft |
|---|---|---|---|---|
| 2202 SMITHFIELD COURT, HARLEYSVILLE, PA | $915,000 | 4 | 4 | 4,212 |
| 75 MORRIS ROAD, HARLEYSVILLE, PA | $1,050,000 | 5 | 4 | 3,962 |
| 581 HAWTHORNE LANE, HARLEYSVILLE, PA | $1,200,000 | 6 | 5 | 6,260 |
| 115 COOKE WAY, HARLEYSVILLE, PA | $1,475,000 | 5 | 5 | 5,255 |
Moving Cost Estimate
EXIT Agents in HARLEYSVILLE


Listing Courtesy: CG Realty, LLC - 6105665182