

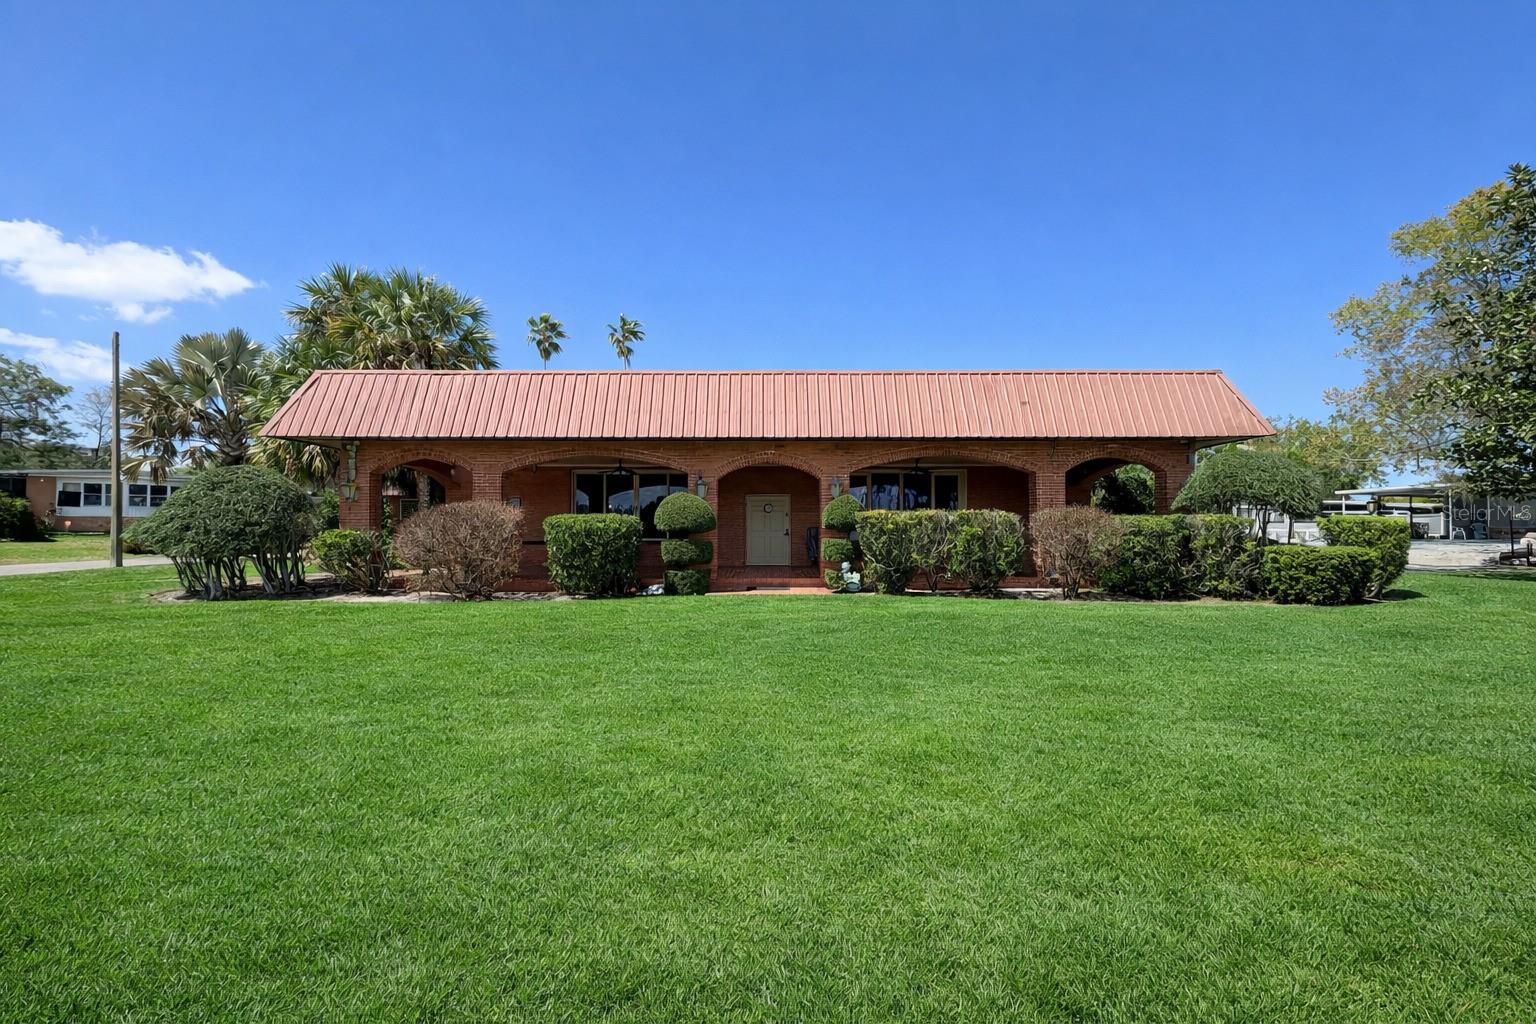
6 PALM WAY, HAINES CITY, FL 33844
SUN-AIR COUNTRY CLUB · Polk County
Key Facts
Description
Stunning 4 bedroom, 4 bathroom pool home on over 1 acre with private pond views—offering space, privacy, and unique character you won’t find anywhere else. This beautifully maintained property combines solid construction, thoughtful updates, and versatile living spaces, making it ideal for both everyday living and entertaining. The home features an expansive 43x23 great room with 10-foot ceilings, a cozy fireplace, built-in bar, and large windows showcasing serene water views. Originally built with commercial-grade standards and later used in part as a place of worship, the home includes distinctive architectural details and custom built-ins that add charm and functionality throughout. The updated kitchen includes upgraded appliances, quality cabinetry, Corian countertops, and a stylish tiled backsplash. A split-bedroom layout provides privacy, including a bedroom with its own private entrance—perfect for an in-law suite, guest quarters, or home office. Step outside to your private backyard oasis featuring a screened-in pool and spa, beautiful paver deck, outdoor shower, and fully fenced yard. The expansive covered patio and impressive 60+ foot front verandah with brick flooring and arched openings with multiple spaces to relax and enjoy peaceful pond and nature views. Additional highlights include updated bathrooms, newer roof, dual-zone A/C systems, and updated windows for added comfort and efficiency. Located on two adjoining parcels, this property offers over an acre of land with endless potential—perfect for those looking for a private retreat, multigenerational living, or a unique property with character. Don’t miss this rare opportunity to own a pond-front pool home with acreage and unmatched charm.
Property Information
Property Type
Residential
Sub-Type
Single Family Residence
Year Built
1972
Stories
1
Living Area
4,416 sq ft
Lot Size
1.06 acres
Ownership
Fee Simple
Days on Market
64
MLS® Listing#
O6391258
Property Features
Exterior
Appliances
Cooling
Heating
Flooring
Fireplace
Pool
Laundry
Construction
Foundation
Roof
Utilities
Sewer
Water Source
Rooms
- Bathroom 2First
- Bathroom 3First
- Dining RoomFirst
- KitchenFirst
- Living RoomFirst
- Master BathroomFirst
- Master Bedroom15x12First
Schools
- Elementary:
- Bethune Academy
- Middle:
- Davenport School of the Arts
Financial Details
HOA
None
Annual Taxes
$5,730
Tax year 2025
Parcel Number
28-28-29-935900-000600
Directions
Take Scenic Highway 17 south from Haines City, (or north from Dundee). Turn east onto Lk Hatchineha Road. Then turn right onto Watkins Road. Then turn right again onto Jack Watkins Road. Then turn left onto Sun Air Blvd West. Then turn right onto Palm Way.
Affordability Calculator
$105,000
Estimated monthly payment
$2,794/mo
Principal $420,000 · Est. interest $585,937 over 30 yrs
Neighborhood Market Statistics
How this home compares to active listings in HAINES CITY, FL
- $378,945
- Median Listing Price
- 101
- Median Days on Market
- 1,573
- Median Sq Ft
- $249
- Median Price / Sq Ft
- 6,129
- Active Listings
- This home’s price is 39% above the area median.
- Its price per sq ft is 52% below the area median.
Market statistics compiled from active EXIT Realty® and MLS listings in HAINES CITY, FL.
Location
- 6 PALM WAY, HAINES CITY, FL 33844
Points of Interest in HAINES CITY, FL
Showing the HAINES CITY area map.
Nearby Schools
Sandhill Elementary
Elementary · 2.2 mi away
Lake Marion Creek Elementary School
Elementary · 3.5 mi away
Lake Marion Creek Middle School
Secondary · 3.5 mi away
Dundee Ridge Middle School
Secondary · 3.7 mi away
Laurel Elementary School
Elementary · 4.7 mi away
Don E Woods Opportunity Center
Secondary · 5.0 mi away
Dundee Elementary School
Elementary · 5.1 mi away
Northridge Christian Preschool
School · 6.2 mi away
Haines City High School
Secondary · 7.0 mi away
Alta Vista Elementary School
Elementary · 7.0 mi away
Boone Middle School
Secondary · 7.3 mi away
Landmark Christian School
School · 7.6 mi away
The Vanguard School
School · 7.6 mi away
Lake Wales High School
Secondary · 7.6 mi away
Calvary Kids Preschool
School · 7.7 mi away
Aba Haines City
School · 7.7 mi away
Victory Ridge Academy
School · 7.9 mi away
Palmetto Elementary School
Elementary · 7.9 mi away
Chestnut Elementary School
Elementary · 7.9 mi away
Daniel Jenkins Academy of Technology
School · 7.9 mi away
Commute Calculator
Nearby Homes

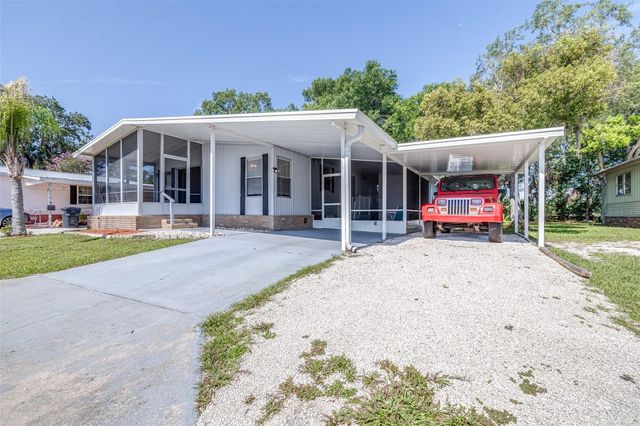
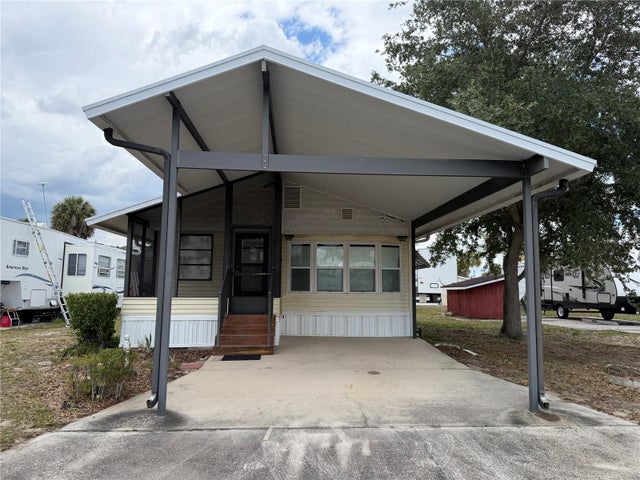
Similar Homes Nearby
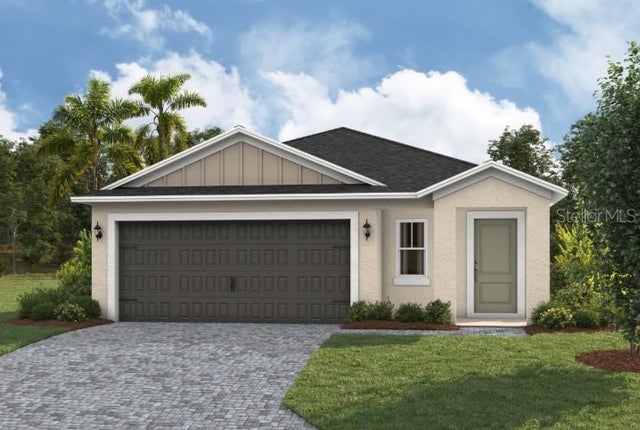


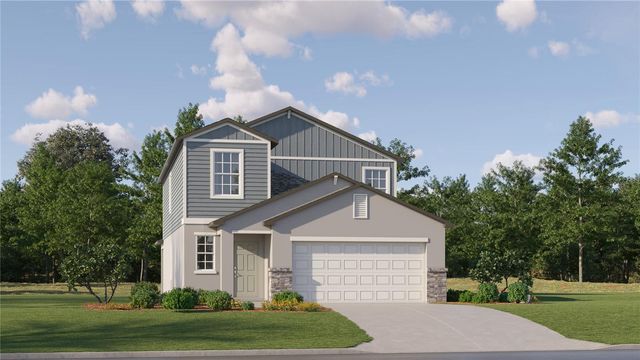

Similar Home Values
Comparable nearby listings and their asking prices.
| Address | Price | Beds | Baths | Sq Ft |
|---|---|---|---|---|
| 33607 NOBLE CREEK PLACE, DADE CITY, FL | $367,990 | 3 | 2 | 1,615 |
| 1133 SE 2 TER, Florida City, FL | $367,990 | 3 | 3 | 1,376 |
| 219 Coquina Shell Way, Panama City Beach, FL | $368,000 | 3 | 2 | 1,308 |
| 210 Turtle Cove, Panama City Beach, FL | $368,000 | 3 | 2 | 1,410 |
| 10194 ELDERFLOWER DRIVE, DADE CITY, FL | $368,150 | 5 | 3 | 2,389 |
| 976 Glazebrook Loop, Orange City, FL | $368,500 | 4 | 2 | 2,043 |
Moving Cost Estimate
EXIT Agents in HAINES CITY


Listing Courtesy: LPT REALTY, LLC - 877-366-2213
Last Updated: 2026-03-10