

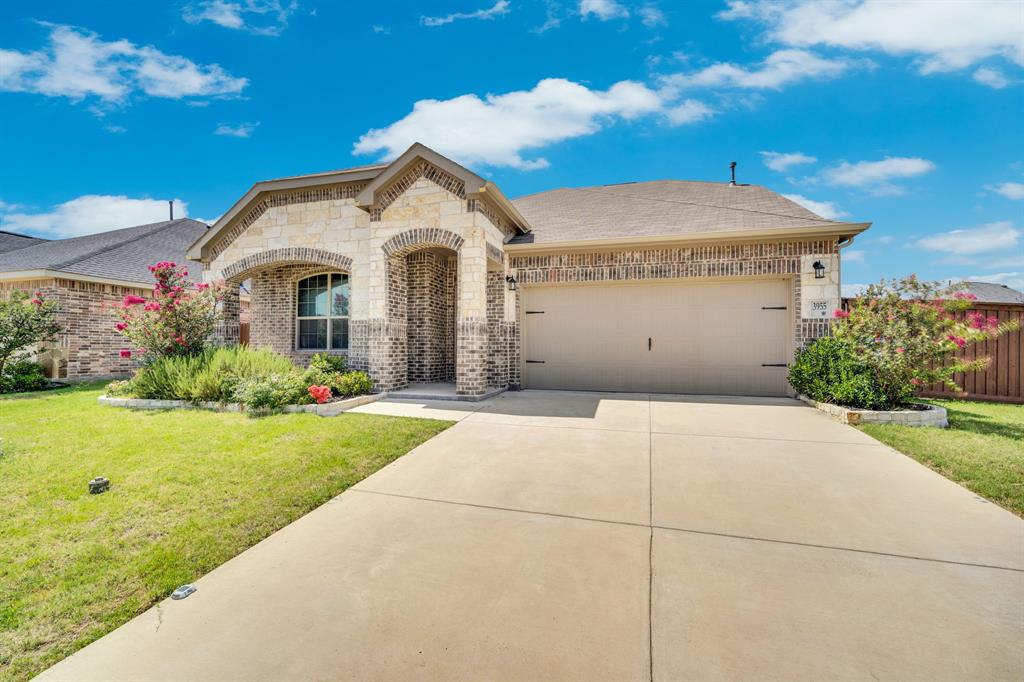
3955 Bellingham Lane, Forney, TX 75126
Heartland Ph 14 · Kaufman County
Key Facts
Description
Nestled on an expansive lot in the heart of Kaufman County, this stunning 4-bedroom, 2.5-bathroom home perfectly combines timeless design, modern comfort, and quality construction. Located in the family-friendly community of Heartland, residents enjoy resort-style living with access to a 35-acre stocked lake with fishing pier, multiple pools with slides, a state-of-the-art fitness center, over 400 acres of parks and trails, playgrounds, sports courts, and year-round community events. From the moment you arrive, the brick and stone elevation, welcoming covered front porch, makes a lasting impression. Inside, upgrades shine throughout — including designer light fixtures and ceiling fan, hardwood floors in the main living areas, and fresh neutral tones that create a warm, inviting atmosphere. The open-concept floor plan offers an easy flow between living, dining, and entertaining spaces. The living room opens to a well-appointed kitchen featuring granite countertops, custom cabinetry with ample storage, a gas cooktop, built-in microwave, walk-in pantry, and breakfast bar, along with a bright breakfast nook for casual dining. A formal dining room provides additional space for hosting gatherings. The primary suite serves as a private retreat with an ensuite bath and large walk-in closet. Three additional bedrooms offer generous closets, ensuring comfort and flexibility for family and guests. Upstairs, a versatile game room provides space for recreation, a home office, or a playroom—tailored to your lifestyle needs. Step outside to enjoy the covered patio overlooking a fully fenced, private backyard with plenty of green space for pets, play, and entertaining. With thoughtful upgrades and modern finishes this move-in-ready home offers the perfect blend of style, functionality, & community living in one of Kaufman County’s most sought-after neighborhoods.
Property Information
Property Type
Residential
Sub-Type
Single Family Residence
Year Built
2022
Living Area
2,546 sq ft
Lot Size
0.29 acres
Garage Spaces
2
Days on Market
48
MLS® Listing#
21268516
Property Features
Interior
Appliances
Cooling
Heating
Parking
Laundry
Foundation
Sewer
Water Source
Rooms
- 0 x 0First
- 0 x 0First
- Bedroom0 x 0First
- Bedroom0 x 0First
- Bedroom0 x 0First
- Bonus Room0 x 0Second
- Dining Room0 x 0First
- Kitchen0 x 0First
- Laundry0 x 0First
- Living Room0 x 0First
- Master Bathroom0 x 0First
- Master Bedroom0 x 0First
Schools
- Elementary:
- Opal Smith
- Middle:
- Crandall
- High:
- Crandall
- District:
- Crandall ISD
Financial Details
HOA
$450 / Semi-Annually
Community Management Association
Annual Taxes
$9,935
Parcel Number
212853
Directions
Please use GPS
Affordability Calculator
$59,980
Estimated monthly payment
$1,596/mo
Principal $239,920 · Est. interest $334,710 over 30 yrs
Neighborhood Market Statistics
How this home compares to active listings in Forney, TX
- $354,784
- Median Listing Price
- 70
- Median Days on Market
- 2,278
- Median Sq Ft
- $159
- Median Price / Sq Ft
- 833
- Active Listings
- This home’s price is 15% below the area median.
- Its price per sq ft is 26% below the area median.
Market statistics compiled from active EXIT Realty® and MLS listings in Forney, TX.
Location
Map is currently unavailable for this location.
Points of Interest in Forney, TX
Showing the Forney area map.
Commute Calculator
Nearby Homes


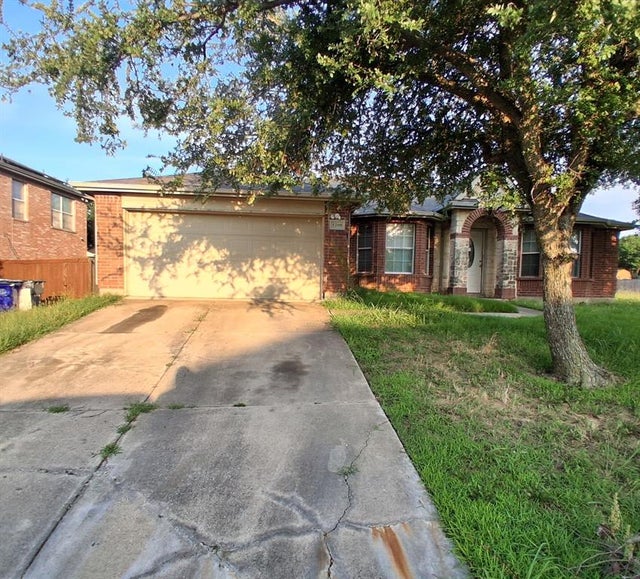
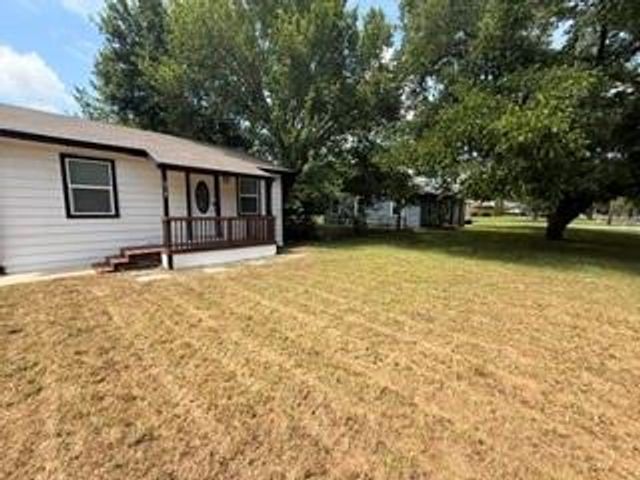
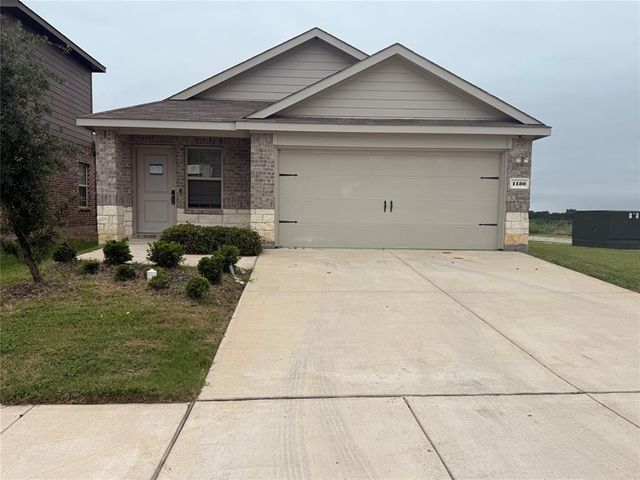
Similar Homes Nearby
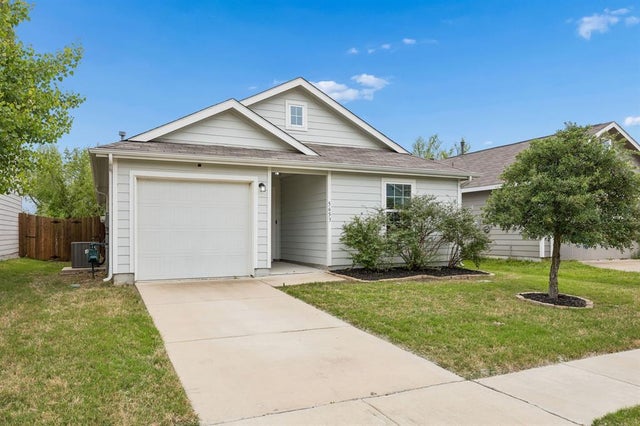
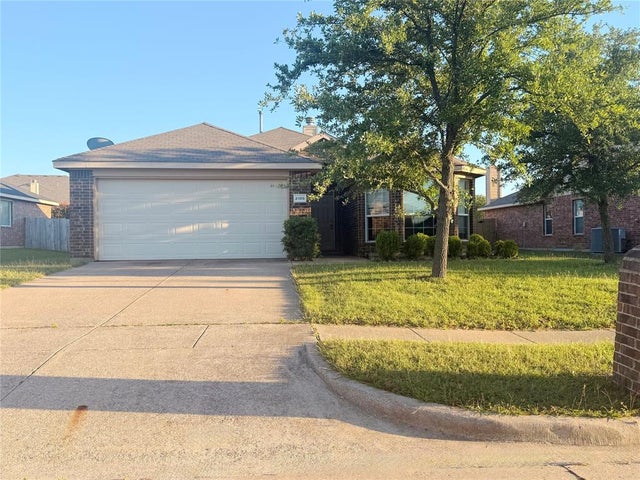
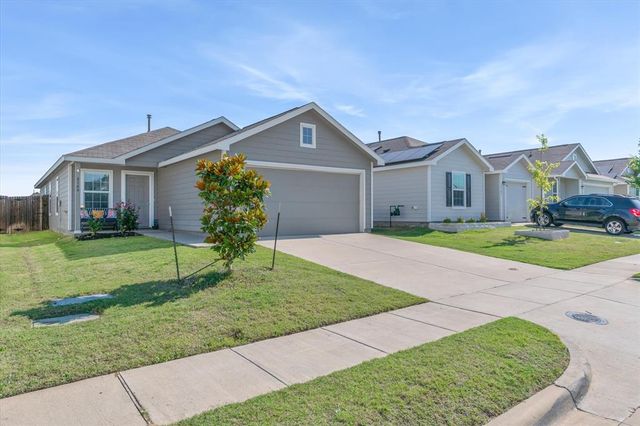
Similar Home Values
Comparable nearby listings and their asking prices.
| Address | Price | Beds | Baths | Sq Ft |
|---|---|---|---|---|
| 1200 Hampton Drive, Forney, TX | $210,000 | 4 | 2 | 2,484 |
| 515 Burgett Street, Forney, TX | $210,000 | 3 | 2 | 1,632 |
| 1130 Old Oaks Drive, Forney, TX | $211,000 | 3 | 2 | 1,587 |
| 5653 Mcclelland Street, Forney, TX | $213,900 | 3 | 2 | 1,590 |
| 2105 Thistle Lane, Forney, TX | $215,000 | 3 | 2 | 1,521 |
| 4144 Wintergreen Dr, Forney, TX | $219,000 | 3 | 2 | 1,440 |
Moving Cost Estimate
EXIT Agents in Forney


Listing Courtesy: Infinity Realty Group of Texas - 214-418-6845
Presented by: Ray King
Last Updated: 2026-05-12