

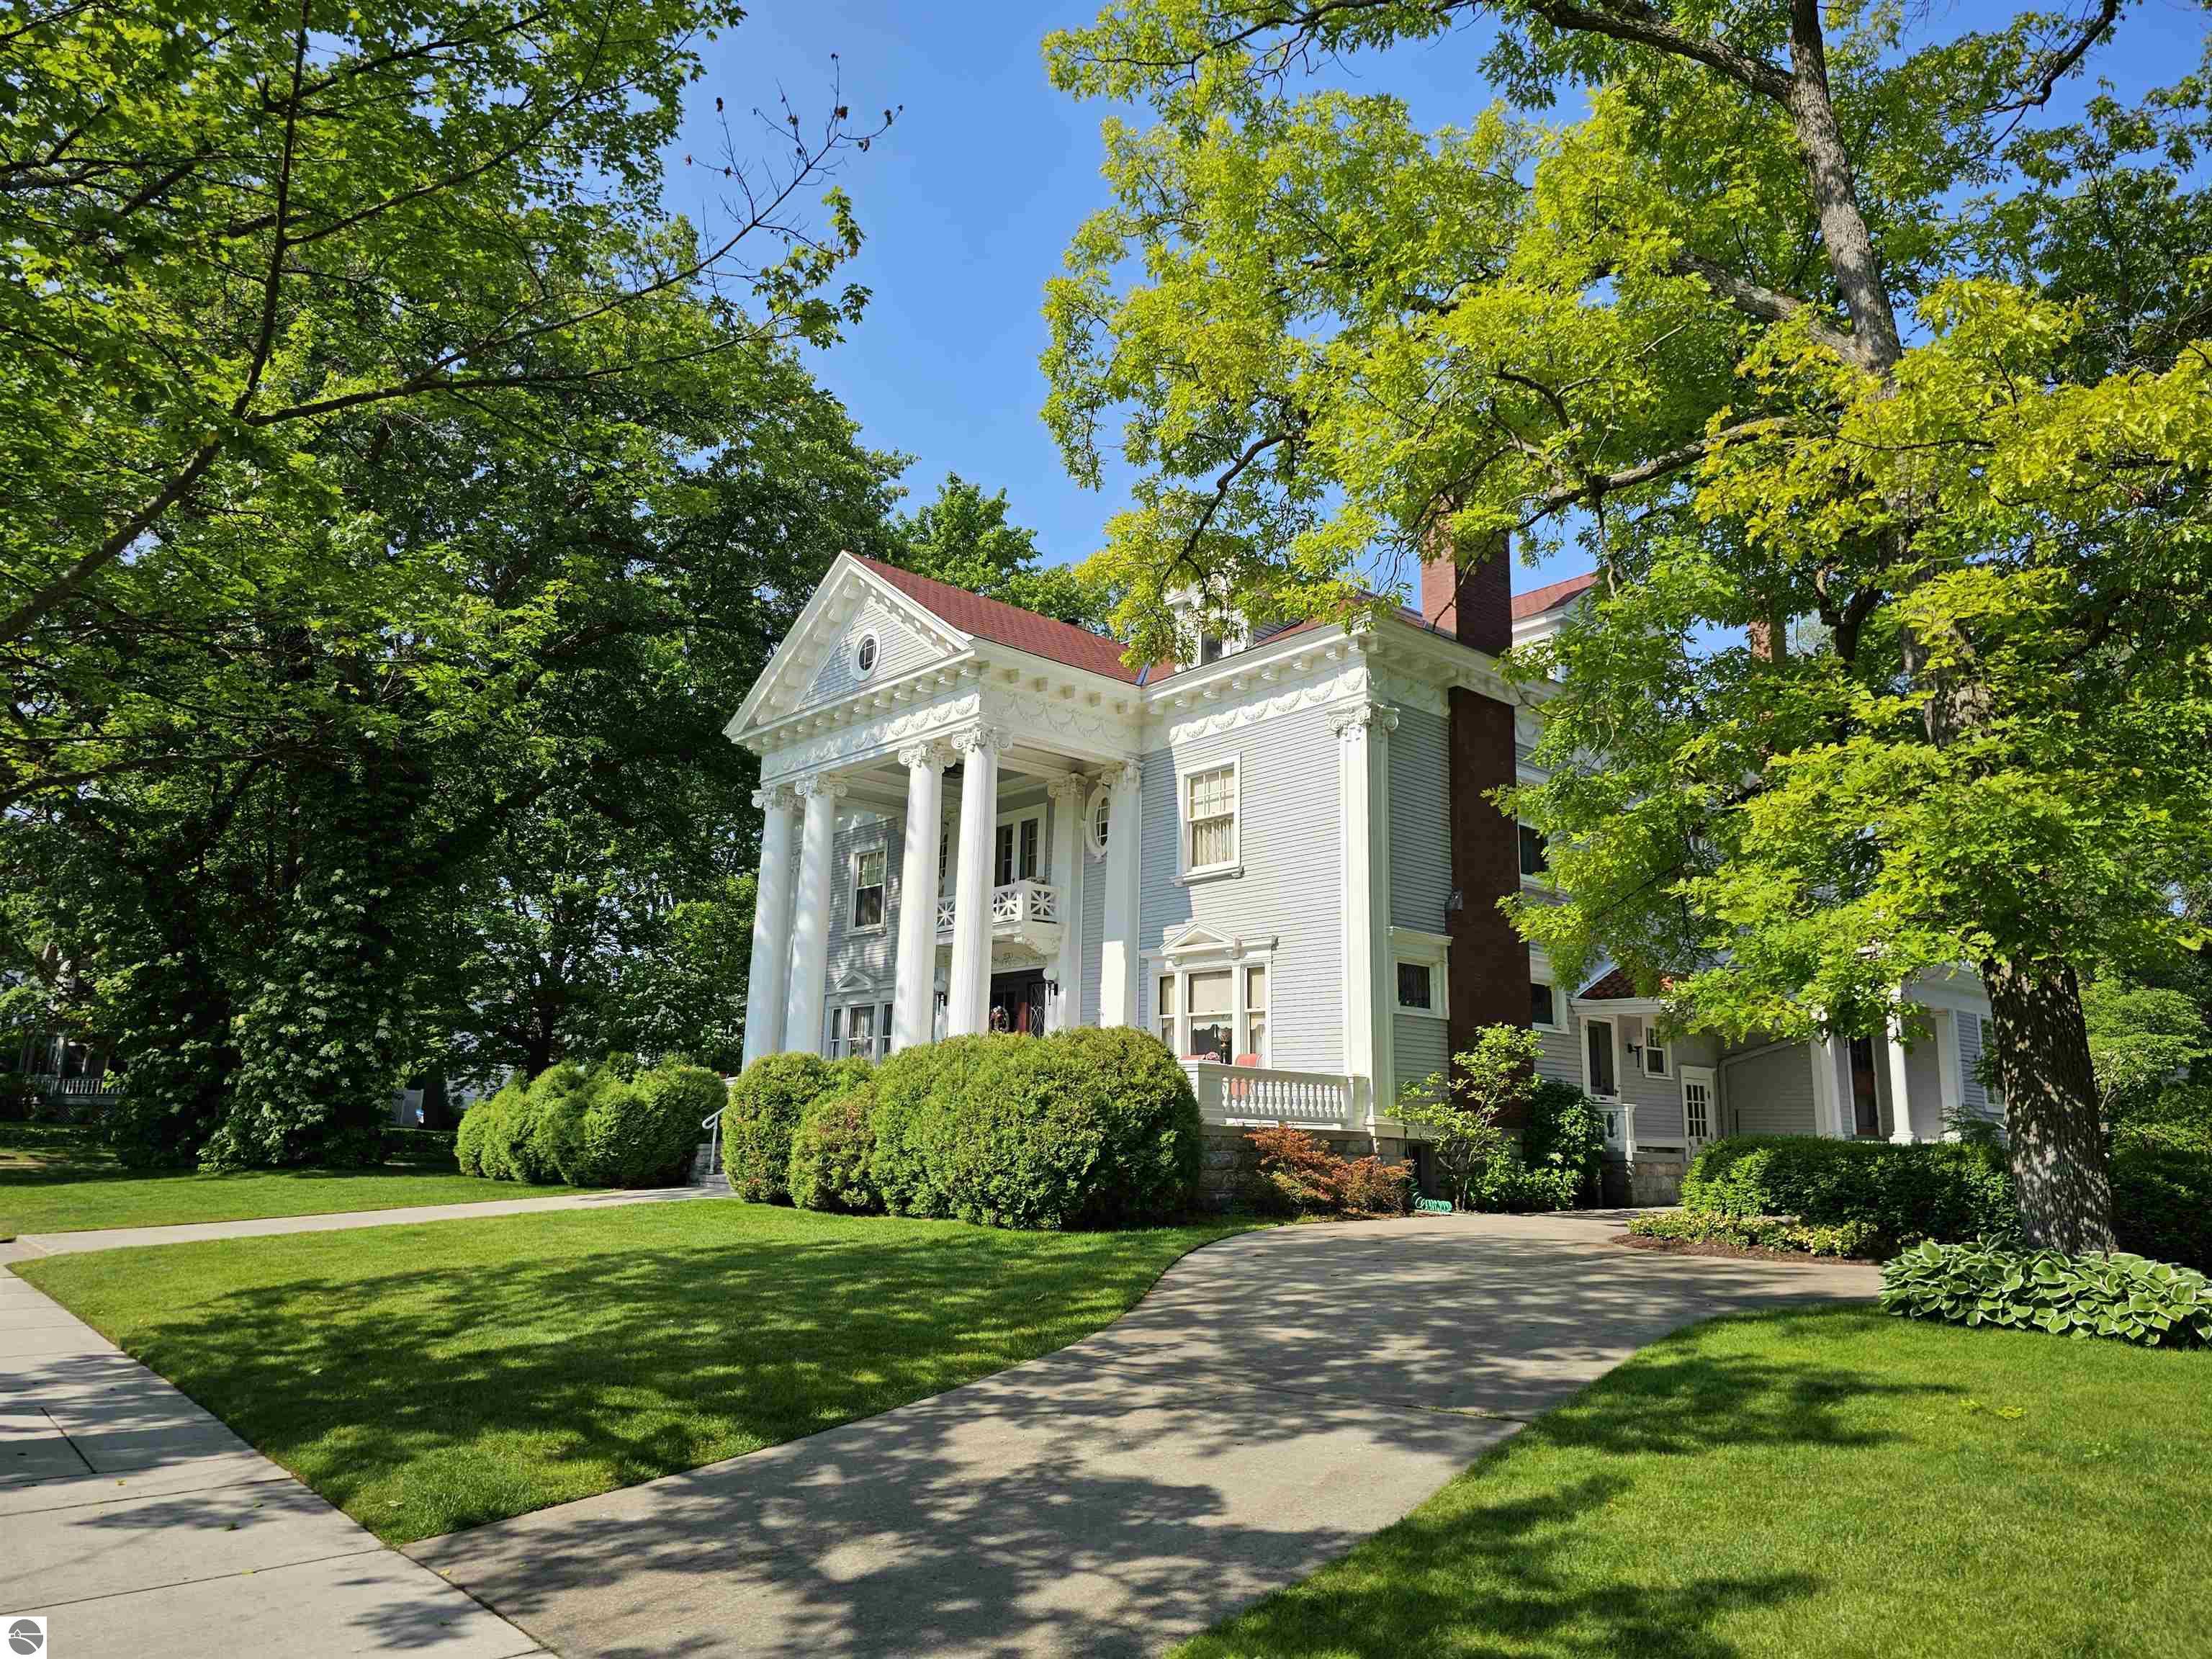
230 Wellington, Traverse City, MI 49686
Traverse City - Oak Park · Grand Traverse County
Key Facts
Description
A rare opportunity to own one of Traverse City's most iconic historic homes... This magnificent Neo-Classical Revival estate offers the chance to own a true piece of local history. Originally built for the son of a prominent lumber baron, the property was painstakingly restored to its original grandeur through a multi-year restoration that preserved its remarkable craftsmanship, architectural details, and timeless elegance. The residence features 9 bedrooms, 15 bathrooms, and an impressive 15,918 square feet, including the unfinished basement and lower level of the carriage house. Throughout the home, period details blend seamlessly with modern comforts, creating a property that is both grand in scale and welcoming in character. In addition to the main residence, the carriage house includes two separate 2-bedroom apartments, each with a full kitchen and in-unit washer and dryer. The original stables below offer additional possibilities for storage, recreation, event space, or future expansion. Whether envisioned as a private family estate, multigenerational retreat, seasonal residence, or income-producing property, the flexibility of this offering is truly exceptional. The property has successfully operated as a well-known inn and bed and breakfast, allowing future owners the option to continue hospitality operations, generate income from the carriage house apartments, or simply enjoy the estate as a remarkable private residence. An extensive collection of period antiques and furnishings is also available, allowing the next owner to preserve and enjoy the property's unique historic character. Words and photographs cannot fully capture the craftsmanship, scale, and sense of place found throughout this extraordinary estate. Opportunities to acquire a property of this significance are exceptionally rare. Schedule ample time for your tour—you will want to experience every detail of one of Traverse City's most remarkable homes.
Property Information
Property Type
Residential
Sub-Type
Single Family Residence
Style
Victorian / Carriage
Year Built
1905
Living Area
11,807 sq ft
Lot Size
0.50 acres
Lot Dimensions
165x132
Garage Spaces
4
Days on Market
3
MLS® Listing#
1946087
Property Features
Interior
Exterior
Appliances
Cooling
Heating
Flooring
Fireplace
Basement
Parking
Laundry
Patio
Lot Features
Construction
Foundation
Roof
Windows
Security
Other Structures
Community
Utilities
Sewer
Water Source
Financial Details
HOA
Yes
Annual Taxes
$13,525
Tax year 2025
Assessed Value
$244,369
Parcel Number
28-51-798-034-00
Directions
Front St North to Wellington- (Little Fleet is on the SE corner) East appx 3 blocks to the corner of Wellington and Washington Streets
Affordability Calculator
$799,000
Estimated monthly payment
$21,263/mo
Principal $3,196,000 · Est. interest $4,458,704 over 30 yrs
Neighborhood Market Statistics
How this home compares to active listings in Traverse City, MI
- $237,497
- Median Listing Price
- 56
- Median Days on Market
- 1,500
- Median Sq Ft
- $138
- Median Price / Sq Ft
- 13,823
- Active Listings
- This home’s price is 1582% above the area median.
- Its price per sq ft is 145% above the area median.
Market statistics compiled from active EXIT Realty® and MLS listings in Traverse City, MI.
Location
- 230 Wellington, Traverse City, MI 49686
Points of Interest in Traverse City, MI
Showing the Traverse City area map.
Nearby Schools
Traverse City Elementary School
Elementary · 0.1 mi away
Holy Angels Elementary School
Elementary · 0.6 mi away
St Francis High School
Secondary · 0.6 mi away
Grand Traverse Area Catholic Schools
Elementary · 0.6 mi away
Central Grade School
Elementary · 0.7 mi away
Bethlehem Nursery School
Elementary · 0.9 mi away
Oak Park Elementary School
Elementary · 0.9 mi away
Glenn Loomis Elementary School
Elementary · 1.0 mi away
Tcaps Montessori School
Elementary · 1.0 mi away
Traverse City Senior High School
Secondary · 1.1 mi away
Trinity Lutheran Church & School, LCMS
Elementary · 1.1 mi away
Traverse Heights Elementary School
Elementary · 1.1 mi away
Immaculate Conception Elementary School
Elementary · 1.1 mi away
Traverse Bay Mennonite School
School · 1.2 mi away
Traverse City Central High School
Secondary · 1.3 mi away
Traverse City Area Public Schools
Elementary · 1.3 mi away
Eastern Elementary School
Elementary · 1.5 mi away
Community Children's Center
School · 1.6 mi away
Willow Hill Elementary School
Elementary · 1.6 mi away
New Campus Center
School · 1.7 mi away
Commute Calculator
Nearby Homes

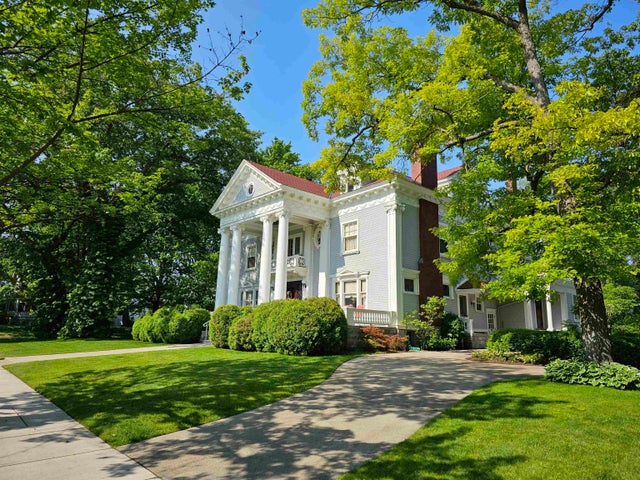

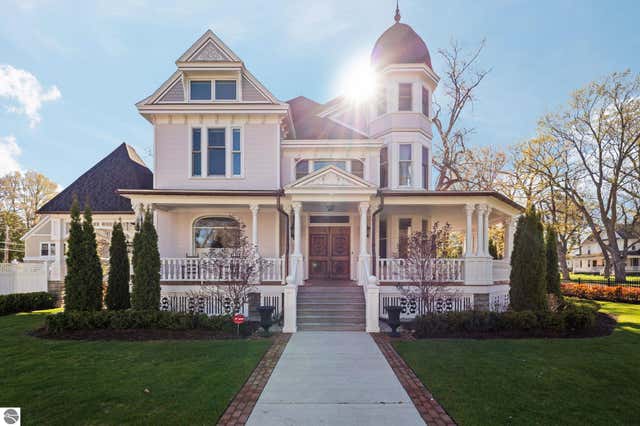

Similar Homes Nearby
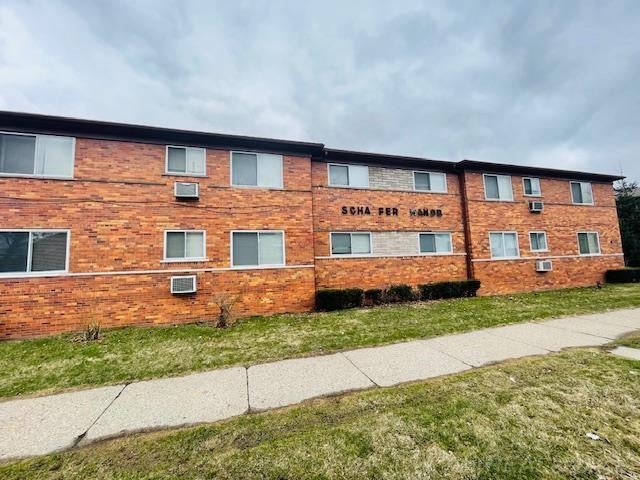


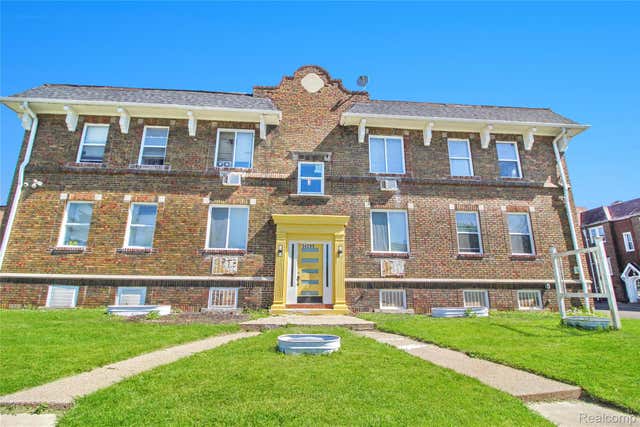

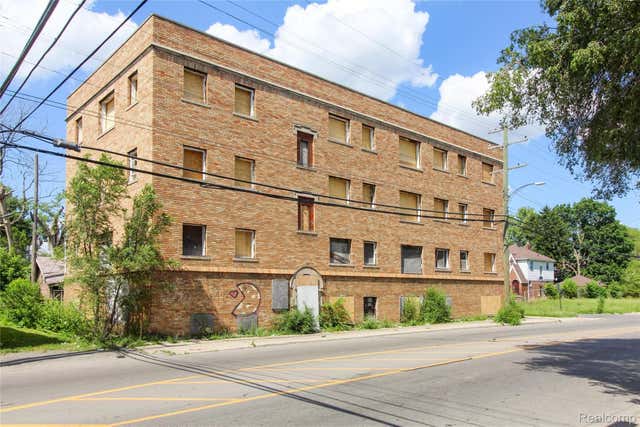
Similar Home Values
Comparable nearby listings and their asking prices.
| Address | Price | Beds | Baths | Sq Ft |
|---|---|---|---|---|
| 8207 Schaefer Highway, Detroit City, MI | $2,800,000 | 44 | 40 | 28,406 |
| 2907 S Burdick Street, Kalamazoo City, MI | $2,900,000 | 23 | — | — |
| 18055 Schoenherr Street, Detroit City, MI | $2,999,999 | 60 | 60 | 40,604 |
| 14299 Fordham Street, Detroit City, MI | $2,999,999 | 18 | 18 | 10,310 |
| 14296 Glenwood Street, Detroit City, MI | $2,999,999 | 14 | 12 | 9,744 |
| 10820 SCHOOLCRAFT Street, Detroit City, MI | $2,999,999 | 17 | 17 | 8,516 |
Moving Cost Estimate
EXIT Agents in Traverse City


Listing Courtesy: Cygnus Real Estate