

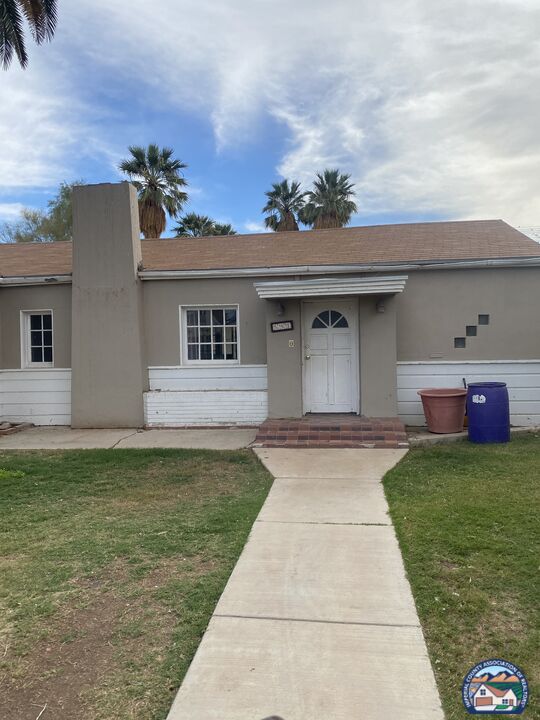
581 Sandalwood Dr, El Centro, CA 92243
IMPERIAL County
Key Facts
Description
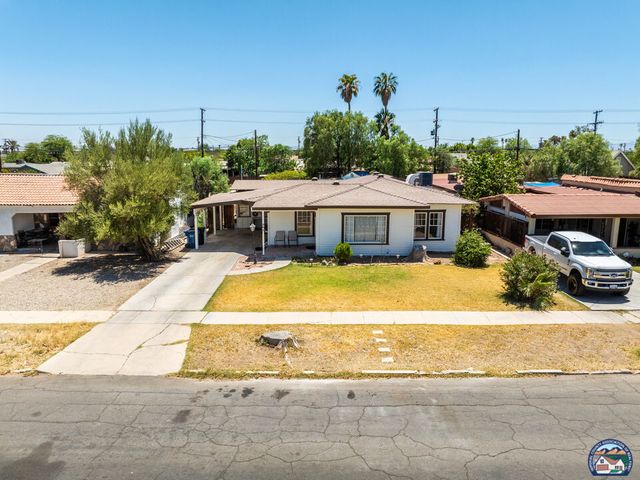
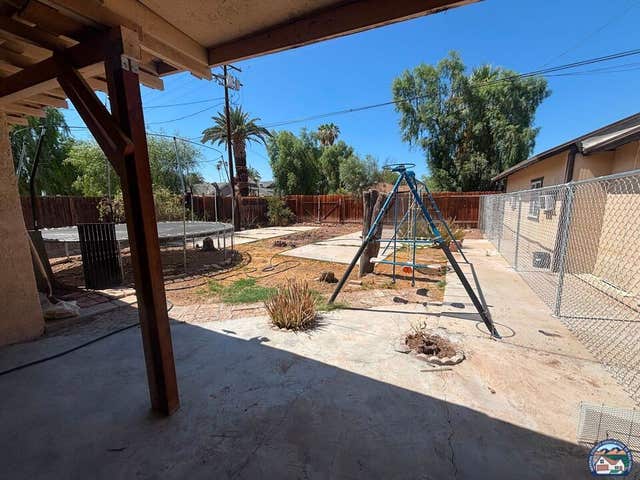
In Historic Sandalwood Drive, Homes with this much potential a single Story, big lot, great neighborhood, and a pool, don't come around often. Bring your vision, your contractor, and your creativity. This is your chance to transform a fixer upper into your forever home or a high return investment.
Property Information
Property Type
Residential
Sub-Type
Single Family Residence
Year Built
1948
Stories
1
Living Area
3,192 sq ft
Lot Size
0.21 acres
Lot Dimensions
60x150
Parking Spaces
2
Days on Market
150
MLS® Listing#
25620015IC
Property Features
Appliances
Cooling
Heating
Flooring
Pool
Parking
Fencing
Construction
Roof
Sewer
Water Source
Financial Details
Parcel Number
053-463-002-000
Directions
Please use Google Maps
Affordability Calculator
$79,000
Estimated monthly payment
$2,102/mo
Principal $316,000 · Est. interest $440,848 over 30 yrs
Neighborhood Market Statistics
How this home compares to active listings in El Centro, CA
- $843,284
- Median Listing Price
- 43
- Median Days on Market
- 1,904
- Median Sq Ft
- $459
- Median Price / Sq Ft
- 852
- Active Listings
- This home’s price is 53% below the area median.
- Its price per sq ft is 73% below the area median.
Market statistics compiled from active EXIT Realty® and MLS listings in El Centro, CA.
Location
- 581 Sandalwood Dr, El Centro, CA 92243
Points of Interest in El Centro, CA
Showing the El Centro area map.
Nearby Schools
Harding Elementary School
Elementary · 0.2 mi away
Central Union High School District
Secondary · 0.3 mi away
Southwest High School
Secondary · 0.3 mi away
Desert Garden Elementary
Elementary · 0.4 mi away
Desert Oasis High School
Secondary · 0.4 mi away
Central Union High School
Secondary · 0.7 mi away
Ballington Academy
School · 0.7 mi away
Wilson Junior High School
Secondary · 0.7 mi away
Central Union Adult Education
School · 0.9 mi away
Imperial Pathways Charter School
School · 1.0 mi away
Discovery Land Preschool
School · 1.0 mi away
El Centro Elementary School District
Elementary · 1.0 mi away
El Centro Esd
School · 1.0 mi away
Washington Elementary School
Elementary · 1.0 mi away
Siatech El Centro Independent Study High School
Secondary · 1.1 mi away
Lincoln Elementary School
Elementary · 1.1 mi away
El Centro Elementary School District
Elementary · 1.1 mi away
De Anza Magnet
Elementary · 1.1 mi away
Margaret Hedrick Elementary
Elementary · 1.1 mi away
St. Mary's School
Elementary · 1.2 mi away
Commute Calculator
Nearby Homes



Similar Homes Nearby

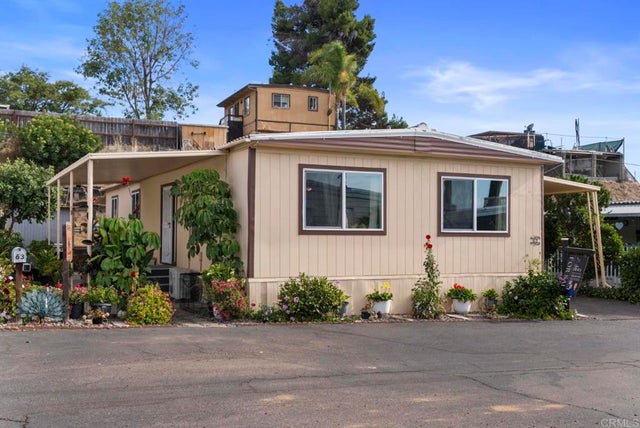


Similar Home Values
Comparable nearby listings and their asking prices.
| Address | Price | Beds | Baths | Sq Ft |
|---|---|---|---|---|
| 1574 Lenrey Ave, El Centro, CA | $280,000 | 4 | 2 | 1,118 |
| 12505 Royal Road 63, El Cajon, CA | $280,000 | 4 | 2 | 1,440 |
| 1315 Pepper Dr., El Cajon, CA | $297,500 | 3 | 2 | 1,300 |
| 407 Sandalwood Dr, El Centro, CA | $299,000 | 3 | 1 | 1,015 |
| 1120 Pepper Drive 73, El Cajon, CA | $299,000 | 3 | 2 | 1,344 |
| 14215 Pecan Park 100, El Cajon, CA | $299,900 | 3 | 2 | 1,456 |
Moving Cost Estimate
EXIT Agents in El Centro


Listing Courtesy: I-Realty - 7603527171
Presented by: Ernesto Rodriguez