

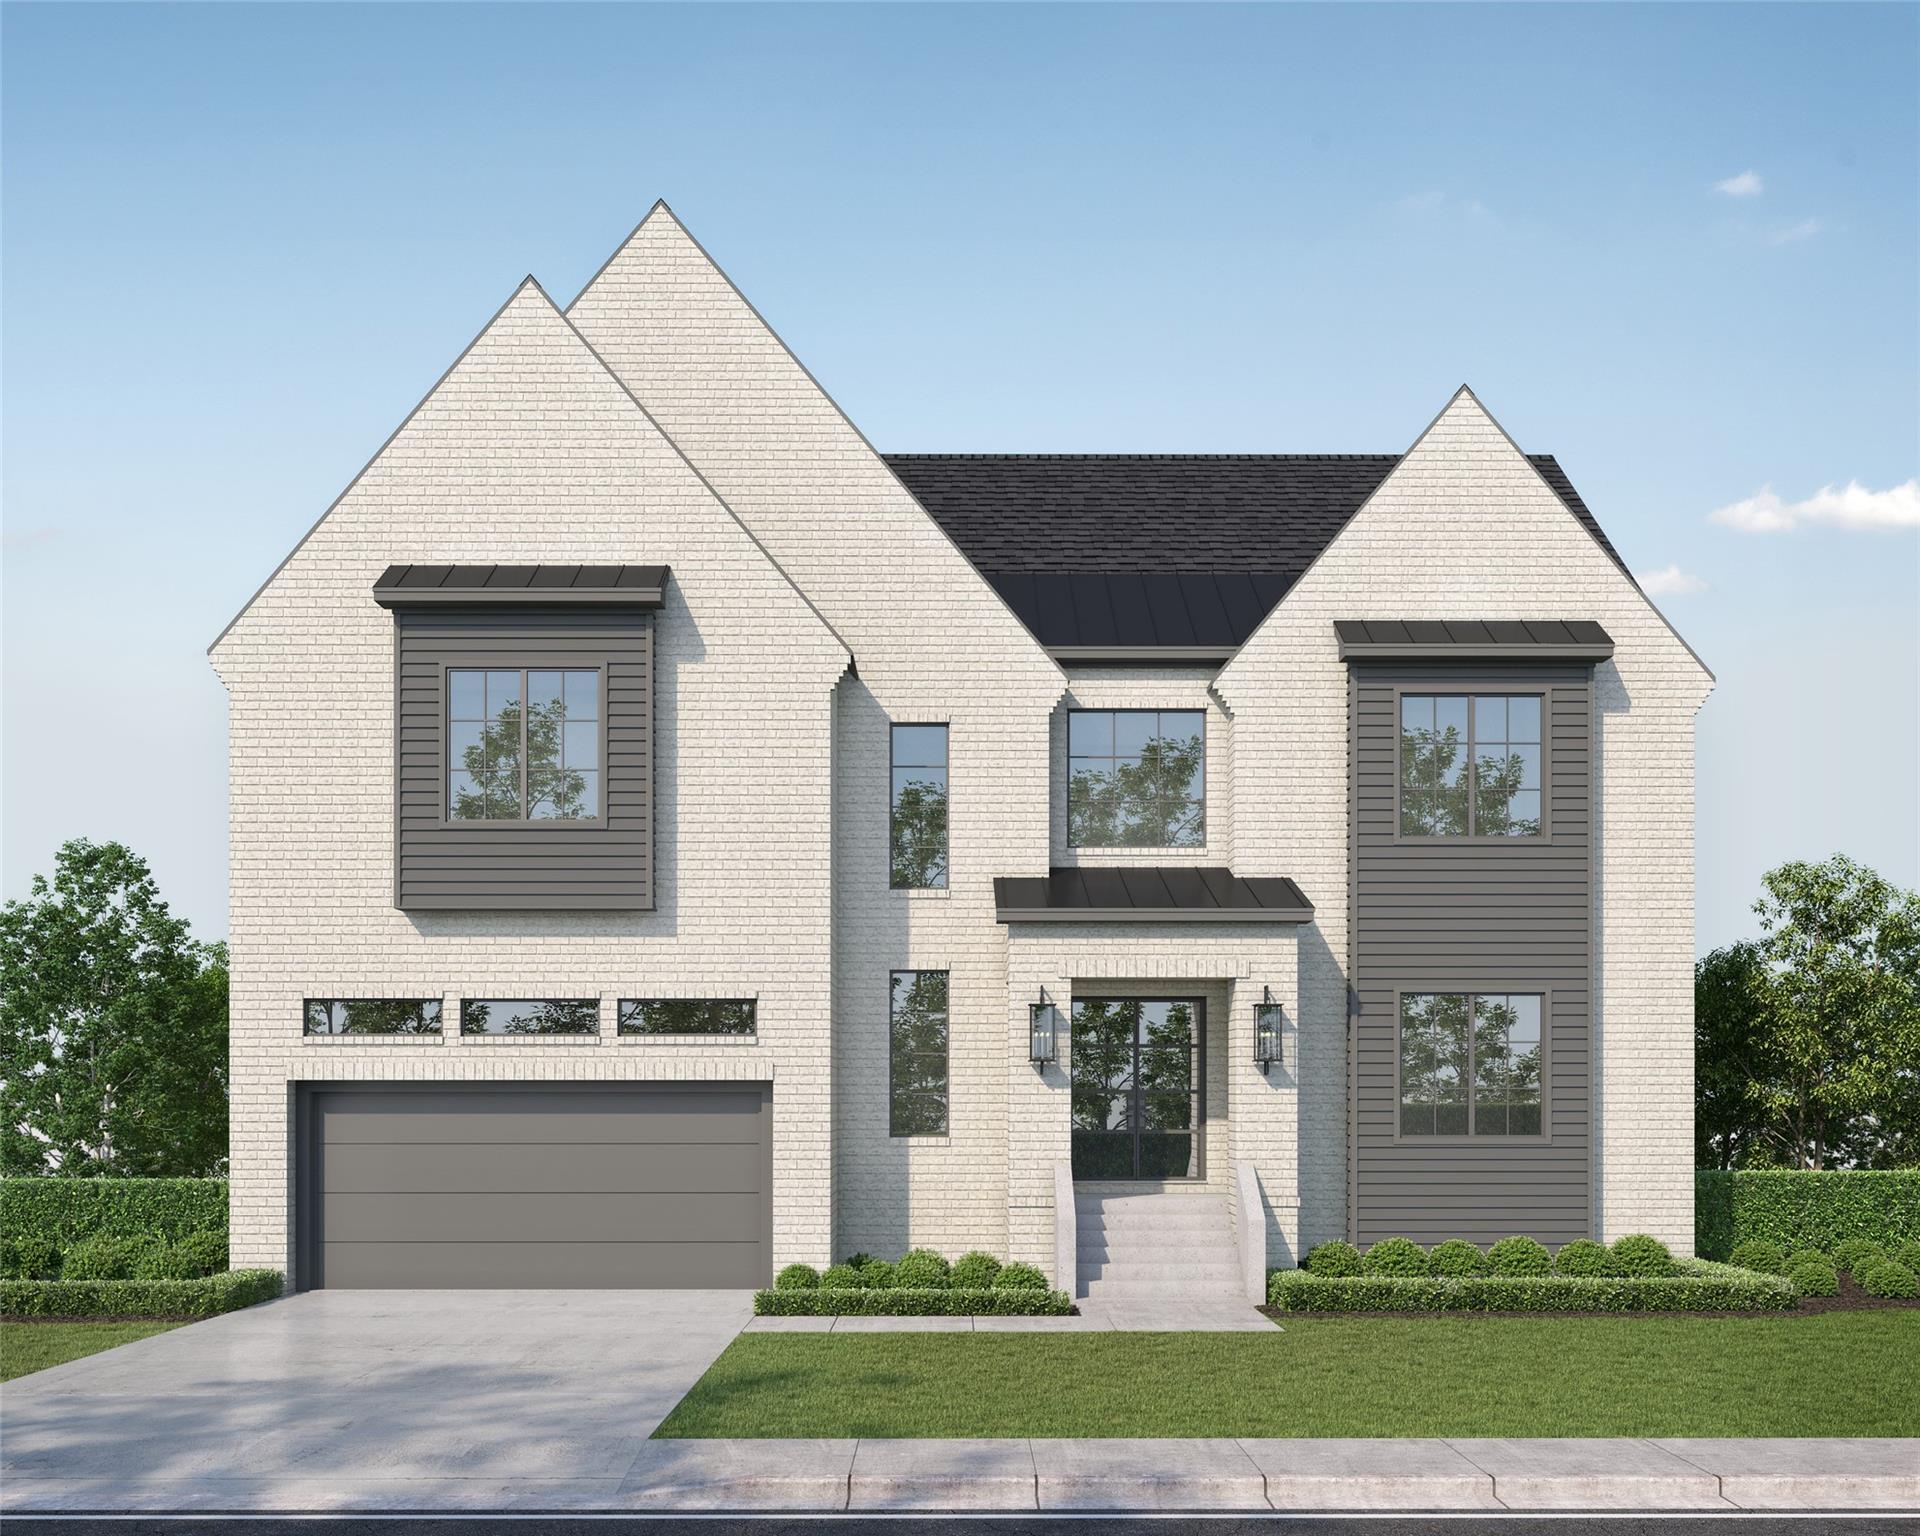
4106 Aberdeen Way, Houston, TX 77025
Ayrshire · Harris County
Key Facts
Description
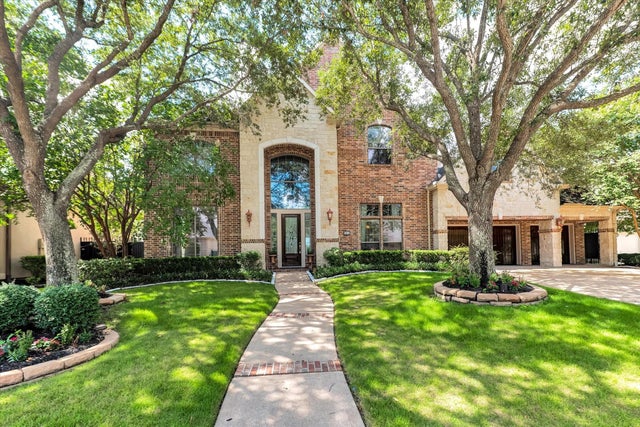
NEW CONSTRUCTION BY PARTNERS IN BUILDING! ESTIMATED COMPLETION APRIL 2027. This luxury custom home is designed for sophisticated intown living & everyday comfort. The first floor features a foyer opening to a private study or optional first-floor bedroom, along with an open-concept family room, spacious kitchen, & formal dining area. Sliding glass doors lead to a covered patio, ideal for indoor-outdoor living. Tucked away on the main level for absolute privacy, the resort-style primary suite offers a spacious bedroom & spa-like bath with dual vanities, separate shower & tub, & dual walk-in closets. Functional spaces include a mudroom, utility room, walk-in pantry, & an elevator shaft for a future elevator. Upstairs features a central game room with an open-to-below design, along with four oversized secondary bedrooms for family & guests. Located in desirable Ayrshire, just minutes from the Texas Medical Center, Rice Village, Rice University, & premier Houston dining & shopping.
Property Information
Property Type
Residential
Sub-Type
Single Family Residence
Style
Contemporary/Modern / Traditional
Year Built
2026
Living Area
5,162 sq ft
Lot Size
0.20 acres
Days on Market
7
MLS® Listing#
41600329
Property Features
Interior
Appliances
Cooling
Heating
Fireplace
Parking
Laundry
Patio
Lot Features
Construction
Foundation
Roof
Windows
Security
Water Source
Schools
- Elementary:
- Twain Elementary School
- Middle:
- Pershing Middle School
- High:
- Bellaire High School
Financial Details
Parcel Number
0730040210009
Directions
From US-59 S, exit Greenbriar/Shepherd. Left on S Braeswood, right on Stella Link, left on Aberdeen Way. The home at 4106 Aberdeen Way will be on your right.
Affordability Calculator
$439,990
Estimated monthly payment
$11,709/mo
Principal $1,759,960 · Est. interest $2,455,301 over 30 yrs
Neighborhood Market Statistics
How this home compares to active listings in Houston, TX
- $332,881
- Median Listing Price
- 65
- Median Days on Market
- 1,826
- Median Sq Ft
- $169
- Median Price / Sq Ft
- 12,622
- Active Listings
- This home’s price is 561% above the area median.
- Its price per sq ft is 152% above the area median.
Market statistics compiled from active EXIT Realty® and MLS listings in Houston, TX.
Location

Points of Interest in Houston, TX
Showing the Houston area map.
Nearby Schools
Twain Elementary
Elementary · 0.4 mi away
Pershing Middle School
Secondary · 0.4 mi away
School for Little Children
School · 0.6 mi away
Horn Elementary School
Elementary · 0.7 mi away
St Mark's Episcopal Church
School · 0.7 mi away
Faith Schools - Bellaire, TX
Elementary · 0.9 mi away
Goldberg Montessori School
Elementary · 0.9 mi away
Longfellow Elementary School
Elementary · 1.1 mi away
St Vincent de Paul Catholic School
Secondary · 1.1 mi away
Mathnasium
School · 1.2 mi away
Saint Nicholas School
Elementary · 1.2 mi away
Bethany Methodist Weekday School
Elementary · 1.2 mi away
West University Elementary School
Primary School · 1.3 mi away
Houston Independent School District
Elementary · 1.3 mi away
The Post Oak School
Secondary · 1.3 mi away
West U Methodist School
School · 1.3 mi away
Episcopal High School
Secondary · 1.4 mi away
Xavier Academy
School · 1.4 mi away
Condit Elementary School
Elementary · 1.4 mi away
Shearn Elementary School
Elementary · 1.4 mi away
Commute Calculator
Nearby Homes


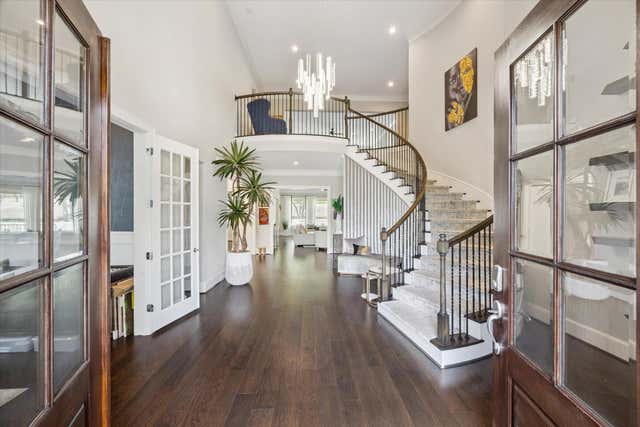
Similar Homes Nearby


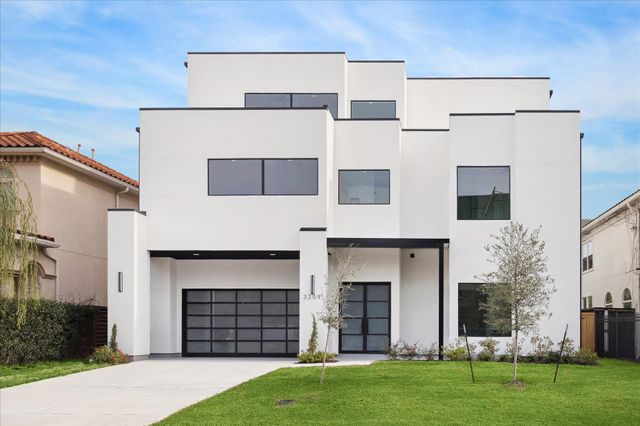

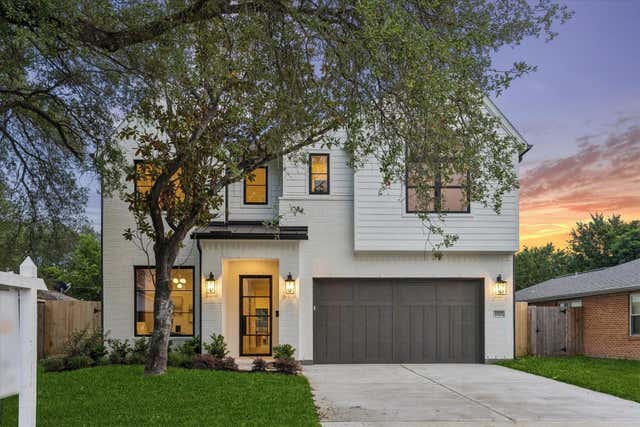
Similar Home Values
Comparable nearby listings and their asking prices.
| Address | Price | Beds | Baths | Sq Ft |
|---|---|---|---|---|
| 3020 Lake Street, Houston, TX | $1,548,000 | 4 | 5 | 4,100 |
| 9705 Larston Street, Houston, TX | $1,549,000 | 4 | 4 | 4,023 |
| 3209 Mcculloch Circle, Houston, TX | $1,549,000 | 5 | 6 | 5,431 |
| 3802 Louvre Lane, Houston, TX | $1,550,000 | 4 | 5 | 5,776 |
| 1527 Thornton Road, Houston, TX | $1,569,000 | 5 | 4 | 4,337 |
| 11415 Legend Manor Drive, Houston, TX | $1,575,000 | 5 | 5 | 5,422 |
Moving Cost Estimate
EXIT Agents in Houston


Listing Courtesy: Partners In Building - 2813565339
Last Updated: 2026-07-01