

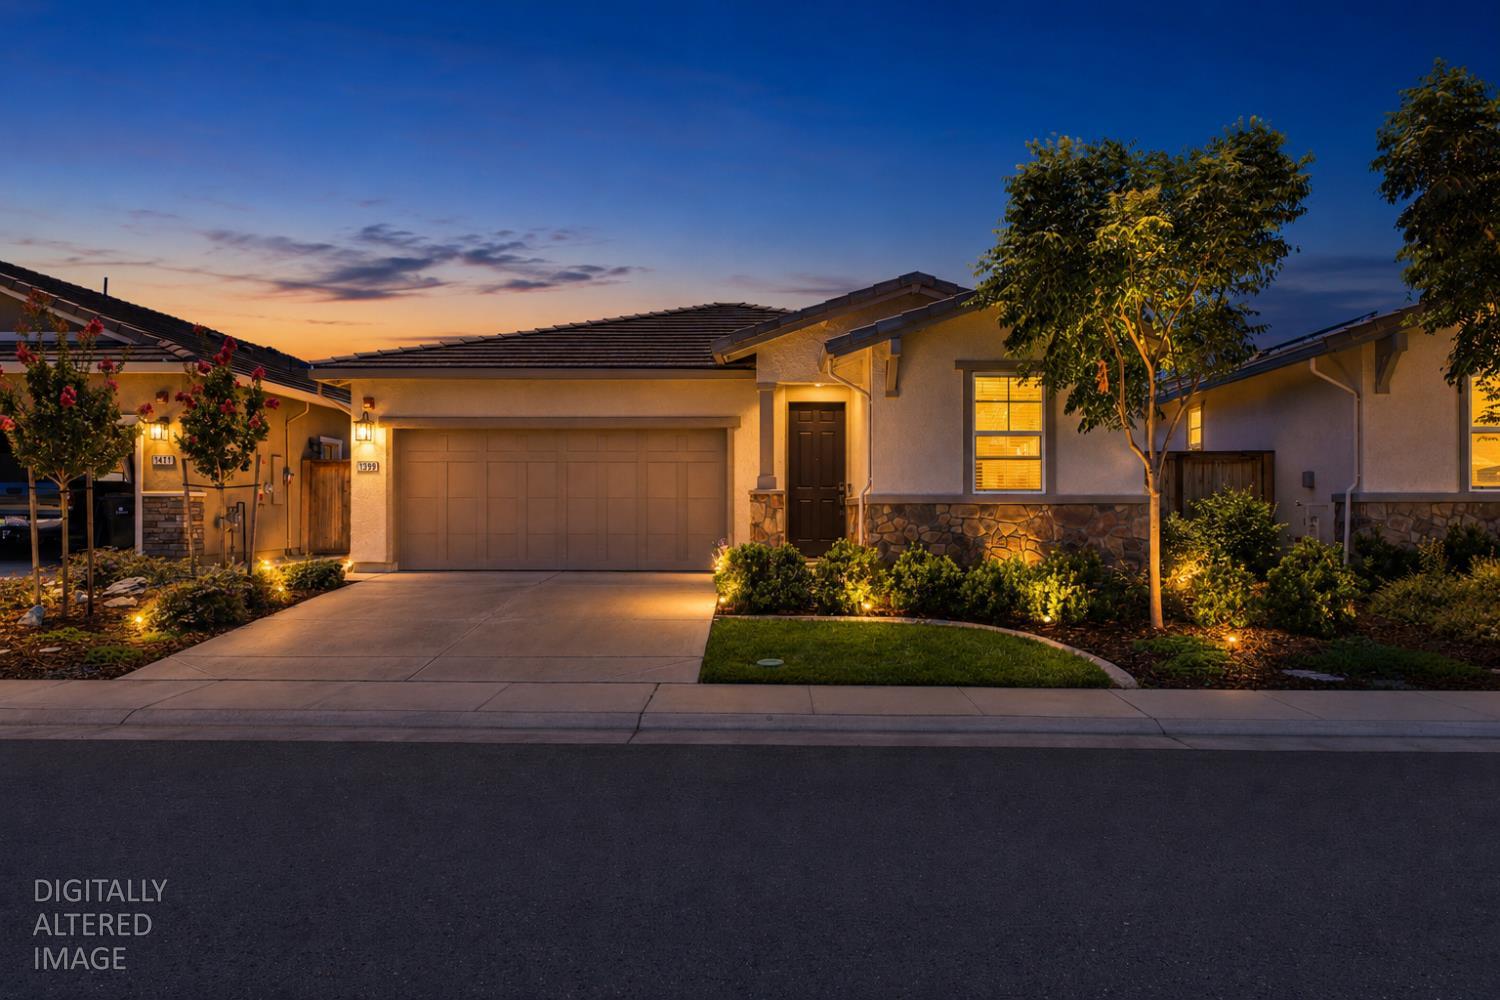
1399 Carson River Loop, Lincoln, CA 95648
Esplanade Turkey Creek · Placer County
Key Facts
Description
**NICELY APPOINTED & BETTER THAN NEW!** This exceptional, move-in-ready home is loaded with upgrades and thoughtful enhancements, featuring nearly **$70,000 in premium builder upgrades** plus a **$20,000 fully owned solar system**no lease payments and impressively low utility costs! Unlike new construction, the beautifully landscaped backyard is already complete and ready to enjoy. It features a small lawn for Fido, established perimeter landscaping, and a charming greenhouse where the seller grew amazing tomatoes, saving you the time and expense of starting from scratch. Located within the highly desirable **gated 55+ community of Esplanade at Turkey Creek**, the home offers two spacious bedrooms, two full bathrooms, and a versatile office or den behind elegant double-glass French doors. Natural light fills the home, creating a warm and inviting atmosphere throughout. The designer kitchen is both beautiful and functional, showcasing pristine white quartz countertops, an upgraded tile backsplash, soft light-gray cabinetry, smart-enabled appliances, and a large center island with an integrated sink, bar seating, and stylish pendant lighting. A generous walk-in pantry provides abundant storage while maintaining the kitchen's clean, sophisticated design. The open-concept living, dining, and kitchen areas flow effortlessly together, with large sliding glass doors opening to the covered backyard patio. It's the perfect space for morning coffee, weekend barbecues, entertaining friends, or simply relaxing outdoors. The spacious primary suite serves as a private retreat and features a luxurious ensuite bath with dual vanities, a large walk-in shower, a private water closet, and an oversized walk-in closet. Additional conveniences include automatic sprinklers in both the front and back yards, while the HOA maintains the front landscaping, allowing for truly low-maintenance living. Residents of **Esplanade at Turkey Creek** enjoy an outstanding resort-style lifestyle with exclusive amenities including a beautiful clubhouse, state-of-the-art fitness center, instructor-led fitness classes, spa, sauna, steam room, and even on-site hair and nail services. Indoor and outdoor resort-style pools offer year-round enjoyment and feature two built-in hot tubs, private cabanas, and poolside food and beverage service. The community also offers pickleball, tennis,
Property Information
Property Type
Residential
Sub-Type
Single Family Residence
Style
Contemporary / Craftsman
Year Built
2023
Living Area
1,644 sq ft
Lot Size
0.11 acres
Garage Spaces
2
MLS® Listing#
226084641
Property Features
Interior
Appliances
Cooling
Heating
Flooring
Pool
Parking
Patio
Fencing
Lot Features
Construction
Foundation
Roof
Windows
Other Structures
Community
Utilities
Sewer
Water Source
Schools
- District:
- Placer
Financial Details
HOA
$350 / Monthly
Parcel Number
021-880-092-000
Directions
GPS always works best..
Affordability Calculator
$114,000
Estimated monthly payment
$3,034/mo
Principal $455,999 · Est. interest $636,159 over 30 yrs
Neighborhood Market Statistics
How this home compares to active listings in Lincoln, CA
- $701,887
- Median Listing Price
- 44
- Median Days on Market
- 2,266
- Median Sq Ft
- $330
- Median Price / Sq Ft
- 272
- Active Listings
- This home’s price is 19% below the area median.
- Its price per sq ft is 5% above the area median.
Market statistics compiled from active EXIT Realty® and MLS listings in Lincoln, CA.
Location
- 1399 Carson River Loop, Lincoln, CA 95648
Points of Interest in Lincoln, CA
Showing the Lincoln area map.
Nearby Schools
Lincoln Christian Academy
School · 0.1 mi away
Carlin C. Coppin Elementary School
Elementary · 1.2 mi away
Horizon Charter Schools
Secondary · 1.3 mi away
Western Placer Unified School District
School · 1.5 mi away
Glen Edwards Middle School
Elementary · 1.6 mi away
Lincoln High School
Secondary · 1.6 mi away
First Street School
Elementary · 1.6 mi away
Lincoln Community Preschool
School · 1.7 mi away
Lincoln Crossing Elementary School
Elementary · 1.9 mi away
Creekside Oaks Elementary School
Elementary · 2.4 mi away
Scott M. Leaman Elementary School
Elementary · 2.8 mi away
Twelve Bridges Elementary School
Elementary · 2.8 mi away
Twelve Bridges High School
Secondary · 2.8 mi away
Foskett Ranch Elementary School
Elementary · 2.8 mi away
Horizon Charter School
School · 3.2 mi away
Twelve Bridges Middle School
Secondary · 3.2 mi away
Whitney High School
Secondary · 3.7 mi away
Quarry Trail Elementary
Elementary · 3.9 mi away
Sunset Ranch Elementary School
Elementary · 4.1 mi away
Maria Montessori Charter Academy
Elementary · 4.6 mi away
Commute Calculator
Nearby Homes

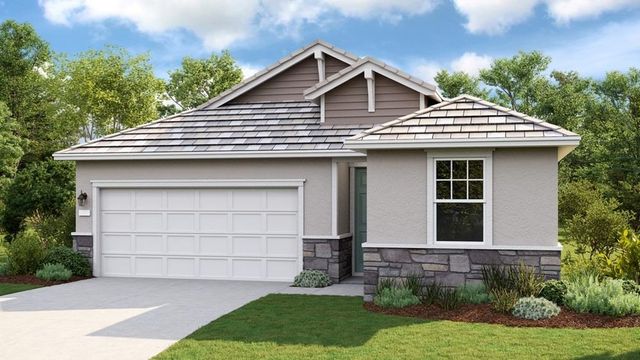
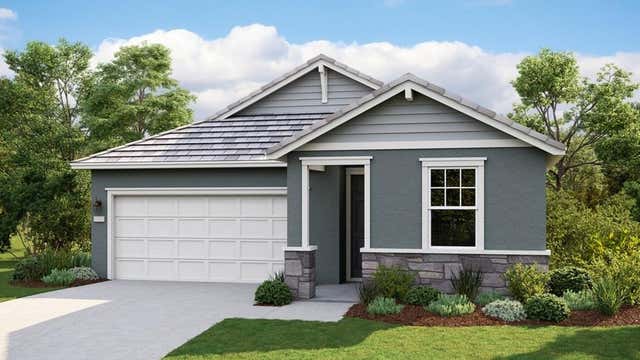
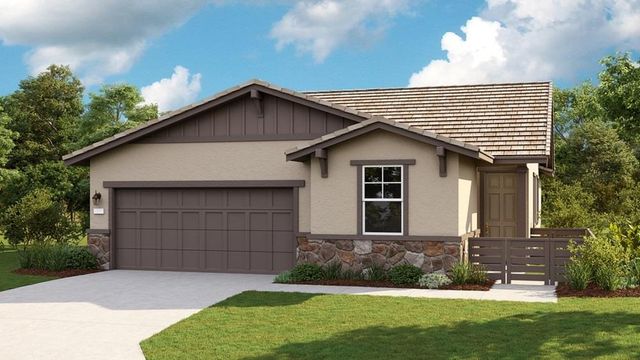

Similar Homes Nearby


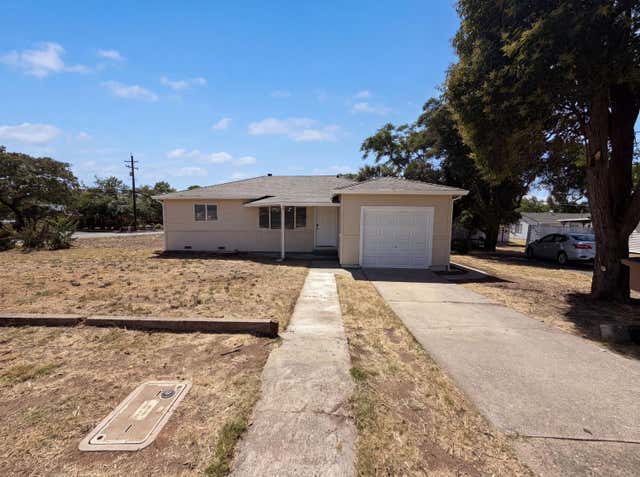

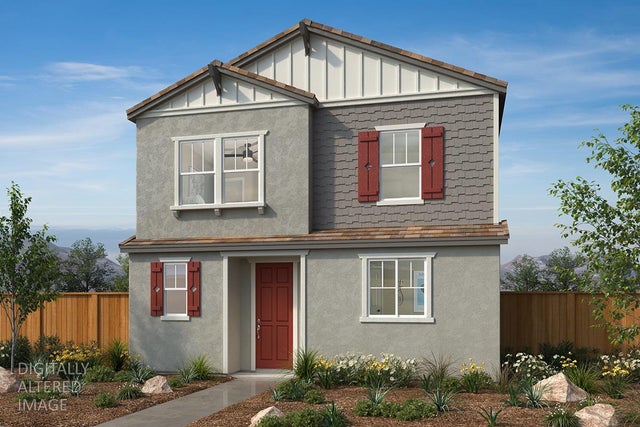

Similar Home Values
Comparable nearby listings and their asking prices.
| Address | Price | Beds | Baths | Sq Ft |
|---|---|---|---|---|
| 375 Susan Ct., Lincoln, CA | $419,000 | 2 | 2 | 994 |
| 918 Hoitt Avenue, Lincoln, CA | $425,000 | 2 | 1 | 984 |
| 918 Harrison Avenue, Lincoln, CA | $425,000 | 3 | 1 | 998 |
| 850 Sierra View Circle 1, Lincoln, CA | $425,000 | 2 | 2 | 1,239 |
| 2809 Stargaze Lane, Lincoln, CA | $440,887 | 3 | 3 | 1,373 |
| 2701 Moonlight Lane, Lincoln, CA | $443,152 | 3 | 3 | 1,373 |
Moving Cost Estimate
EXIT Agents in Lincoln



Listing Courtesy: eXp Realty of Northern California, Inc. - 8885849427
Presented by: Robert Wiley
CA DRE# 01520140. Kris Klair Broker
Data Terms of Use
Terms of Use
1. The following are terms of a legal agreement between you, the person viewing and/or using this Internet site (“User”) and the operator ("Provider") of this Internet site ("Site"), By accessing, browsing and/or using this Site, User acknowledges that User has read, understood, and agrees to be bound by these terms and to comply with all applicable laws and regulations, including but not limited to U.S. export and re-export control laws and regulations. If User does not agree to these terms, User is not authorized to use this Site. The material provided on this Site is protected by law, including, but not limited to, United States Copyright law and international treaties.
2. User must be a prospective purchaser or seller of real estate with a bona fide interest in the purchase or sale of such real estate.
3. All real estate data provided on this Site (including but not limited to descriptions, images, and other information constituting or relating to real estate listings) is strictly for the personal, private, non-commercial use of User and is not made available for redistribution, retransmission, reformatting, modification or copying. User may not sell or use any of the real estate data on this Site for any purpose other than attempting to evaluate houses or properties for sale or purchase by User. User acknowledges that the real estate data on this Site is provided by MetroList Services, Inc., a California corporation (“MetroList”), and User acknowledges the validity of MetroList's copyright as to such data. User expressly acknowledges and agrees that MetroList is a third-party beneficiary of these Terms of Use, and that MetroList will be entitled to enforce these Terms of Use against User.
4. To the fullest extent permitted by law, the data on this Site is provided "as is," without warranty or representation of any kind, either express or implied, as to the nature, quality, characteristics or value of any property or information to which the data pertains. NEITHER PROVIDER NOR METROLIST MAKES ANY WARRANTIES, EXPRESS OR IMPLIED, REGARDING THE DATA DISPLAYED ON THIS SITE, INCLUDING, BUT NOT LIMITED TO, THE IMPLIED WARRANTIES OF MERCHANTABILITY AND FITNESS FOR A PARTICULAR PURPOSE, OR AS TO THE TIMELINESS, ACCURACY AND/OR COMPLETENESS OF THE DATA.
5. NEITHER PROVIDER NOR METROLIST SHALL BE LIABLE FOR ANY INCIDENTAL, SPECIAL, CONSEQUENTIAL, INDIRECT, SPECIAL, PUNITIVE OR EXEMPLARY DAMAGES WHATSOEVER (INCLUDING WITHOUT LIMITATION, DAMAGES FOR LOSS OF BUSINESS INFORMATION, LOSS OF DATA, LOST PROFITS, LOSS OF CUSTOMERS OR OTHER PECUNIARY LOSS), ARISING OUT OF THE USE OR INABILITY TO USE THE DATA DISPLAYED ON THIS SITE, WHETHER THE CLAIM OR CAUSE OF ACTION ARISES IN TORT, CONTRACT, NEGLIGENCE, STRICT LIABILITY OR UNDER ANY OTHER LEGAL THEORY.
6. User agrees that the prevailing party or parties in any action brought to enforce or for breach of these Terms of Use shall be entitled to recover, in addition to any other relief, that party’s or those parties’ reasonable attorney’s fees and court costs incurred in such action from the non-prevailing party or parties.