

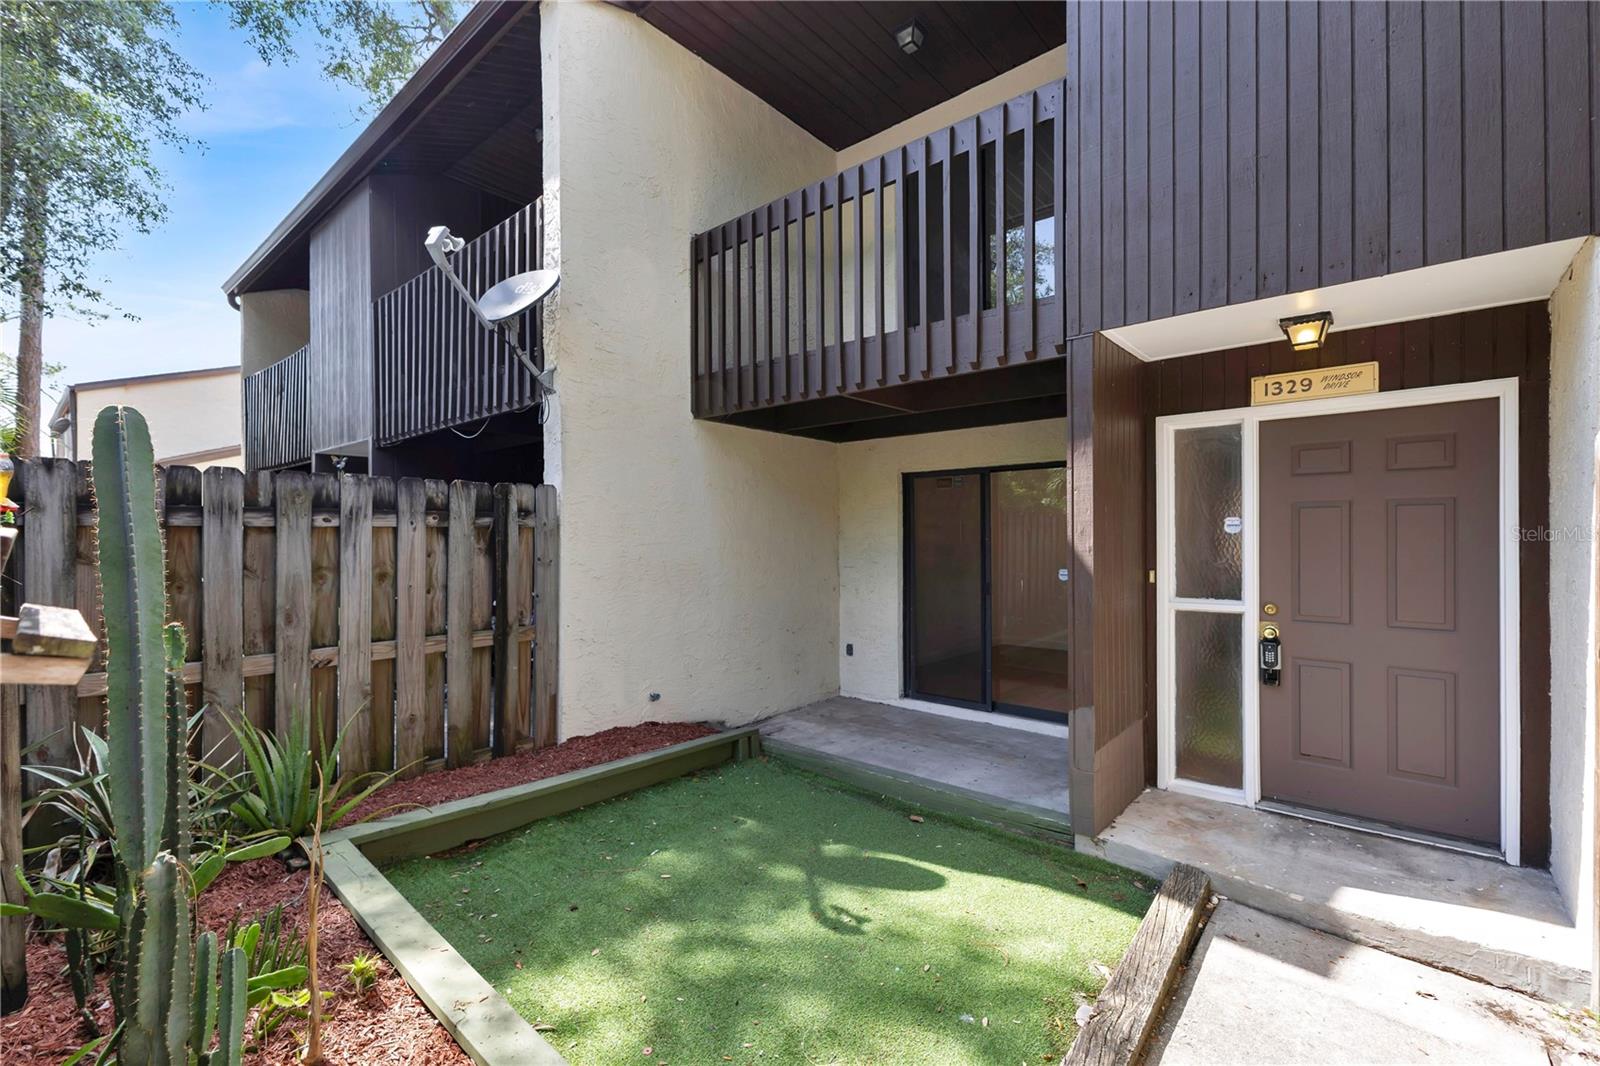
1329 WINDSOR DRIVE, KISSIMMEE, FL 34741
WINDSOR PINES 1 CONDO · Osceola County
Key Facts
Description
Two stories, two bedrooms, two and a half baths, with the boring expensive stuff already handled. NEW roof overhead, NEW AC, NEW hot water heater, special assessment already paid, NEW living room flooring downstairs, NEW carpet up, and FRESH paint throughout. The first floor opens into a foyer that gives way to a full dining room on one side and a kitchen with breakfast bar seating on the other, both flanking a living room that stretches to back sliders. A second set of sliders off the front leads to a private patio, so you get cross-breeze and two outdoor spots before you even head upstairs. A half bath sits tucked off the kitchen for guests. Upstairs holds two true primary suites, each with its own full bathroom and its own private balcony. One faces the front, one faces the back, both have walk-in closets, and the laundry closet lives upstairs where the laundry actually is. Windsor Pines comes with a community pool and a playground, and the location does the rest of the work. You're a few minutes from The Loop, where the grocery run, the dinner reservation, and the movie all happen in one parking lot. Ten minutes to downtown Kissimmee and the lakefront, straight onto Osceola Parkway or the Turnpike when you need to be elsewhere, and about fifteen minutes from the Disney gates when you don't. Two primaries. Two porches. Two private balconies. One opportunity.
Property Information
Property Type
Residential
Sub-Type
Condominium
Year Built
1982
Stories
2
Living Area
1,560 sq ft
Lot Size
0.02 acres
Ownership
Condominium
Zoning
KRC1
Days on Market
57
MLS® Listing#
O6403991
Property Features
Interior
Exterior
Appliances
Cooling
Heating
Flooring
Parking
Laundry
Patio
Fencing
Lot Features
Construction
Foundation
Roof
Security
Community
Utilities
Sewer
Water Source
Rooms
- First
- Bathroom 2First
- KitchenFirst
- Living RoomFirst
- Master BathroomFirst
- Master BedroomFirst
Schools
- Elementary:
- Highlands Elem
- Middle:
- Kissimmee Middle
- High:
- Osceola High School
Financial Details
HOA
$375 / Monthly
Association Management Group of CFL/Melanie Ault
Annual Taxes
$992
Tax year 2025
Parcel Number
09-25-29-2371-0001-0180
Directions
From 192, North on John Young to Left into Windsor Pines (before Carroll), Right on Surrey.
Affordability Calculator
$35,000
Estimated monthly payment
$931/mo
Principal $140,000 · Est. interest $195,312 over 30 yrs
Neighborhood Market Statistics
How this home compares to active listings in KISSIMMEE, FL
- $378,244
- Median Listing Price
- 99
- Median Days on Market
- 1,822
- Median Sq Ft
- $205
- Median Price / Sq Ft
- 3,007
- Active Listings
- This home’s price is 54% below the area median.
- Its price per sq ft is 45% below the area median.
Market statistics compiled from active EXIT Realty® and MLS listings in KISSIMMEE, FL.
Location
- 1329 WINDSOR DRIVE, KISSIMMEE, FL 34741
Points of Interest in KISSIMMEE, FL
Showing the KISSIMMEE area map.
Nearby Schools
Osceola Science Charter School
Elementary · 0.5 mi away
Highlands Elementary School
Elementary · 0.6 mi away
North Kissimmee Christian School
Elementary · 0.6 mi away
Christian Kissimmee Academy
School · 1.0 mi away
Victory Charter School
Secondary · 1.0 mi away
Sunshine State Elite Academy
School · 1.1 mi away
Holy Redeemer Catholic School
School · 1.2 mi away
Central Avenue Elementary School
Elementary · 1.3 mi away
Flora Ridge Elementary School
Elementary · 1.3 mi away
Kissimmee Middle School
Secondary · 1.3 mi away
New Beginnings Education Center
School · 1.4 mi away
Children's Castle of Kissimmee
Elementary · 1.4 mi away
Kissimmee Elementary School
Elementary · 1.5 mi away
Champions at Kissimmee Elementary School
Elementary · 1.5 mi away
Osceola County School for the Arts
Secondary · 1.6 mi away
Renaissance Charter School at Tapestry
Elementary · 1.6 mi away
Lil' Explorers
School · 1.6 mi away
Freedomland Christian Academy
School · 1.6 mi away
Trinity Lutheran School
School · 1.7 mi away
Main Street High School
Secondary · 1.7 mi away
Commute Calculator
Nearby Homes
Moving Cost Estimate
EXIT Agents in KISSIMMEE


Listing Courtesy: SERHANT - helloflorida@serhant.com
Last Updated: 2026-05-01