

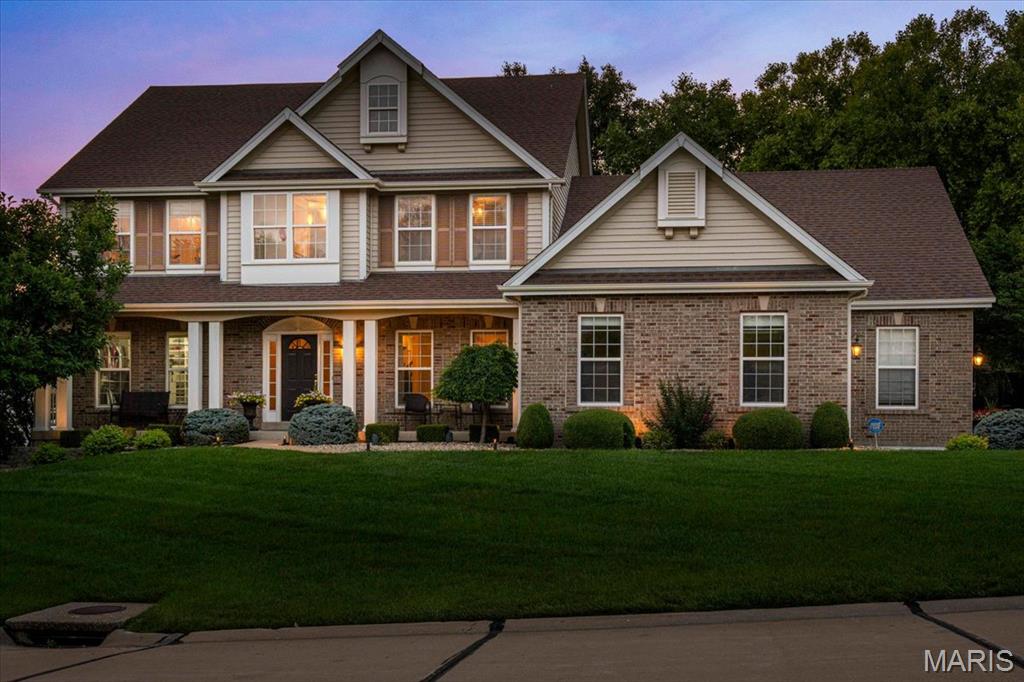
9031 Spy Glass Place Drive, O'Fallon, MO 63368
Spy Glass Hill At Winghaven · St. Charles County
Key Facts
Description
Welcome to 9031 Spy Glass Place Drive, an exceptional custom 1.5-story home complete with an oversized 3 car side entry garage, tucked away on a homesite in the prestigious Spy Glass Hill at Winghaven. Thoughtfully designed with timeless architecture, refined finishes, and expansive living spaces, this stunning home offers 4 bedrooms, 3.5 bathrooms and an outdoor oasis. The gourmet Chef's Kitchen is designed to inspire both everyday living and effortless entertaining. Custom cabinetry is complemented by granite countertops, decorative tile backsplash, premium stainless steel appliances, a gas range and an oversized center island. A butler's pantry provides additional prep and serving space, while the built-in planning desk offers the perfect command center. Just beyond the kitchen, the Breakfast Nook and sun-filled Hearth Room, surrounded by windows, capture the peaceful backyard views. The Great Room creates an unforgettable first impression with its wall of windows, custom built-in bookcases, and elegant fireplace. This space offers the perfect balance of sophistication and comfort while showcasing the landscaped yard. The main-level Primary Suite is a private sanctuary complemented by a custom walk-in closet system and a spa-inspired luxury bath. The updated bathroom features a freestanding soaking tub, an oversized walk-in tile shower, dual granite-topped vanities, designer lighting, and an elegant decorative tile backsplash. A private suite on the upper level features its own en-suite bath and designer walk-in closet, while Bedroom #3 and #4 share a spacious Jack-and-Jill bathroom, offering comfort and privacy. The Loft/Bonus Room offers flexible recreation space. Outdoor living is equally impressive. Step onto the patio overlooking a beautifully landscaped backyard complete with a tranquil waterfall/pond, inviting firepit, and a canopy of mature trees that provide exceptional privacy and a peaceful setting. This home is just minutes from the exclusive WingHaven Country Club, where residents have the opportunity to enjoy private golf and social memberships. Experience championship golf at a Jack Nicklaus designed golf course, exceptional dining, resort-style swimming, tennis, pickleball, fitness amenities, and social events—all just minutes away. With its exceptional craftsmanship, thoughtfully designed floor plan, luxurious finishes, and ideal location, this remarkable home delivers the perfect blend of elegance, comfort, and everyday livability. Learn more about the lifestyle at Winghaven Country Club-https://www.winghavencc.com.
Property Information
Property Type
Residential
Sub-Type
Single Family Residence
Structure Type
House
Year Built
2001
Living Area
3,632 sq ft
Lot Size
0.37 acres
Garage Spaces
3
Parking Spaces
3
Ownership
Private
Days on Market
15
MLS® Listing#
26040846
Property Features
Interior
Exterior
Appliances
Cooling
Heating
Flooring
Fireplace
Basement
Parking
Laundry
Patio
Fencing
Lot Features
Construction
Foundation
Windows
Security
Utilities
Sewer
Water Source
Rooms
- Main
- Main
- Main
- Main
- Bathroom 2Second
- Bathroom 3Second
- Bedroom 2Second
- Bedroom 3Second
- Bedroom 4Second
- Dining RoomMain
- Great RoomMain
- KitchenMain
- LoftSecond
Schools
- Elementary:
- Crossroads Elem.
- Middle:
- Frontier Middle
- High:
- Liberty
Financial Details
HOA
$467 / Annually
Winghaven Homeowners Association
Annual Taxes
$7,896
Tax year 2025
Parcel Number
4-069B-8345-00-0015.0000000
Directions
GPS directions available
Affordability Calculator
$145,000
Estimated monthly payment
$3,859/mo
Principal $580,000 · Est. interest $809,152 over 30 yrs
Neighborhood Market Statistics
How this home compares to active listings in O'Fallon, MO
- $458,475
- Median Listing Price
- 77
- Median Days on Market
- 2,118
- Median Sq Ft
- $201
- Median Price / Sq Ft
- 251
- Active Listings
- This home’s price is 58% above the area median.
- Its price per sq ft is 1% below the area median.
Market statistics compiled from active EXIT Realty® and MLS listings in O'Fallon, MO.
Location
Map is currently unavailable for this location.
Points of Interest in O'Fallon, MO
Showing the O'Fallon area map.
Commute Calculator
Nearby Homes


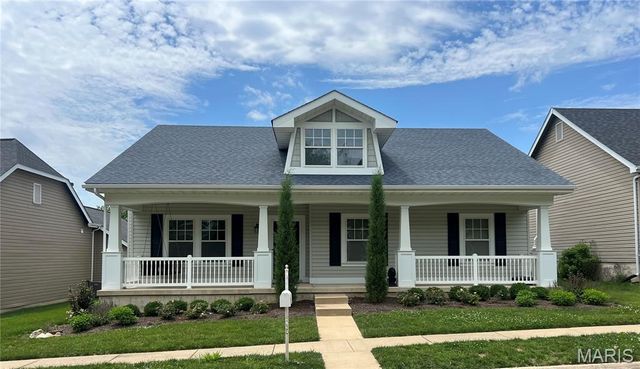


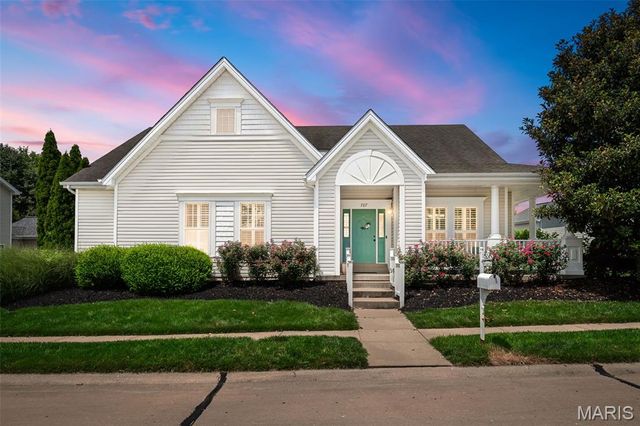
Similar Homes Nearby


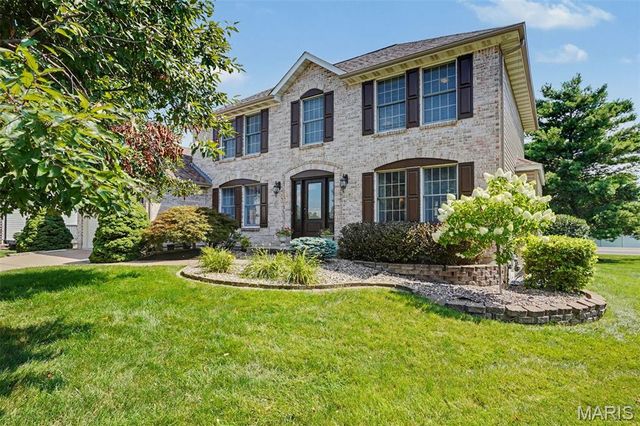


Similar Home Values
Comparable nearby listings and their asking prices.
| Address | Price | Beds | Baths | Sq Ft |
|---|---|---|---|---|
| 1 TBB Carver 3 Car @ The Villages at Post Farms, O'Fallon, MO | $510,900 | 3 | 3 | 2,904 |
| 1 TBB Parker 3 Car @ The Villages at Post Farms, O'Fallon, MO | $511,900 | 4 | 3 | 2,590 |
| 1 TBB Jackson@Creekside at Sommers, O'Fallon, MO | $513,990 | 3 | 3 | 2,632 |
| 307 Camilla Drive, O'Fallon, MO | $519,900 | 4 | 3 | 2,446 |
| 1 TBB Princeton @ Creekside Sommers, O'Fallon, MO | $520,990 | 4 | 3 | 2,779 |
| 1 TBB Savannah @ Creekside Sommers, O'Fallon, MO | $521,990 | 3 | 3 | 2,572 |
Moving Cost Estimate
EXIT Agents in O'Fallon


Listing Courtesy: Berkshire Hathaway HomeServices Select Properties - 6367201100
Presented by: Kristine Sewing Knobbe