

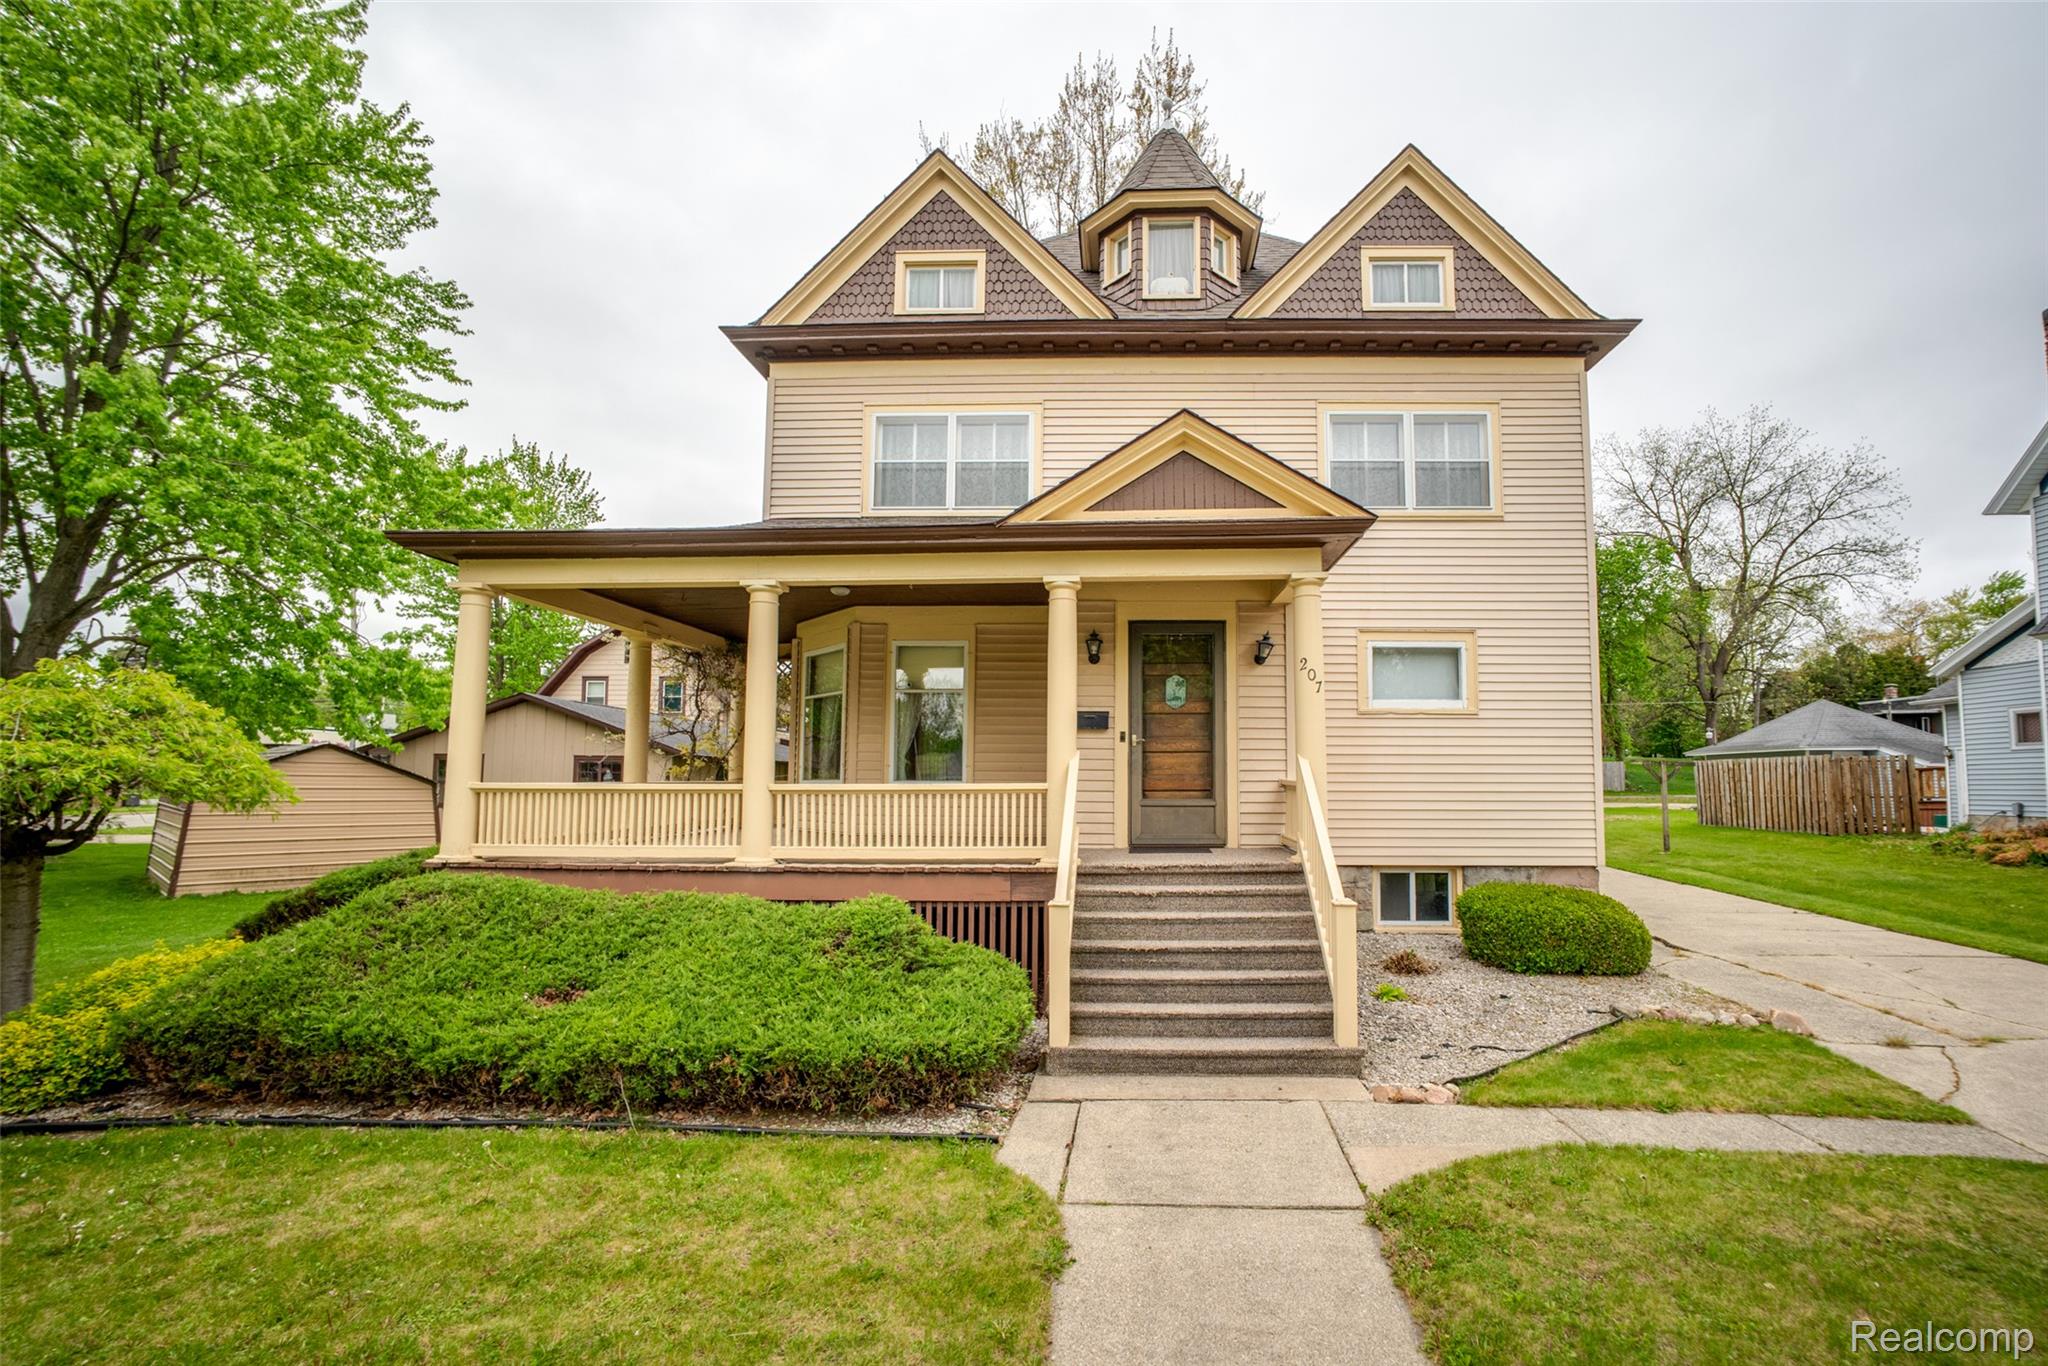
207 N Pine River Street, Ithaca City, MI 48847
UPPER ITHACA · Gratiot County
Key Facts
Description
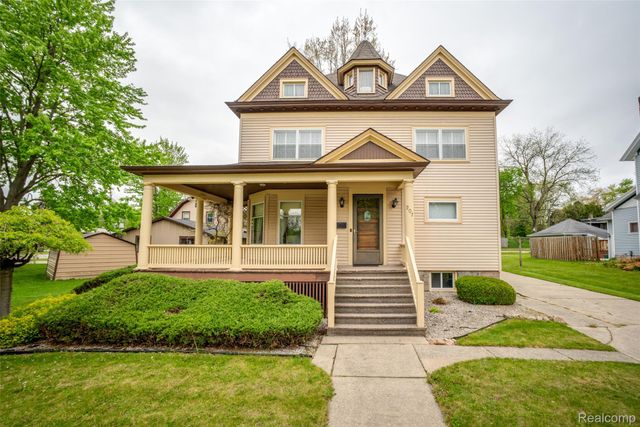
Own a premier piece of local history. Built in 1903, this storied landmark was crafted using selected timbers, hardwoods, and windows reclaimed from Ithaca’s second courthouse, the 1870 wooden structure that served the community before the current sandstone icon. Boasting nearly 3,000 sq. ft. of finished living space, this 2.5-story layout is uniquely designed for multi-generational living, featuring full living areas and kitchens on both levels. The home offers four bedrooms, all featuring doors, windows, and closets: Main Floor: One bedroom, a formal dining room, and a parlor-style living room where courthouse-reclaimed lumber adds regal warmth. Second Floor: Two expansive bedrooms and additional living quarters. Third Floor: A fully finished fourth bedroom with historic charm. The new owner could add outside stairs to the second floor, so the home could be restored to a duplex, back to its original configuration. Beyond the living quarters, discover a bright three-season room and a traditional Michigan basement complete with two dedicated canning rooms. The curb appeal is unmatched, featuring lush landscaping, a detached garage, and a private deck just steps from Ithaca’s Downtown Historic District. Schedule your showing today!
Property Information
Property Type
Residential
Sub-Type
Single Family Residence
Style
Victorian
Year Built
1907
Living Area
2,850 sq ft
Lot Size
0.25 acres
Lot Dimensions
67x164x66x165
Garage Spaces
1
Days on Market
52
MLS® Listing#
20261034765
Property Features
Appliances
Cooling
Heating
Fireplace
Basement
Pool
Parking
Patio
Construction
Foundation
Sewer
Water Source
Rooms
- 12 X 18
- 9 X 11
- 5 X 7Second
- Bedroom11 X 14
- Bedroom9 X 15Second
- Bedroom12 X 21Third
- Bedroom12 X 12Second
- Dining Room12 X 16
- Dining Room10 X 14Second
- Kitchen9 X 12Second
- Kitchen10 X 15
- Library12 X 11
- Library10 X 15Second
- Living Room14 X 15Second
- Living Room15 X 17
Financial Details
HOA
None
Annual Taxes
$2,888
Assessed Value
$52,009
Parcel Number
5270600500
Directions
N of E Emerson St / E of N Pine River St
Affordability Calculator
$50,000
Estimated monthly payment
$1,331/mo
Principal $200,000 · Est. interest $279,018 over 30 yrs
Neighborhood Market Statistics
How this home compares to active listings in Ithaca City, MI
- $236,751
- Median Listing Price
- 58
- Median Days on Market
- 1,500
- Median Sq Ft
- $135
- Median Price / Sq Ft
- 13,312
- Active Listings
- This home’s price is 6% above the area median.
- Its price per sq ft is 35% below the area median.
Market statistics compiled from active EXIT Realty® and MLS listings in Ithaca City, MI.
Location

Points of Interest in Ithaca City, MI
Showing the Ithaca City area map.
Nearby Schools
North Elementary School
Elementary · 0.2 mi away
South Elementary School
Elementary · 0.7 mi away
Ithaca Sda School
Secondary · 0.8 mi away
Ithaca High School
Secondary · 0.9 mi away
Ithaca Public School
School · 0.9 mi away
Countryside Christian School
School · 5.7 mi away
Hillcrest Elementary School
Elementary · 5.8 mi away
Alma Public Schools
School · 6.1 mi away
Middle of the Mitten Learning Ctr
School · 6.6 mi away
St Mary School
Secondary · 6.7 mi away
Pine Avenue Elementary School
Elementary · 7.0 mi away
Alma Senior High School
Secondary · 7.2 mi away
Nikkari Elementary School
Elementary · 7.4 mi away
St Louis Public
School · 7.4 mi away
Luce Road Elementary School
Elementary · 7.4 mi away
Donald L. Pavlik Middle School
Elementary · 7.5 mi away
Alma Public Schools
Elementary · 7.5 mi away
St Louis Public School
School · 8.0 mi away
St. Louis High School
Secondary · 8.0 mi away
St Louis Correctional Facility
Secondary · 8.3 mi away
Commute Calculator
Nearby Homes

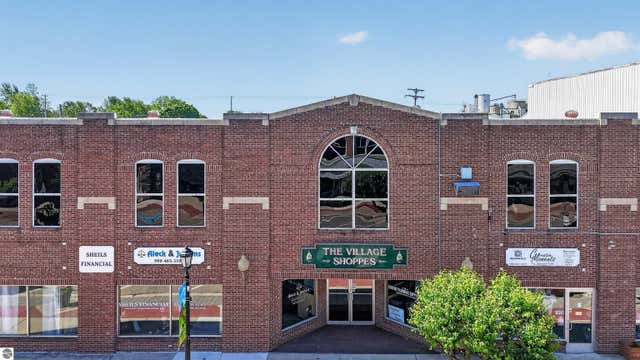
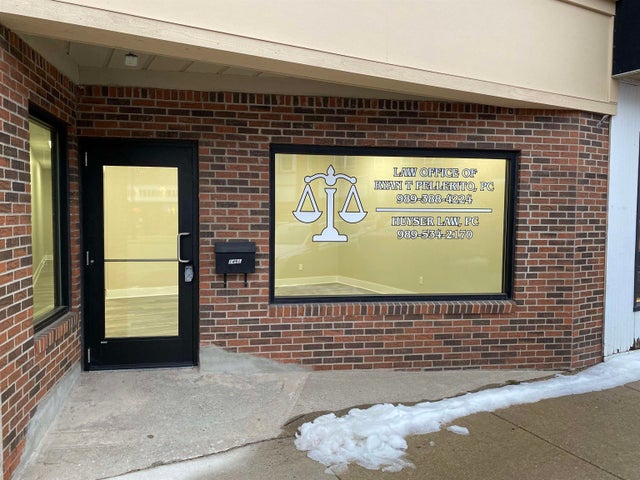
Similar Homes Nearby
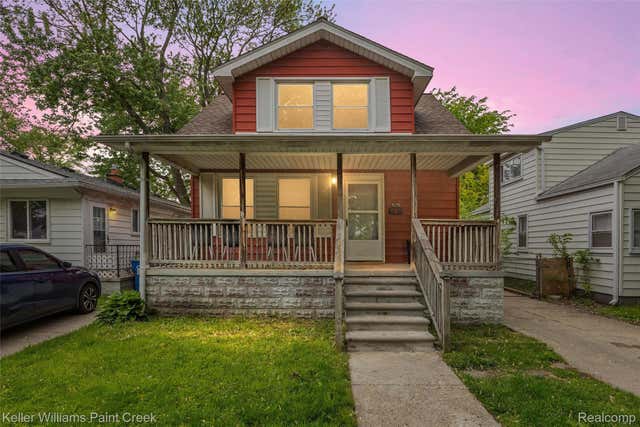
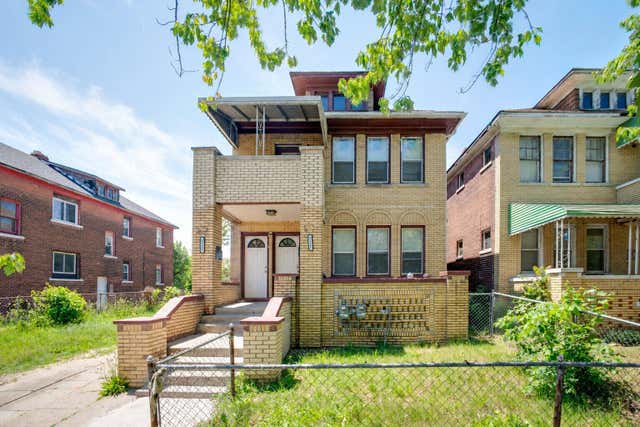


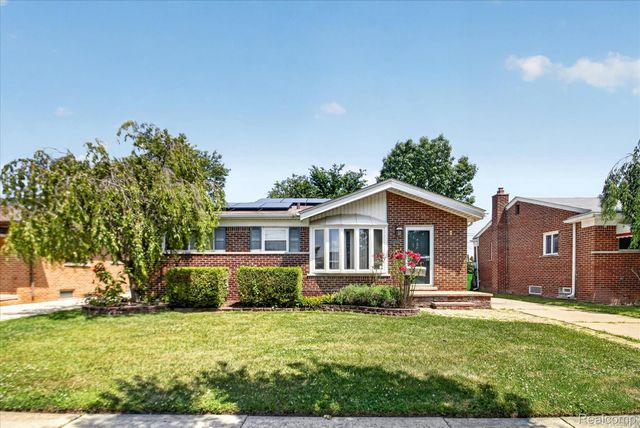
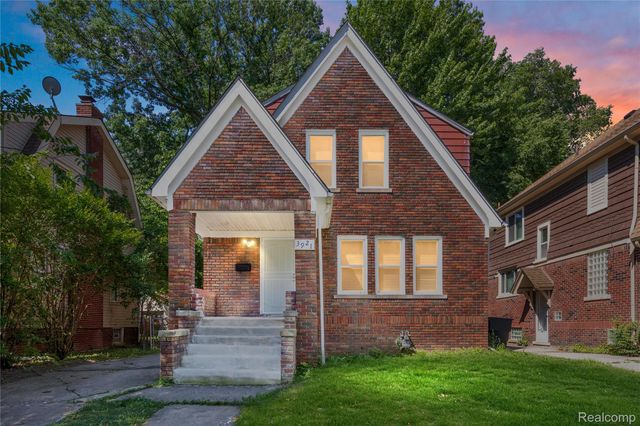
Similar Home Values
Comparable nearby listings and their asking prices.
| Address | Price | Beds | Baths | Sq Ft |
|---|---|---|---|---|
| 7275 Orchard Avenue, Warren City, MI | $175,000 | 3 | 2 | 1,006 |
| 9313 Broadstreet Avenue, Detroit City, MI | $175,000 | 6 | — | — |
| 16614 Sunderland Road, Detroit City, MI | $175,000 | 3 | 2 | 1,600 |
| 2951 Leslie Street, Detroit City, MI | $175,000 | 6 | 2 | 2,800 |
| 24584 Marine Avenue, Eastpointe City, MI | $175,000 | 3 | 1 | 1,821 |
| 3921 Three Mile Drive, Detroit City, MI | $175,000 | 3 | 2 | 1,400 |
Moving Cost Estimate
EXIT Agents in Ithaca City


Listing Courtesy: KW Professionals - 7344594700
The accuracy of all information, regardless of source, is not guaranteed or warranted. All information should be independently verified. Any use of search facilities of data on the site, other than by a consumer looking to purchase real estate, is prohibited.