

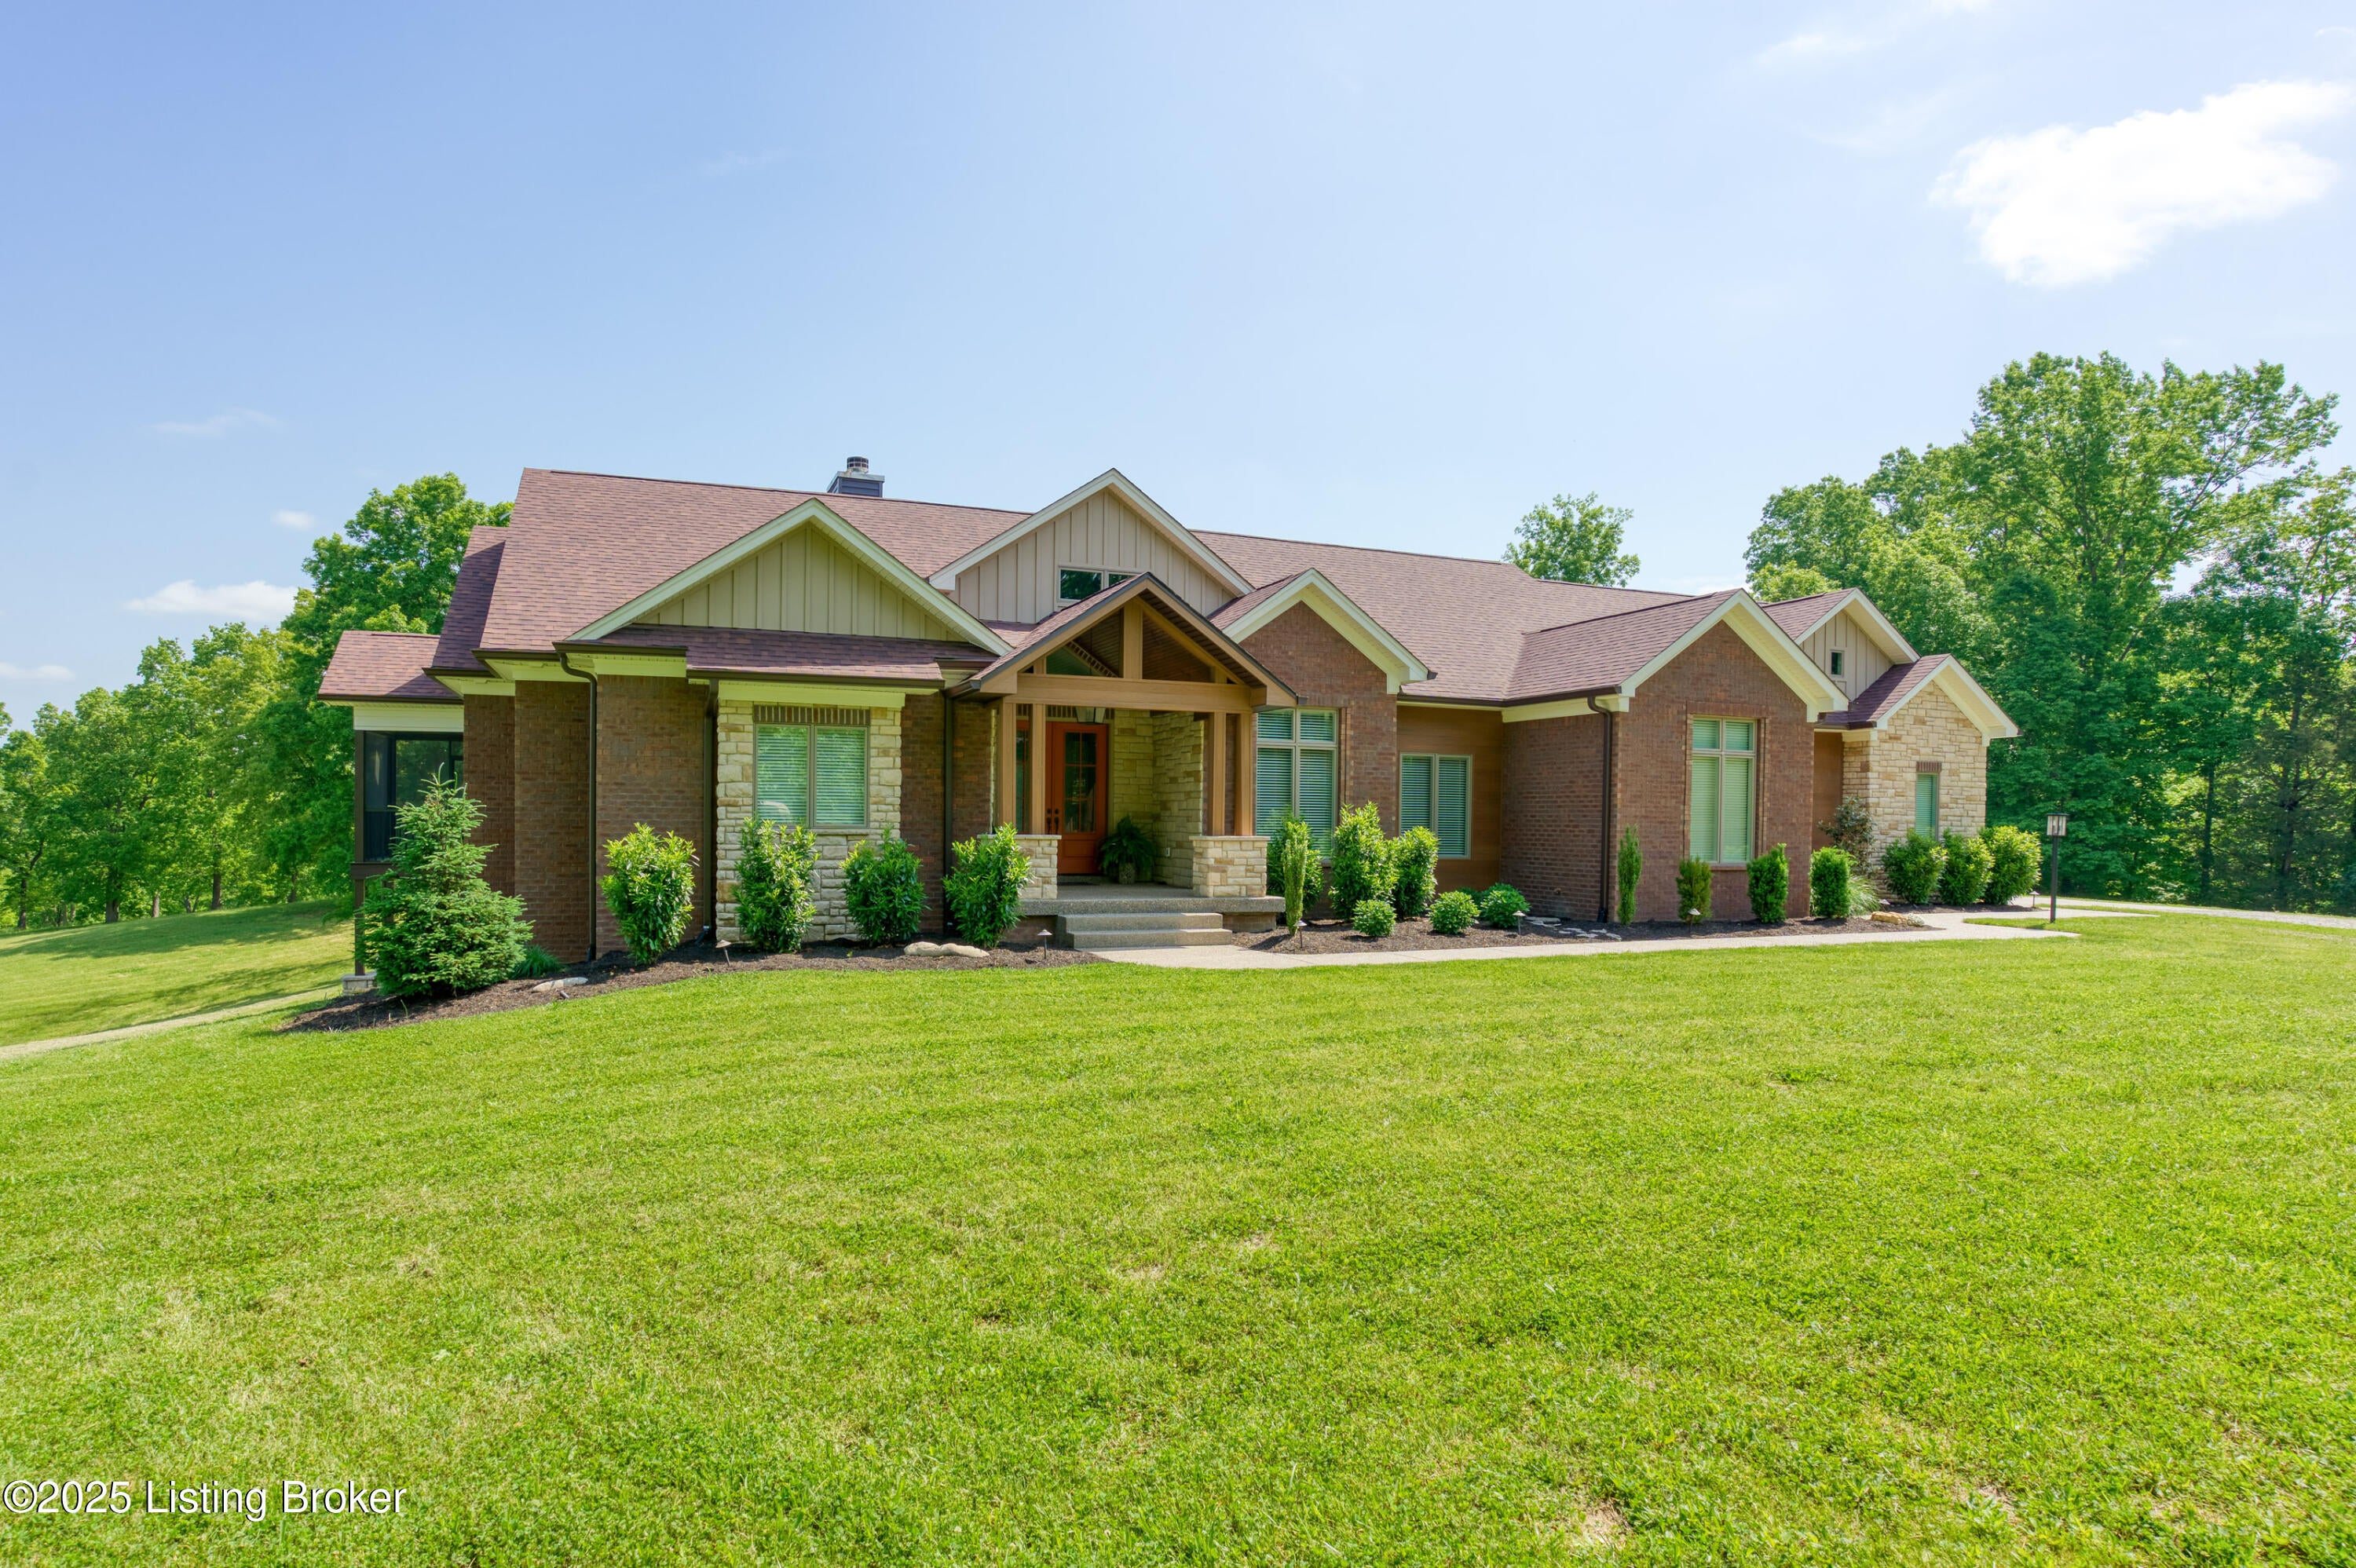
1274 Markwell Ln, Taylorsville, KY 40071
NONE · Jefferson County
Key Facts
Description
Discover 56 gated acres of pristine countryside where refined rural living meets exceptional design. This rare estate is a private retreat featuring a custom-built main residence, a guest house, a fully stocked lake, two tranquil ponds, a winding creek, and three versatile outbuildings—perfect for equestrian use, storage, or hobbies. Strategically sited to maximize sweeping views and ensure total seclusion, the main home—crafted in 2023—is a true showcase of rustic elegance and thoughtful design. A wide front porch and grand double doors welcome you into a light-filled entryway and soaring great room anchored by vaulted wood-paneled ceilings and a striking floor-to-ceiling stone fireplace. Oversized windows line the back of the home, framing breathtaking vistas at every turn. The open-concept layout continues into a chef's kitchen equipped with premium stainless appliances, gas range, walk-in pantry, and island with bar seating. A comfortable dining area opens to a screened-in porch, offering a serene place to dine or unwind while overlooking the landscape. The expansive primary suite features tranquil lake views, private deck access, and a screened-in sitting porch. Its ensuite bath includes dual vanities, a walk-in shower, and two spacious closets. Also on the main level: a private office, guest bedroom with nearby full bath, oversized laundry room, and a mudroom that connects to the four-car garage. The finished walkout basement offers a second full living space complete with a kitchenette and wet bar, large living room with wood-burning stove, a well-appointed bedroom with walk-in closet, an additional sleeping area, a full bathroom, and a half bath near the bar perfect for hosting or multi-generational living. Step outside to enjoy the heated saltwater pool, expansive patio, wraparound deck, and multiple screened-in porches all designed to make the most of the scenic, private surroundings. Fish for bass, bluegill, and crappie in your fully stocked lake, explore the ponds and creek, or simply relax in the peace and beauty of the land. The separate guest house near the front of the property features an open layout with two bedrooms and two bathrooms, ideal for extended family, guests, or rental income. Three versatile barns complete the property, including one with horse stalls and two oversized buildings ready to accommodate equipment or creative pursuits. This is a rare opportunity to own a private estate that offers unmatched space, comfort, and natural beauty just minutes from downtown Louisville, Churchill Downs, the airport, and nearby parks and trail systems.
Property Information
Property Type
Residential
Sub-Type
Single Family Residence
Style
Ranch
Year Built
2023
Living Area
2,600 sq ft
Lot Size
56.00 acres
Garage Spaces
4
Days on Market
113
MLS® Listing#
1710961
Property Features
Exterior
Cooling
Heating
Fireplace
Pool
Parking
Patio
Lot Features
Construction
Roof
Other Structures
Utilities
Sewer
Water Source
Rooms
- First
- First
- First
- Basement
- First
- Basement
- First
- First
- BedroomFirst
- BedroomBasement
- BedroomFirst
- Exercise RoomBasement
- Family RoomBasement
- KitchenFirst
- KitchenFirst
- LaundryFirst
- LaundryFirst
- Living RoomFirst
- Living RoomFirst
- OfficeFirst
Financial Details
HOA
None
Parcel Number
081-000-00-043B, 081-000-00-036D
Directions
From I-265W, take exit 19 for Billtown Road and turn left. Turn right onto Seatonville Road and continue straight. Turn right onto Broad Run Road and continue for 3.1 miles then stay right to stay on Broad Run Road. Turn left onto Markwell, Lane, home will be on left.
Affordability Calculator
$479,980
Estimated monthly payment
$12,773/mo
Principal $1,919,920 · Est. interest $2,678,459 over 30 yrs
Neighborhood Market Statistics
How this home compares to active listings in Taylorsville, KY
- $414,815
- Median Listing Price
- 36
- Median Days on Market
- 2,244
- Median Sq Ft
- $189
- Median Price / Sq Ft
- 64
- Active Listings
- This home’s price is 479% above the area median.
- Its price per sq ft is 388% above the area median.
Market statistics compiled from active EXIT Realty® and MLS listings in Taylorsville, KY.
Location
- 1274 Markwell Ln, Taylorsville, KY 40071
Points of Interest in Taylorsville, KY
Showing the Taylorsville area map.
Nearby Schools
Old Mill Elementary School
Elementary · 2.2 mi away
Bullitt East High School
Secondary · 2.4 mi away
Valor Traditional Academy
School · 3.1 mi away
Mt Washington Middle School
Secondary · 3.2 mi away
Spring Meadows
Secondary · 3.4 mi away
Crossroads Elementary
Elementary · 3.5 mi away
Bright Beginners Montessori
Elementary · 3.7 mi away
Mt Washington Elementary School
Elementary · 4.3 mi away
Ramsey Middle School
Secondary · 4.7 mi away
James E Farmer Elementary School
Elementary · 4.7 mi away
Bates Elementary School
Elementary · 4.9 mi away
Fern Creek High School
Secondary · 6.3 mi away
Eastside Middle School
Secondary · 6.5 mi away
Fern Creek Elementary School
Elementary · 6.5 mi away
Fern Creek High School
Secondary · 6.5 mi away
Whitefield Academy
School · 6.7 mi away
Wilt Elementary
Elementary · 6.9 mi away
Pleasant Grove Elementary School
Elementary · 6.9 mi away
St. Bernard Catholic Community
Elementary · 7.1 mi away
St Gabriel's Gym
School · 7.2 mi away
Commute Calculator
Nearby Homes



Moving Cost Estimate
EXIT Agents in Taylorsville


Listing Courtesy: Lenihan Sotheby's Int'l Realty