

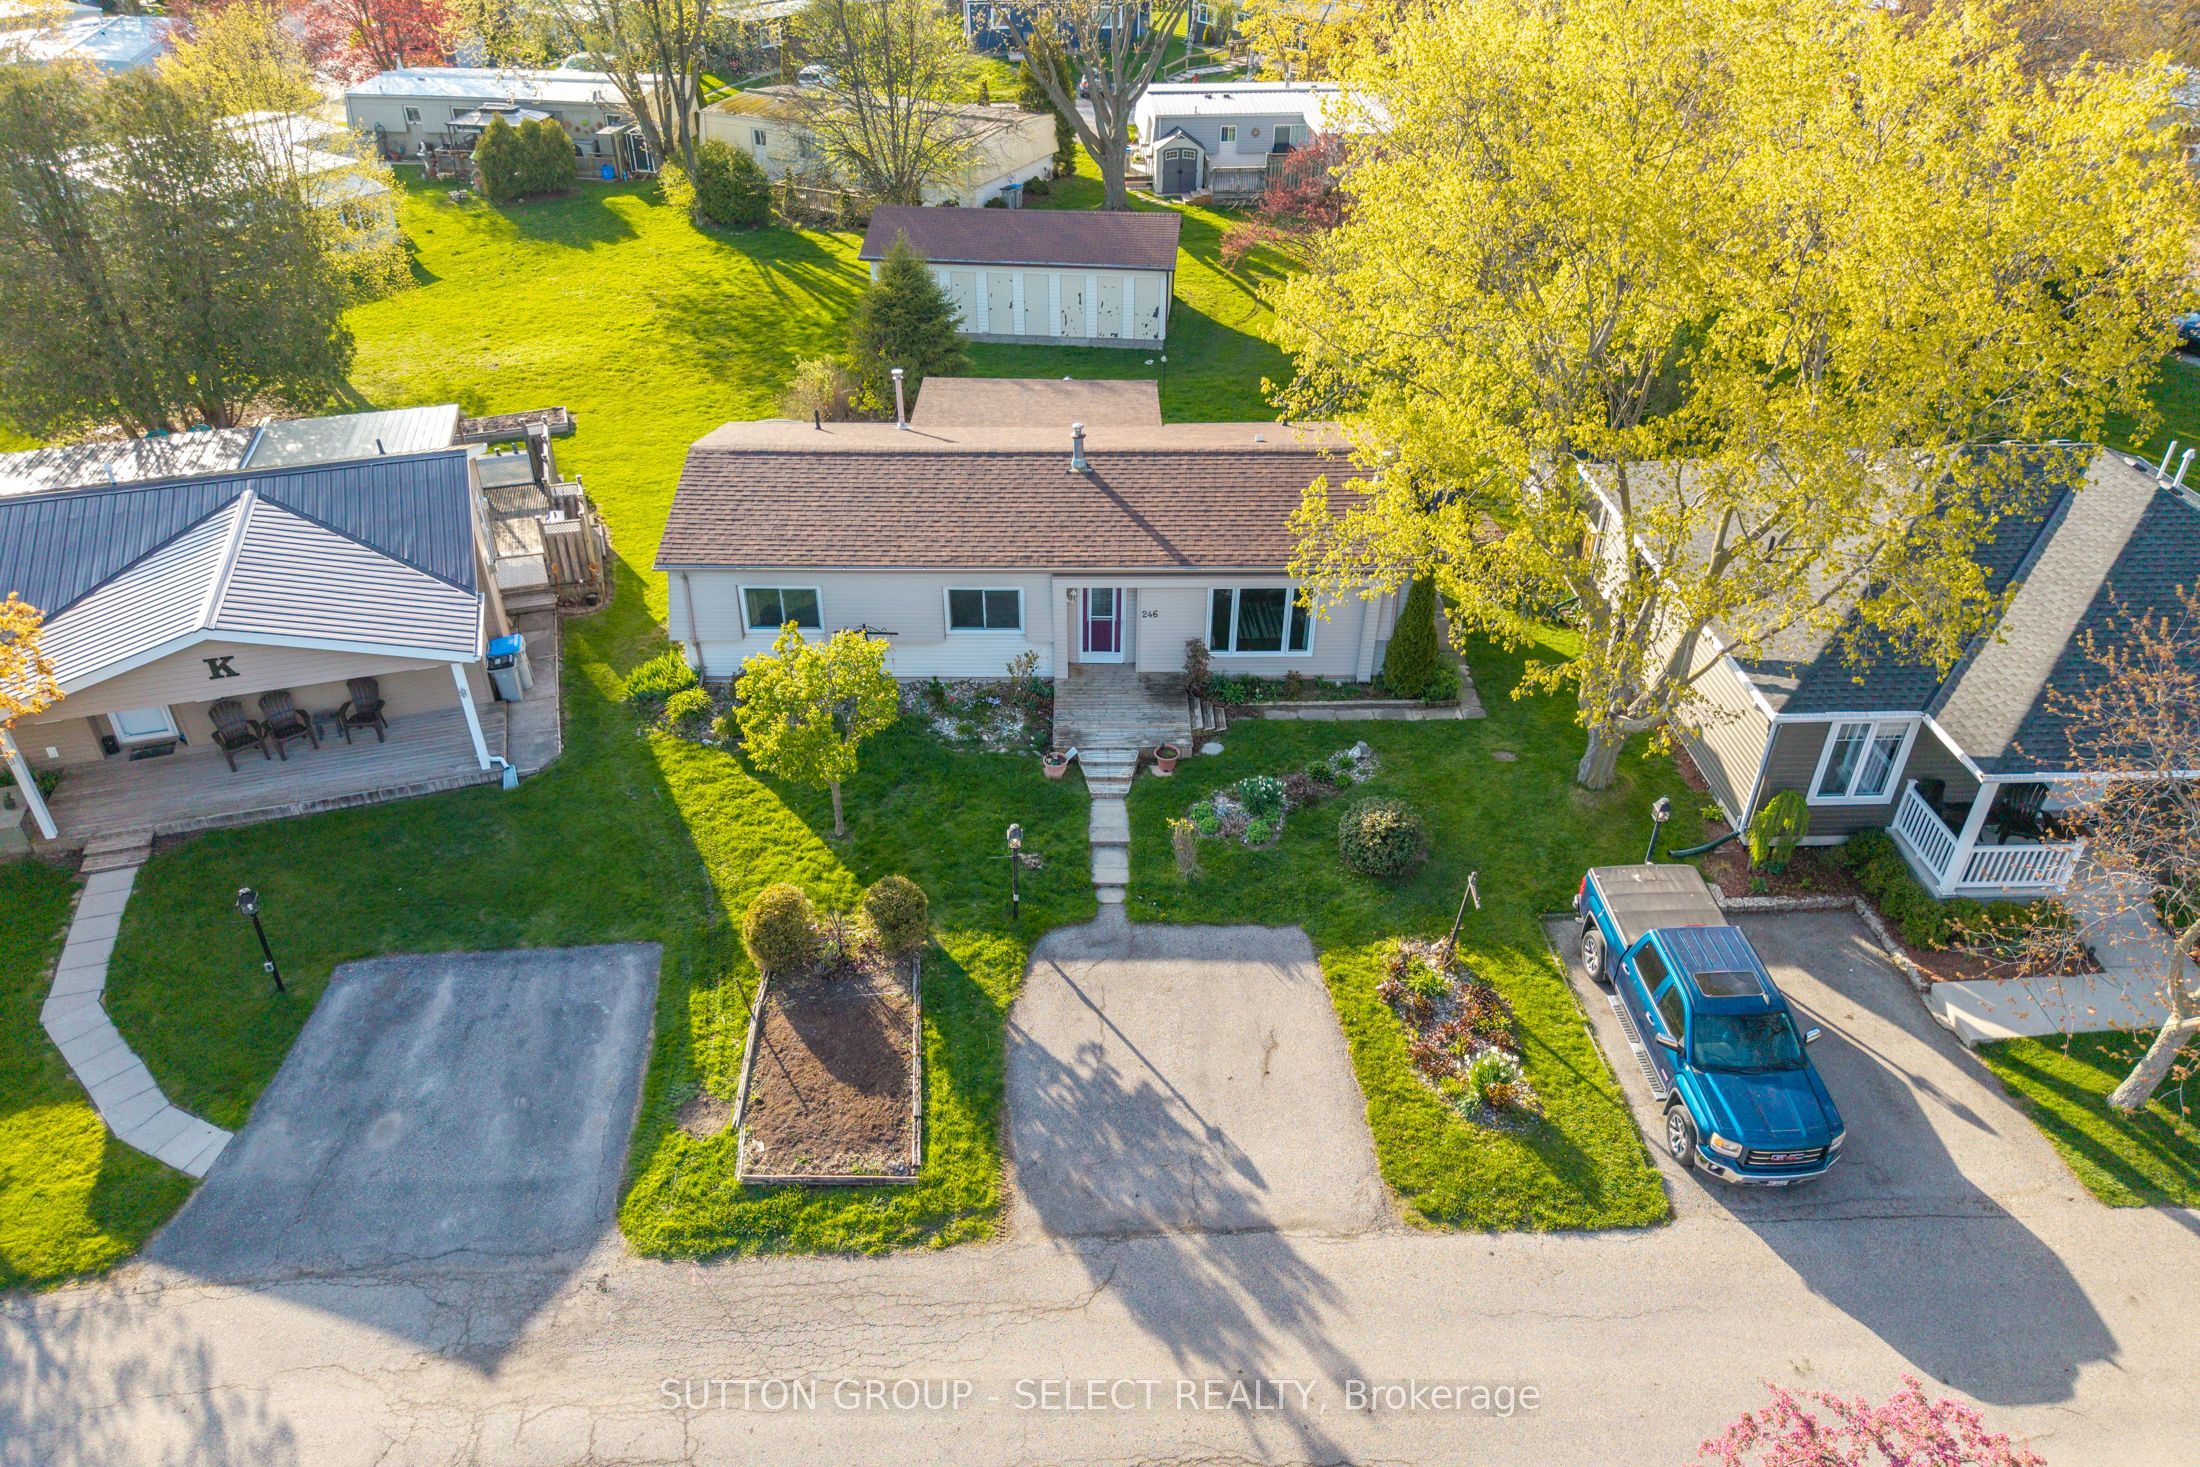
246 Southwinds Court, South Huron, ON N0M 1T0
Huron County
Key Facts
Description
Unreal value in Grand Bend's sought-after community of Grand Cove. Discover a lifestyle where resort-style amenities are abundant and Lake Huron's world-class beaches and sunsets are just a short walk away. This 1,132 sq ft four-season, fully winterized bungalow offers exceptional comfort and convenience with 2 bedrooms, 2 bathrooms, a formal dining room, cozy family room with fireplace and custom timber and glass built-ins, and a bright sunroom with glass sliding doors leading to a spacious back, deck perfect for entertaining. The crisp white galley kitchen truly stands as the heart of the home, complete with an adjacent laundry area and rear entrance. A large primary suite includes a walk-in closet and an updated 4-piece bathroom. Thoughtful updates enhance the property, including living/dining/kitchen flooring, primary bathroom, and more. All appliances are included, making this an easy move-in opportunity. Enjoy a garden shed and common storage lockers outback to accommodate your storage needs . Grand Cove provides an incredible lineup of amenities: a security gate, heated saltwater pool, community centre with full kitchen, fitness facility, library with internet, billiards, darts, dance floor, shuffleboard, bocce, lawn bowling, tennis, pickleball, woodworking shop, hiking trails, and a community garden. It's the perfect setting for those seeking both comfort and connection. Just a short stroll to the beach, restaurants, and shopping. Land lease: $850/month + property taxes. A fantastic lifestyle awaits!
Property Information
Property Type
Residential
Sub-Type
Mobile Home
Style
Bungalow
Lot Dimensions
0.0x0.0
Parking Spaces
2
MLS® Listing#
X13100848
Property Features
Interior
Appliances
Cooling
Heating
Fireplace
Basement
Pool
Patio
Lot Features
Construction
Foundation
Roof
Security
Other Structures
Utilities
Rooms
- 15.0 x 19.0Main
- Bathroom4.0 x 10.0Main
- Bathroom6.0 x 6.0Main
- Bedroom12.0 x 10.0Main
- Bedroom 28.0 x 10.0Main
- Dining Room20.0 x 13.0Main
- Family Room17.0 x 13.0Main
- Kitchen9.0 x 8.0Main
- Laundry5.0 x 9.0Main
Financial Details
Annual Taxes
CA$476
Tax year 2025
Directions
Pebble Beach Parkway to South Winds Court
Affordability Calculator
$41,980
Estimated monthly payment
$1,117/mo
Principal $167,920 · Est. interest $234,263 over 30 yrs
Location
- 246 Southwinds Court, South Huron, ON N0M 1T0
Points of Interest in South Huron, ON
Showing the South Huron area map.
Nearby Schools
Grand Bend Public School
School · 0.8 km away
Stephen Central Public School
School · 12.2 km away
St Boniface School
School · 15.5 km away
Sacred Heart Catholic School
School · 18.1 km away
Parkhill-West Williams Public
School · 18.2 km away
North Middlesex District High School
Secondary · 18.7 km away
Bosanquet Small World Nursery School
School · 19.1 km away
PBS Catholic School Exeter
School · 21.5 km away
Relouw Early Childhood LRNG Centre
School · 22.2 km away
Exeter Elementary School
Elementary · 22.2 km away
South Huron District High School
Secondary · 22.3 km away
Tree-Mendus Nursery
School · 22.6 km away
Bluewater Coast Elementary School
Elementary · 23.6 km away
Hillside School
School · 25.3 km away
East Williams Mémorial Public School
School · 25.5 km away
Ailsa Craig Playschool
School · 25.6 km away
Huron Cenennial Public School
School · 28.4 km away
Wilberforce Public School Council
School · 31.0 km away
Lucan and District Co-Op Nursery School
School · 31.4 km away
Kinnwood Central Public School
School · 32.0 km away
Commute Calculator
Nearby Homes


Similar Homes Nearby



Similar Home Values
Comparable nearby listings and their asking prices.
| Address | Price | Beds | Baths | Sq Ft |
|---|---|---|---|---|
| M29 - 13 SOUTHLINE AVENUE, Huron-Kinloss, ON | CA$149,900 | 2 | 1 | — |
| 13 Southline Avenue M29, Huron-Kinloss, ON | CA$149,900 | 2 | 1 | — |
| 3796 COUNTY 12 ROAD, South Stormont, ON | CA$159,900 | 2 | 1 | — |
| 3796 County 12 Road, South Stormont, ON | CA$159,900 | 2 | 1 | — |
| 2244 Heritage Line 26B, Otonabee-South Monaghan, ON | CA$165,000 | 2 | 2 | — |
| 26B - 2244 HERITAGE LINE, Otonabee-South Monaghan, ON | CA$165,000 | 2 | 2 | — |


