

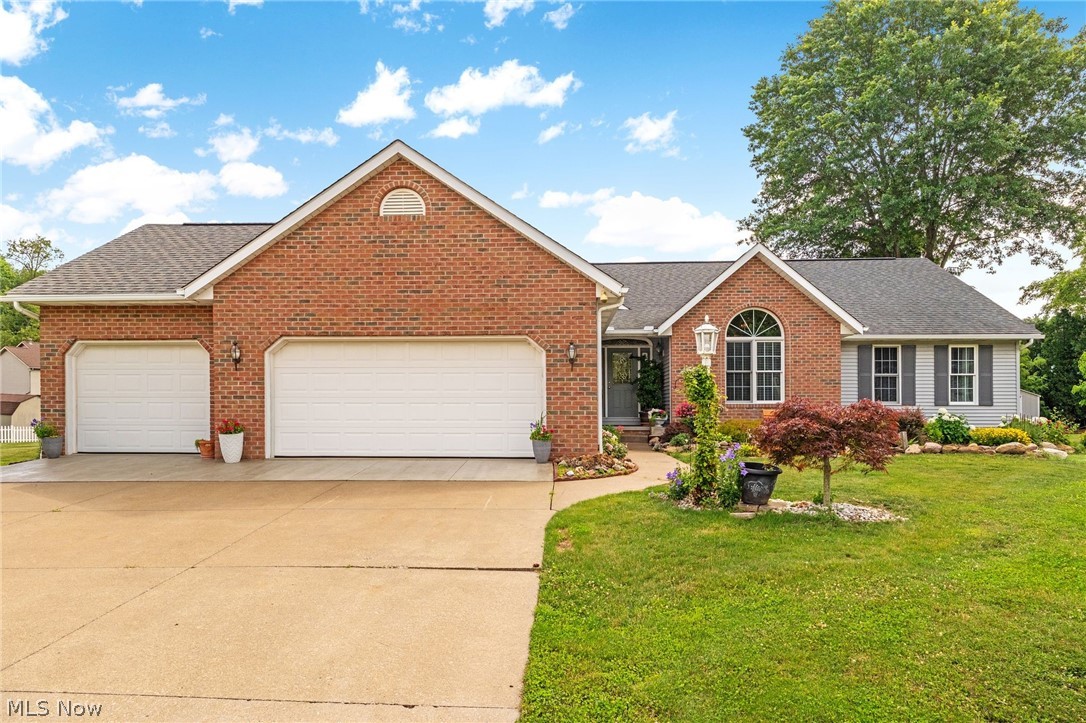
3862 Lorwood Street NW, Massillon, OH 44646
Plantation Ridge · Stark County
Key Facts
Description
Stunning ranch listing in Perry Local Schools with 3 bedrooms, 3 full bathrooms, and 3-car garage! The open concept living has a ton of natural light create an inviting flow from room to room. Step inside to a grand entrance foyer featuring a custom 6-panel door with sidelights, transom, marble floors, and a chandelier. The open living room showcases vaulted ceilings, new skylights with remote blinds, a custom fireplace with wood mantle, and raised marble hearth—perfect for cozy gatherings and stylish entertaining. The large kitchen is a chef’s dream, updated with quartz countertops (2024), newer stainless steel appliances- a double oven range, oversized refrigerator, built-in microwave, and a tile backsplash. Ample cabinetry, a functional bar, and a dining area provide generous storage and flexible seating for everyday use and special occasions. A spacious master bedroom offers French doors, a vaulted ceiling, and a chandelier. The master ensuite features two vanities, a glass-enclosed shower, a jetted tub, and a bidet. Two additional well-sized bedrooms with solid core wood doors share the main-level full baths, ensuring comfort for family and guests alike. The first-floor laundry room with a utility tub adds practical daily convenience. The finished basement expands living options with a large finished space, extra storage, and roughed-in plumbing. Exterior highlights include landscaped rock and mulch beds, a wood deck, and a storage shed- the perfect outdoor space! Recent improvements add ease of living: remote-controlled skylight blinds (2025), leaf guards (2025), front garage cement wash/seal (2025), new HVAC (2024), new hot water tank (2022), and a reverse osmosis system. Additional features: Hoover whole house vacuum system, 6-panel foyer doors, alarm system. Convenient to shopping, restaurants, groceries, and minutes from major highways, this home balances relaxed living with effortless access to everything you need. Schedule you private showing today!
Property Information
Property Type
Residential
Sub-Type
Single Family Residence
Style
Ranch
Year Built
1998
Living Area
2,897 sq ft
Lot Size
0.30 acres
Garage Spaces
3
Days on Market
2
MLS® Listing#
5224364
Property Features
Interior
Appliances
Cooling
Heating
Fireplace
Basement
Parking
Laundry
Patio
Lot Features
Construction
Roof
Sewer
Water Source
Rooms
- 44 x 14Basement
- 13 x 20First
- 12 x 12First
- 11 x 8First
- Bedroom13 x 11First
- Bedroom14 x 13First
- Kitchen12 x 14First
- Laundry8 x 8First
- Living Room19 x 24First
Financial Details
HOA
None
Annual Taxes
$4,233
Tax year 2024
Parcel Number
04317978
Directions
12th st to Genoa Ave to Carolina St to Windamere Ave to Georgia St to Harding Ave to Lorwood St OR Lincoln Way to Harding Ave to Lorwood St
Affordability Calculator
$75,980
Estimated monthly payment
$2,022/mo
Principal $303,920 · Est. interest $423,995 over 30 yrs
Neighborhood Market Statistics
How this home compares to active listings in Massillon, OH
- $231,250
- Median Listing Price
- 15
- Median Days on Market
- 1,617
- Median Sq Ft
- $144
- Median Price / Sq Ft
- 93
- Active Listings
- This home’s price is 64% above the area median.
- Its price per sq ft is 9% below the area median.
Market statistics compiled from active EXIT Realty® and MLS listings in Massillon, OH.
Location
- 3862 Lorwood Street NW, Massillon, OH 44646
Points of Interest in Massillon, OH
Showing the Massillon area map.
Nearby Schools
Perry Chrstn Preschool & Child Care
School · 0.7 mi away
Perry Local
School · 0.8 mi away
Edison Middle School
Secondary · 0.8 mi away
Perry High School
Secondary · 0.8 mi away
Genoa Elementary School
Elementary · 0.8 mi away
Pfeiffer Intermediate School
Secondary · 0.8 mi away
Watson Elementary School
Elementary · 0.9 mi away
St. Joan of Arc Catholic Church
School · 1.1 mi away
Friends of Canton Central Catholic
School · 1.1 mi away
Central Catholic High School
Secondary · 1.2 mi away
Ua Local 94 Canton Ohio
Secondary · 2.1 mi away
Harter Elementary School
Elementary · 2.2 mi away
T C Knapp Elementary School
Elementary · 2.2 mi away
Massillon City Schools
Secondary · 2.4 mi away
Smith Elementary School
Elementary · 2.4 mi away
Massillon Washington High School
Secondary · 2.4 mi away
RG Drage Career Technical Center
Secondary · 2.6 mi away
Stark Area Vocational School
School · 2.6 mi away
St John Lutheran School
School · 2.7 mi away
Cedar Elementary School
Elementary · 2.7 mi away
Commute Calculator
Nearby Homes



Similar Homes Nearby


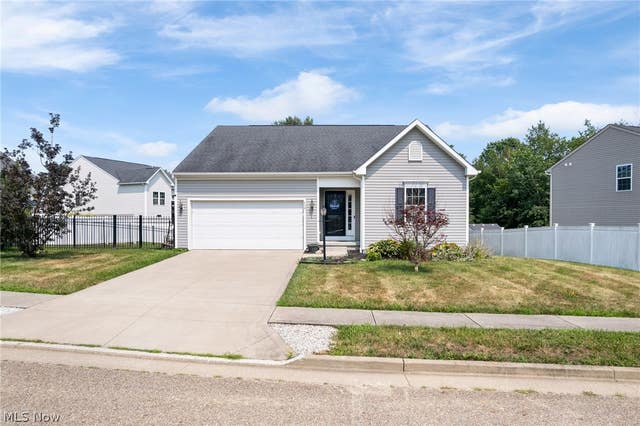
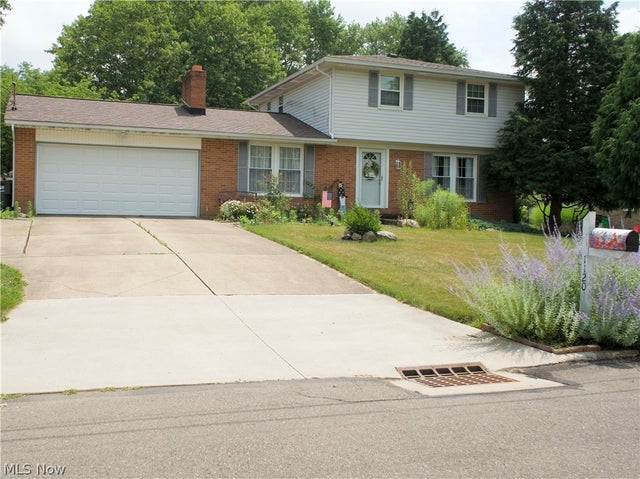
Similar Home Values
Comparable nearby listings and their asking prices.
| Address | Price | Beds | Baths | Sq Ft |
|---|---|---|---|---|
| 3298 NW Bahama Avenue NW, Massillon, OH | $269,900 | 3 | 2 | 2,349 |
| 1827 Coventry Road NE, Massillon, OH | $279,900 | 3 | 2 | 2,164 |
| 1717 Nutmeg Circle NE, Massillon, OH | $289,900 | 4 | 3 | 1,920 |
| 1634 Montaque Avenue NW, Massillon, OH | $290,000 | 3 | 3 | 2,016 |
| 880 Starr Ridge Street SE, Massillon, OH | $299,900 | 3 | 2 | 1,444 |
| 1120 20th Street SW, Massillon, OH | $300,000 | 3 | 2 | 1,536 |
Moving Cost Estimate
EXIT Agents in Massillon


Listing Courtesy: High Point Real Estate Group - toddhighpoint@gmail.com, 330-990-8633
Last Updated: 2026-07-05