

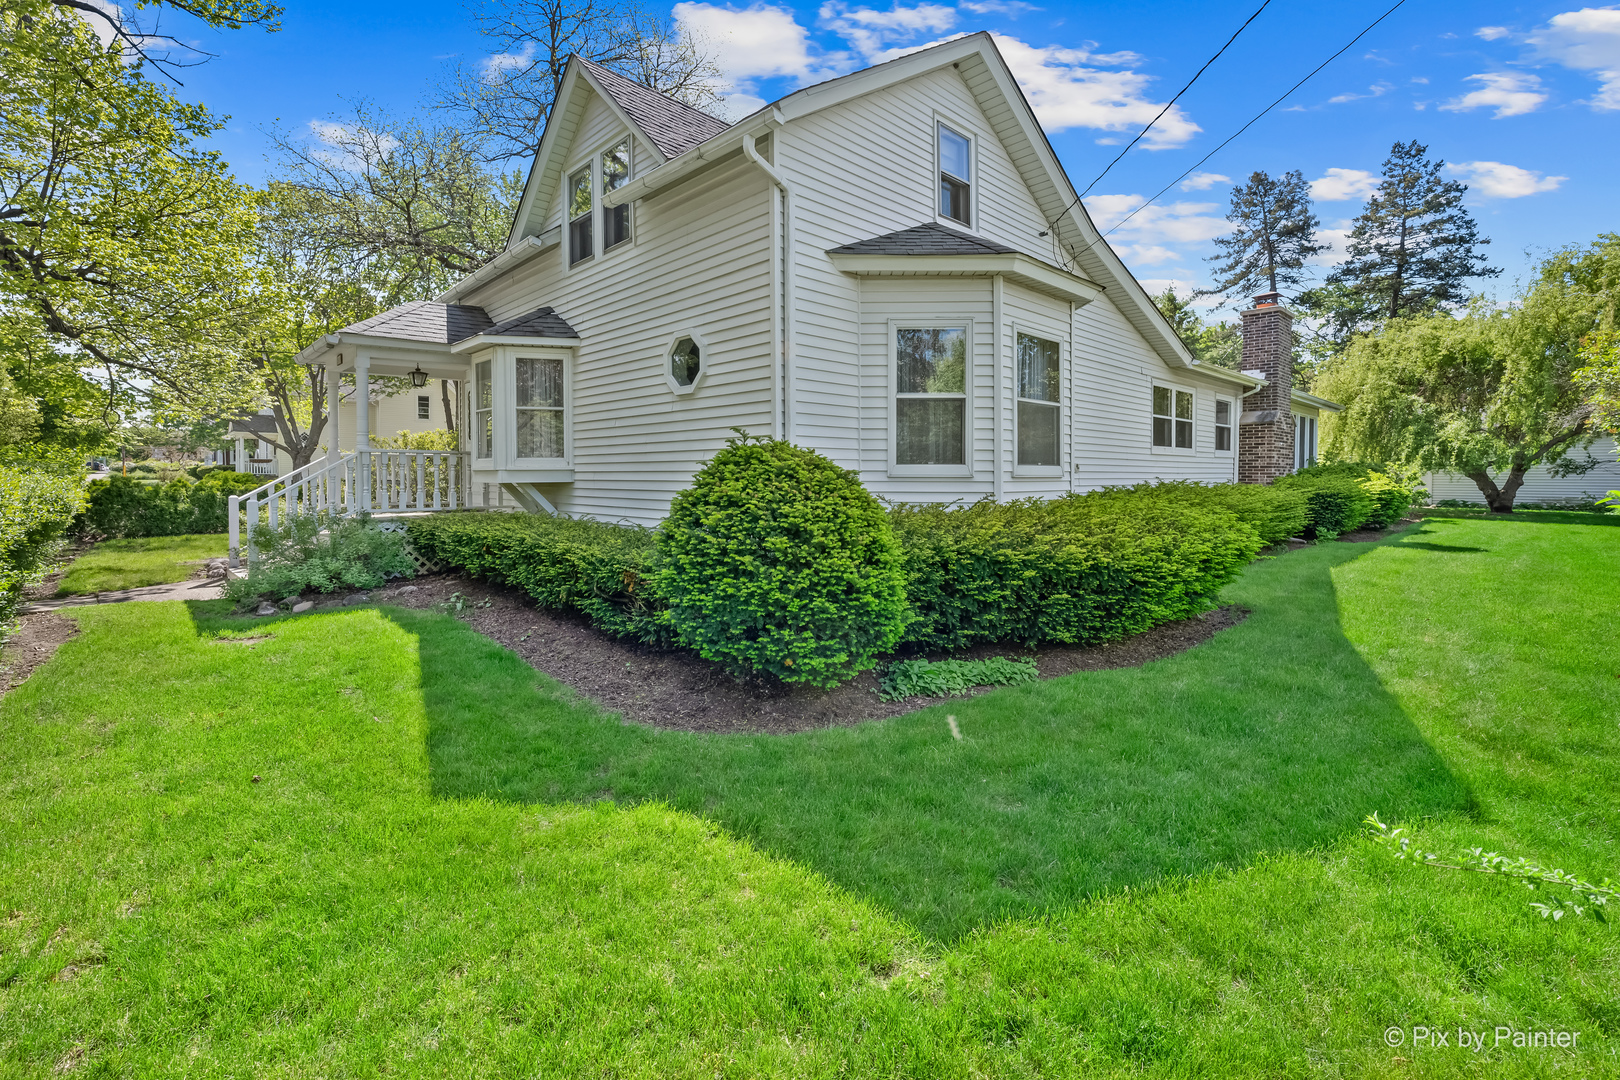
55 W Paddock Street, Crystal Lake, IL 60014
McHenry County
Key Facts
Description
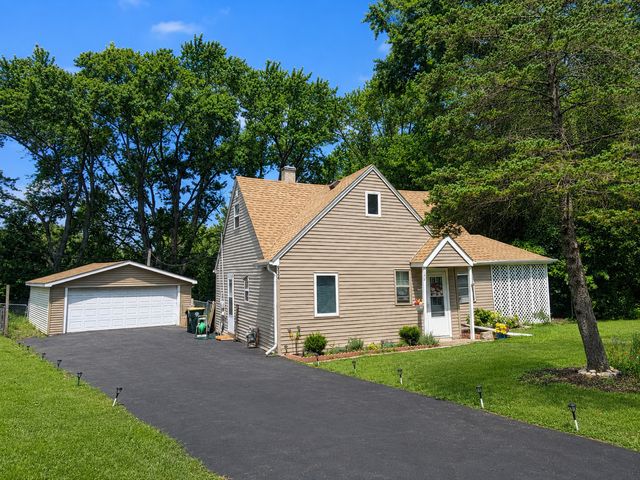
When Opportunity Knocks, Answer the Door! This is your chance to own a fabulous Cape Cod bursting with curb appeal, timeless character, and old-world charm, perfectly situated on a corner lot in the heart of downtown Crystal Lake! Step inside to a spacious and inviting living room featuring two beautiful bay windows that fill the home with natural light, along with a brick fireplace that creates a warm and welcoming atmosphere. The formal dining room is perfectly sized for entertaining and showcases gorgeous pinewood flooring, a beamed ceiling, a second brick fireplace, and a glass door leading to the most relaxing vaulted sunroom surrounded by windows. Remove the windows and instantly transform the space into the perfect screened porch for enjoying warm summer evenings. The rustic kitchen is full of charm with its wood-beamed ceiling, center island complete with a built-in electric outlet, and a cleverly concealed washer and dryer tucked behind oversized pantry doors. Just off the kitchen, you'll find a full bath and a convenient first-floor bedroom with access to the full basement through a floor hatch. Upstairs offers two additional bedrooms, a second full bath, and an abundance of hallway closet space for all your storage needs. Outside, the property also features an oversized 2-car garage and a storage shed. Location is everything, and this home delivers - just seconds from schools, shopping, restaurants, and the Metra station, making commuting and downtown living incredibly convenient!
Property Information
Property Type
Residential
Sub-Type
Single Family Residence
Style
Cape Cod
Year Built
1876
Living Area
1,572 sq ft
Lot Dimensions
77x160
Garage Spaces
2
Parking Spaces
2
Ownership
Fee Simple
Days on Market
68
MLS® Listing#
12605442
Property Features
Interior
Appliances
Cooling
Heating
Flooring
Fireplace
Basement
Parking
Laundry
Patio
Lot Features
Construction
Foundation
Roof
Other Structures
Community
Sewer
Water Source
Rooms
- 20X14Main
- Bedroom 214X12Second
- Bedroom 312X9Main
- Bedroom 4
- Dining Room20X15Main
- Family Room
- Kitchen18X12Main
- Laundry
- Living Room22X13Main
- Master Bedroom14X11Second
Schools
- Elementary:
- Husmann Elementary School
- Middle:
- Richard F Bernotas Middle School
- High:
- Crystal Lake Central High School
- District:
- Crystal Lake Central High School
Financial Details
Annual Taxes
$8,818
Tax year 2024
Parcel Number
1905203015
Directions
Rt 14 to McHenry Avenue East To Paddock
Affordability Calculator
$75,000
Estimated monthly payment
$1,996/mo
Principal $300,000 · Est. interest $418,527 over 30 yrs
Neighborhood Market Statistics
How this home compares to active listings in Crystal Lake, IL
- $432,231
- Median Listing Price
- 32
- Median Days on Market
- 2,002
- Median Sq Ft
- $215
- Median Price / Sq Ft
- 425
- Active Listings
- This home’s price is 13% below the area median.
- Its price per sq ft is 11% above the area median.
Market statistics compiled from active EXIT Realty® and MLS listings in Crystal Lake, IL.
Location
Map is currently unavailable for this location.
Points of Interest in Crystal Lake, IL
Showing the Crystal Lake area map.
Commute Calculator
Nearby Homes
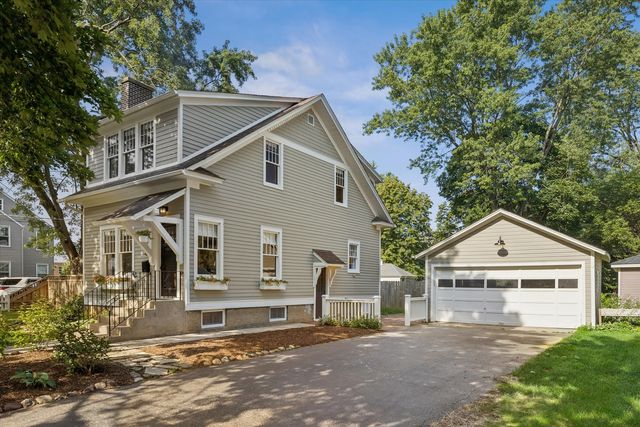
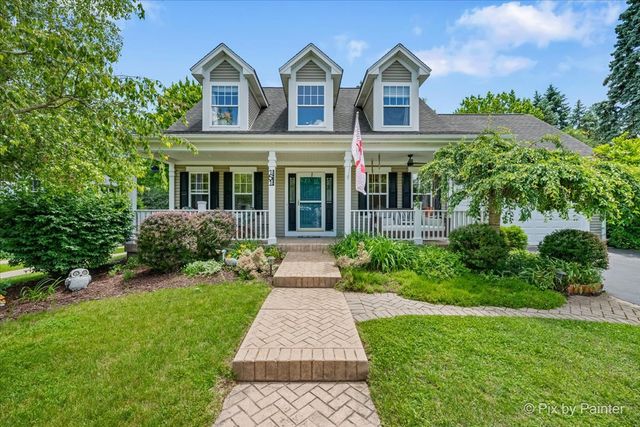


Similar Homes Nearby


Similar Home Values
Comparable nearby listings and their asking prices.
| Address | Price | Beds | Baths | Sq Ft |
|---|---|---|---|---|
| 924 Hillwood Circle, Round Lake Beach, IL | $265,000 | 3 | 2 | 1,014 |
| 29 Glenwood Drive, Round Lake Beach, IL | $265,000 | 3 | 1 | 1,033 |
| 152 Village Creek Drive 152, Lake In The Hills, IL | $268,000 | 2 | 2 | 1,228 |
| 8910 Memory Trail, Wonder Lake, IL | $269,900 | 2 | 1 | 960 |
| 4618 W Lakeshore Drive, Mccullom Lake, IL | $269,900 | 4 | 2 | 1,416 |
| 512 S Jade Lane, Round Lake, IL | $269,999 | 2 | 3 | 1,586 |
Moving Cost Estimate
EXIT Agents in Crystal Lake


Listing Courtesy: RE/MAX Suburban - 8154555700
Last Updated: 2026-05-14