

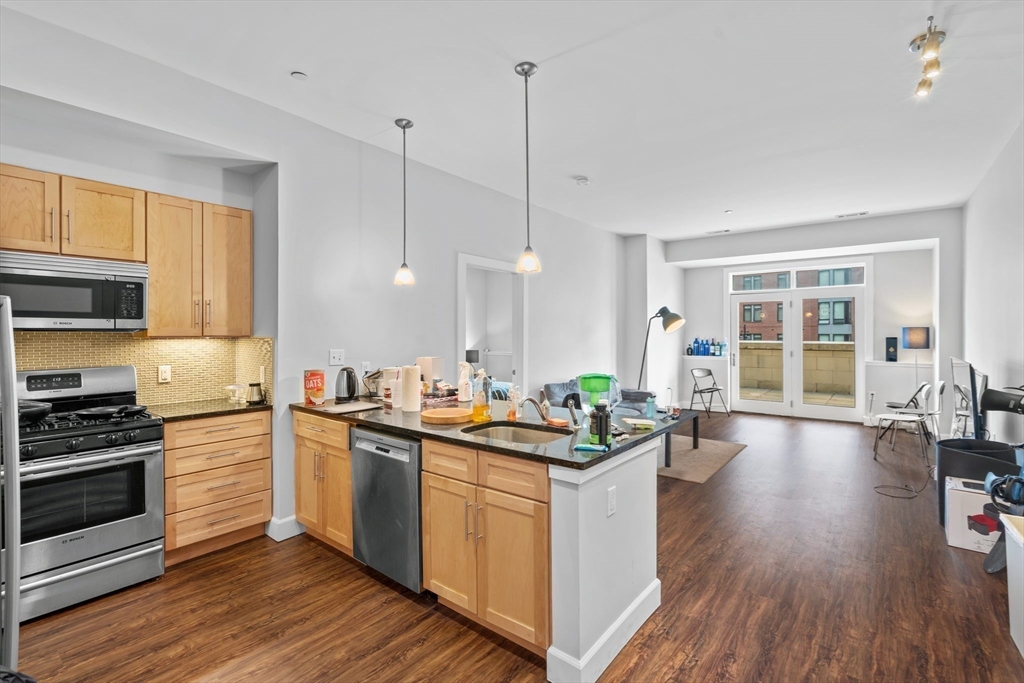
1501 Commonwealth Ave 103, Boston, MA 02135
Suffolk County
Key Facts
Description
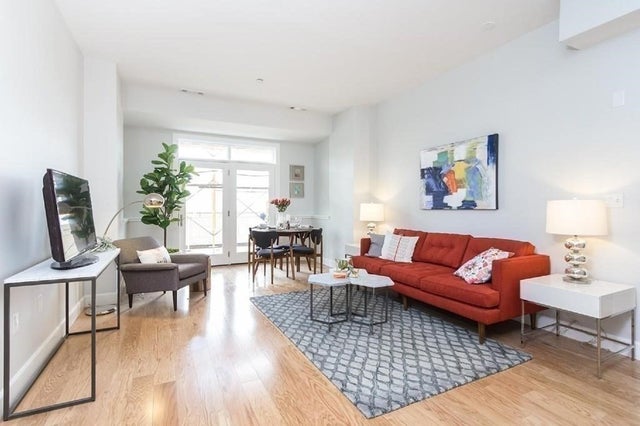
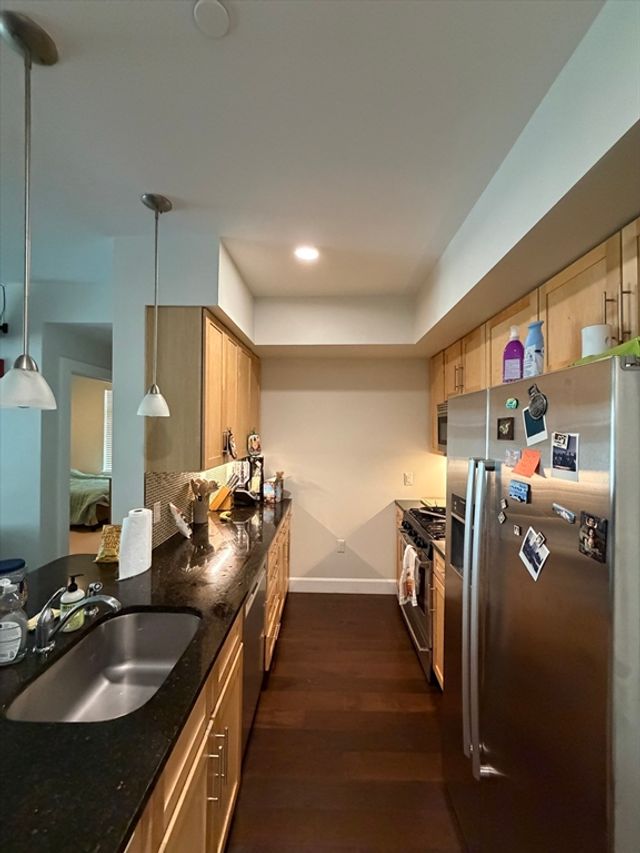
The Lancaster is built in 2015 with meticulous design. The exquisite lobby leads you to the expertly designed elevator, clubroom, outdoor patio with grill and exercise room. This upscale 2 bed/ 2bath condo comes with 2 deeded parking space in a heated garage. The gourmet kitchen has granite countertop and Bosch stainless appliances. Fully equipped with HAVC, in-unit laundry, and high energy efficient tankless water heater. The master suite with a walk-in closet and a full bath provides superb privacy. The location of The Lancaster is accessible to any corner of Boston. This unit is on an elevated first floor and has a very large private patio and it's rare to find in the city. Ready to rent starting from 9/1/2026, students are ok, no pets, no smoking.
Property Information
Property Type
Residential Lease
Sub-Type
Condominium
Year Built
2015
Living Area
982 sq ft
Garage Spaces
2
Parking Spaces
2
Days on Market
70
MLS® Listing#
73512124
Property Features
Interior
Appliances
Heating
Laundry
Patio
Community
Rooms
- Bathroom 19x7.583333333
- Bathroom 26.666666666x11.416666666
- Bedroom 211.25x14.583333333
- Kitchen9.083333333x9.916666666
- Living Room12.833333333x20.333333333
- Master Bedroom11.416666666x14.833333333
Financial Details
HOA
Yes
Parcel Number
1214292
Directions
GPS, Commonwwealth to Warren
Affordability Calculator
$810
Estimated monthly payment
$22/mo
Principal $3,240 · Est. interest $4,520 over 30 yrs
Neighborhood Market Statistics
How this home compares to active listings in Boston, MA
- $964,865
- Median Listing Price
- 52
- Median Days on Market
- 1,285
- Median Sq Ft
- $829
- Median Price / Sq Ft
- 1,955
- Active Listings
- This home’s price is 100% below the area median.
- Its price per sq ft is 100% below the area median.
Market statistics compiled from active EXIT Realty® and MLS listings in Boston, MA.
Location

Points of Interest in Boston, MA
Showing the Boston area map.
Nearby Schools
Kennedy Day
School · 0.2 mi away
Brighton High School
Secondary · 0.3 mi away
Boston Green Academy
School · 0.3 mi away
Saint Joseph Preparatory High School
Secondary · 0.3 mi away
Beacon Childcare
School · 0.5 mi away
Our Future Learning Center
School · 0.5 mi away
Michael Driscoll School
Elementary · 0.6 mi away
Torah Academy
School · 0.6 mi away
Mesivta High School
Secondary · 0.6 mi away
Russian School of Mathematics
School · 0.7 mi away
Shaloh House
School · 0.7 mi away
Saint Herman of Alaska Christian School
School · 0.7 mi away
Corner Co-OP Nursery School
School · 0.7 mi away
Winship Elementary School
Elementary · 0.7 mi away
Bay Cove Academy
School · 0.8 mi away
Alexander Hamilton School
School · 0.8 mi away
Bais Yaakov of Boston High School
Secondary · 0.8 mi away
Florida Ruffin Ridley School
Elementary · 0.9 mi away
John D. Runkle School
Elementary · 0.9 mi away
German International School of Boston
Secondary · 0.9 mi away
Commute Calculator
Nearby Homes



Similar Homes Nearby

Similar Home Values
Comparable nearby listings and their asking prices.
| Address | Price | Beds | Baths | Sq Ft |
|---|---|---|---|---|
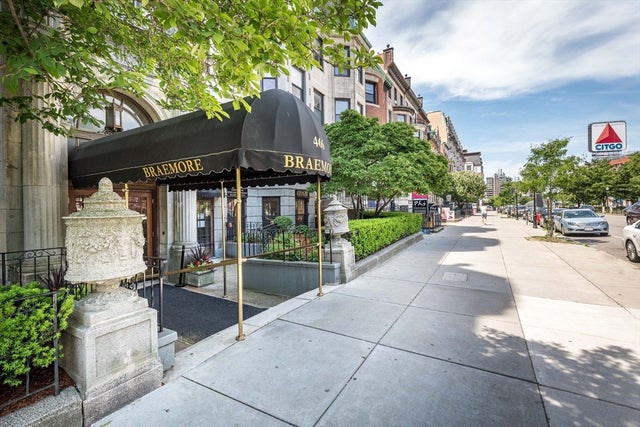
| 466 Commonwealth Ave 206, Boston, MA | $2,840/mo | 1 | 1 | 643 |
| 6 Taft Street 1, Boston, MA | $2,850/mo | 3 | 1 | 99,999 |
| 10 Commonwealth Ct #8, Boston, MA | $2,850/mo | 2 | 1 | 738 |
| 102 Chandler Street 6, Boston, MA | $2,850/mo | 1 | 1 | 370 |
| 185 Lake Shore Road 1, Boston, MA | $2,850/mo | 2 | 1 | 824 |
| 99 W. Springfield Street 3, Boston, MA | $2,850/mo | 1 | 1 | 600 |
Moving Cost Estimate
EXIT Agents in Boston


Listing Courtesy: JW Real Estate Services, LLC - 5086151207
Presented by: Lin Wu