

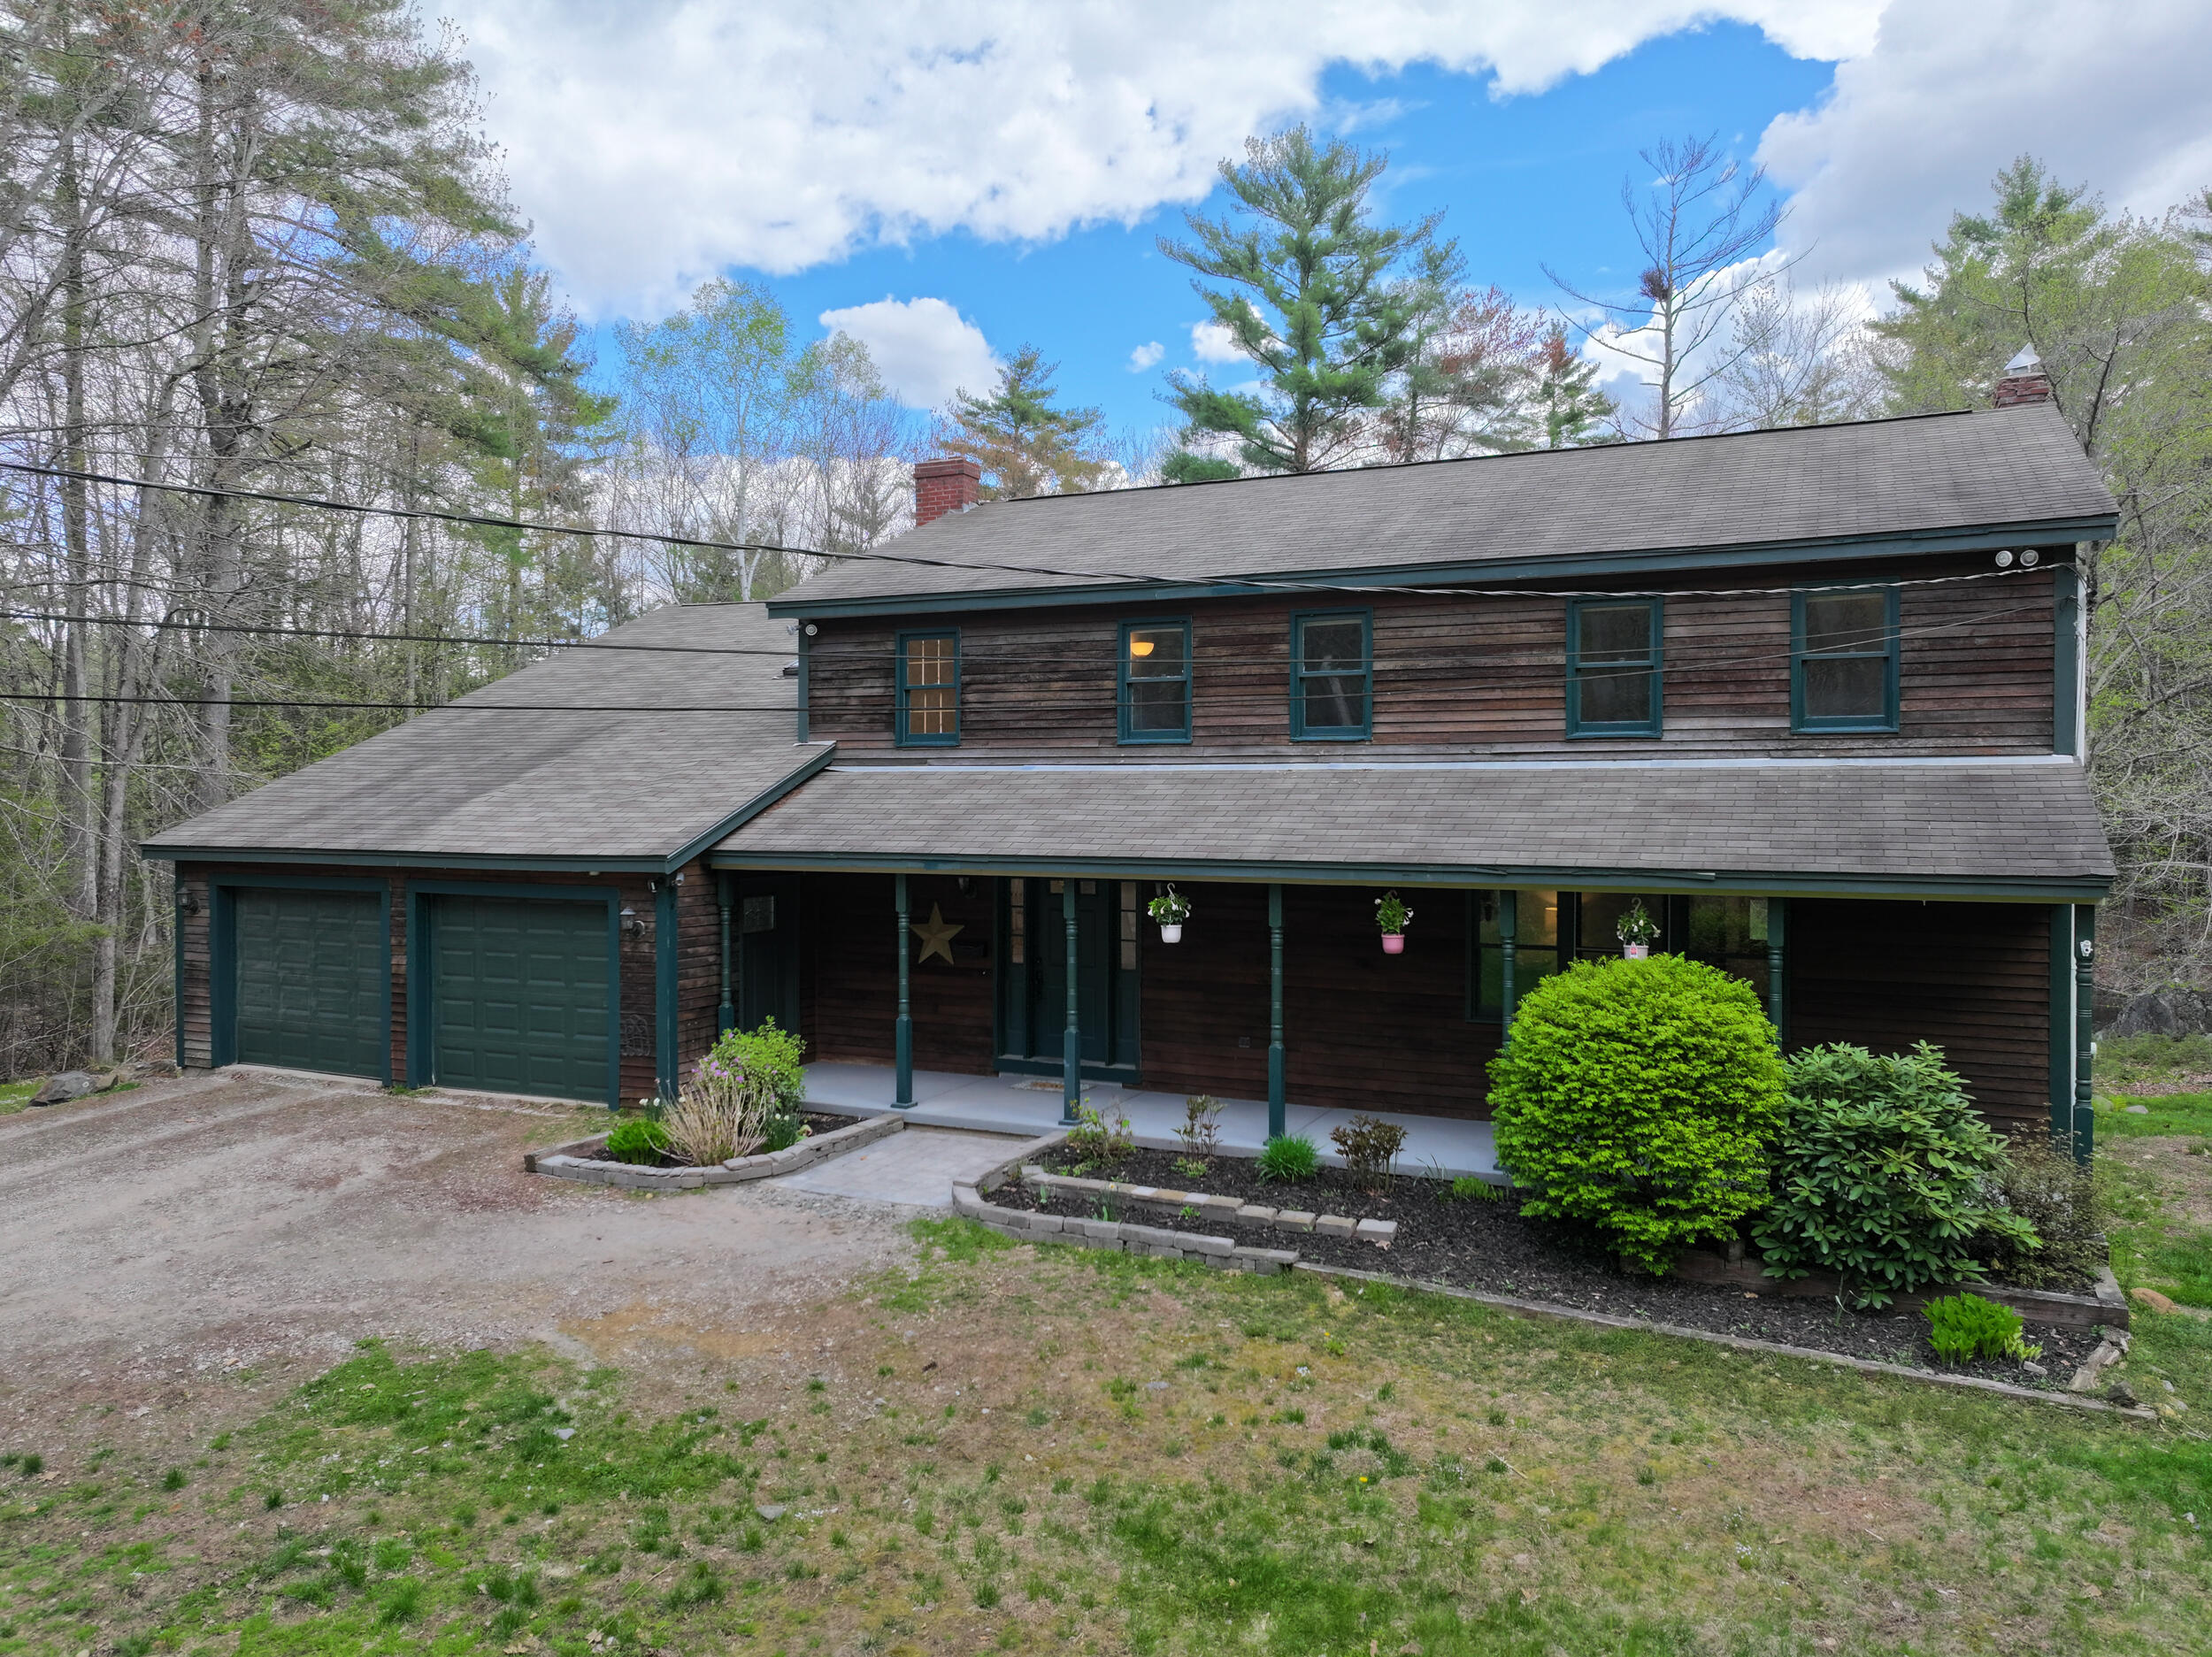
16 Buttonwood Drive, Berwick, ME 03901
York County
Key Facts
Description
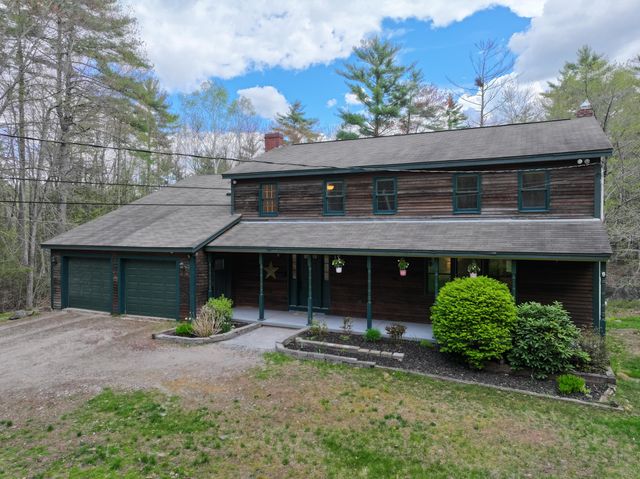
Welcome to 16 Buttonwood Drive, a spacious 4-bedroom Colonial set on 2.2 private acres in Berwick, offering approximately 3,100 square feet of versatile living space. One of the home's standout features is its two kitchens and flexible layout, creating exceptional functionality for entertaining, guest space, or a variety of living needs. Step through the front door into a welcoming foyer with a generously sized living room to your right and staircase to your left leading to the second floor. Upstairs, the home features a spacious primary bedroom with direct access to a full bathroom, along with three additional bedrooms offering room for family, guests, or home office needs. The first floor flows naturally into the main kitchen and dining area, creating an inviting gathering space. Just off the kitchen is a private office or den, ideal for remote work, hobbies, or a quiet retreat. Off the dining area is an additional open-concept kitchen and living space with its own upper-level loft, bonus room, and full bath, adding flexibility and functionality to the home's overall design. Outside, enjoy the peaceful 2.2-acre setting complete with a scenic pond and decorative water fountain, along with both a porch and deck designed for relaxing and enjoying the natural surroundings. Sellers installed a new septic system in 2022. Combining generous living space, a flexible layout, and a private setting, 16 Buttonwood Drive presents a unique opportunity in today's market.
Property Information
Property Type
Residential
Sub-Type
Single Family Residence
Style
Colonial
Year Built
1988
Living Area
3,104 sq ft
Lot Size
2.20 acres
Garage Spaces
2
Zoning
R3
MLS® Listing#
1662148
Property Features
Interior
Appliances
Cooling
Heating
Flooring
Basement
Parking
Laundry
Patio
Lot Features
Construction
Roof
Other Structures
Utilities
Sewer
Water Source
Financial Details
Annual Taxes
$7,424
Tax year 2025
Affordability Calculator
$126,000
Estimated monthly payment
$3,353/mo
Principal $504,000 · Est. interest $703,125 over 30 yrs
Neighborhood Market Statistics
How this home compares to active listings in Berwick, ME
- $565,000
- Median Listing Price
- 64
- Median Days on Market
- 1,728
- Median Sq Ft
- $290
- Median Price / Sq Ft
- 88
- Active Listings
- This home’s price is 12% above the area median.
- Its price per sq ft is 30% below the area median.
Market statistics compiled from active EXIT Realty® and MLS listings in Berwick, ME.
Location
- 16 Buttonwood Drive, Berwick, ME 03901
Points of Interest in Berwick, ME
Showing the Berwick area map.
Nearby Schools
Noble Middle School
Secondary · 1.5 mi away
Eric L Knowlton School
Elementary · 2.0 mi away
Vivian E Hussey School
Elementary · 3.2 mi away
Noble High School
Secondary · 3.2 mi away
Hilltop School
School · 3.5 mi away
Strafford Learning Center
School · 4.0 mi away
Somersworth High School
Secondary · 4.0 mi away
Somersworth Middle School
Secondary · 4.0 mi away
Tri-City Christian Academy
School · 4.3 mi away
Maple Wood Elementary School
Elementary · 4.4 mi away
Childlight Montessori School's Annual Fund
Elementary · 4.4 mi away
North Berwick Elementary School
Elementary · 5.0 mi away
Mary R Hurd School
School · 5.1 mi away
Idlehurst Elementary School
Elementary · 5.1 mi away
Nancy Loud School
School · 5.2 mi away
East Rochester School
Elementary · 5.2 mi away
Rollinsford Grade School
Elementary · 5.4 mi away
Central School
Elementary · 5.4 mi away
Berwick Academy
School · 5.8 mi away
Chamberlain Street School
Elementary · 6.0 mi away
Commute Calculator
Nearby Homes


Similar Homes Nearby
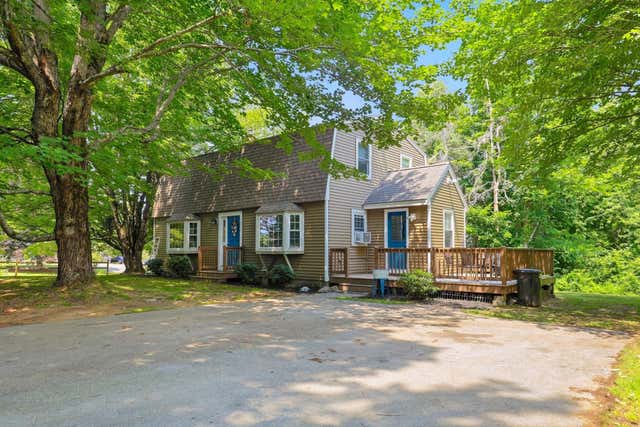
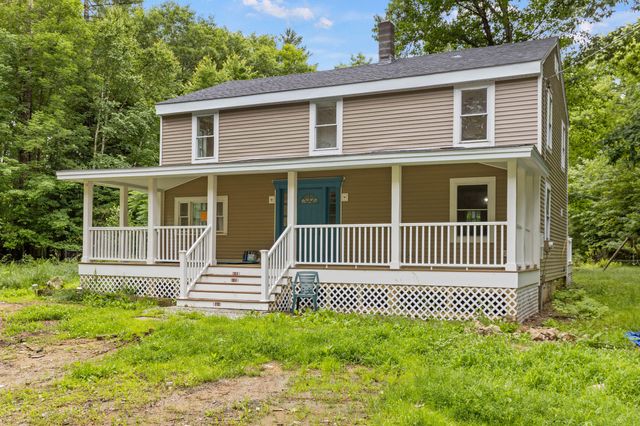
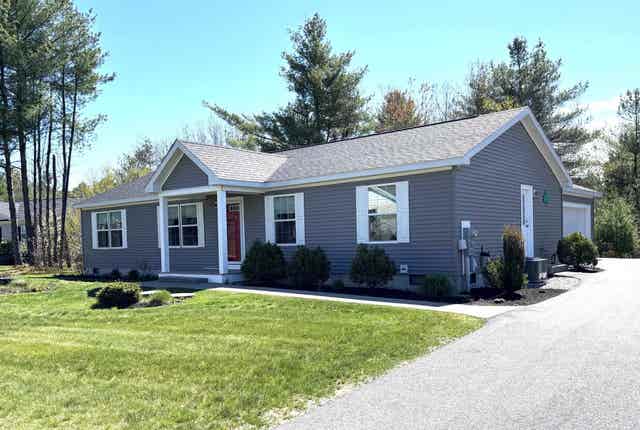


Similar Home Values
Comparable nearby listings and their asking prices.
| Address | Price | Beds | Baths | Sq Ft |
|---|---|---|---|---|
| 250 Pine Hill Road, Berwick, ME | $449,900 | 4 | 2 | 1,728 |
| 121 Long Swamp Road, Berwick, ME | $454,000 | 4 | 2 | 1,800 |
| 82 Country Way, North Berwick, ME | $460,000 | 3 | 2 | 1,494 |
| 82 Country Way 82, North Berwick, ME | $460,000 | 3 | 2 | 1,494 |
| 25 Partridge Lane, Berwick, ME | $469,000 | 3 | 2 | 1,648 |
| 87 Long Swamp Road, Berwick, ME | $469,900 | 3 | 1 | 1,376 |


